Skip main navigation
Sold for $355,000
  • $355,000

    518 Church St, Baltimore, MD 21225

    4beds
    1,218sqft
    Single Family Residence
    Built in 1940
    6,000 Square Feet Lot
    $360,500 Zestimate®
    $291/sqft
    $2,472 Estimated rent

    Home value

    $360,500

    $342,000 - $379,000

    $2,472/mo

    Zestimate® history
    Loading
    Loading...

    Owner options

    List your home for rent

    $2,472/mo

    Rent Zestimate®

    Find your next renter with Zillow Rental Manager. Plus, with online applications, you can quickly screen prospective tenants – for free.

    Learn more

    $2,472/mo

    Rent Zestimate®

    Refinance and save

    $2,153/mo

    Est. payment

    Refinancing to a lower rate could help reduce your monthly payments and save thousands over the life of the loan.

    See today's rates

    $2,153/mo

    Est. payment

    Explore your selling options

    Work with a Zillow partner agent

    Leverage their expertise and Zillow's premium Showcase listings to get your home seen by more buyers.

    Get started

    List with your own agent

    Get your home in front of millions of buyers by listing it on Zillow.

    Learn how to do it

    Sell it yourself

    Take full control of how buyers see your home on Zillow by listing For Sale by Owner (FSBO).

    List your home

    What's special

    Private backyardBeautifully renovatedModern finishesCustom cabinetryThoughtful updates throughoutLarge back deckPrivate driveway
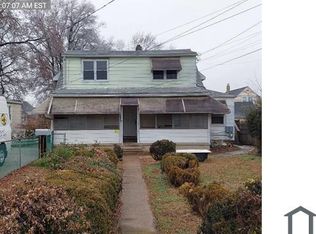
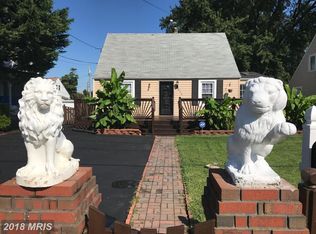
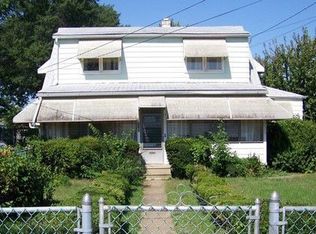
    Welcome to your dream home in Brooklyn Park! This beautifully renovated 4-bedroom, 2-bath Cape Cod welcomes you into a bright, open space with a living room that flows seamlessly into the dining area and stunning kitchen. The kitchen is the centerpiece of the home, featuring quartz countertops, a waterfall breakfast bar, premium stainless steel appliances, and custom cabinetry that's perfect for both everyday living and entertaining. The main level also features a spacious bedroom and full bathroom with modern finishes. Upstairs, you’ll find a large private bedroom. The fully finished lower level offers 2 additional bedrooms, a full bathroom, and flexible space for guests, a home office, or everyday living. Outside, enjoy the convenience of a private driveway, a large back deck, and a private backyard. With thoughtful updates throughout, this home is truly move-in ready. Ideally located in Anne Arundel County with easy access to major commuter routes, shopping, and dining. Schedule your showing today!

    Zillow last checked:

    Listing updated:

    Listed by:

    Jim Bim 443-463-6009,

    Winning Edge,

    Co-Listing Agent: Grant Bim 410-300-6175,

    Winning Edge

    Bought with:

    Sima Blackmon-Hall, 0225235732

    Long & Foster Real Estate, Inc.

    Source: Bright MLS,MLS#: MDAA2140984MLS Logo

    Facts & features

    Interior

    Bedrooms & bathrooms
    • Bedrooms: 4
    • Bathrooms: 2
    • Full bathrooms: 2
    • Main level bathrooms: 1
    • Main level bedrooms: 1
    Primary bedroom
    • Features: Flooring - Carpet
    • Level: Upper
    • Area: 180 Square Feet
    • Dimensions: 12 X 15
    Bedroom 1
    • Features: Flooring - Luxury Vinyl Plank
    • Level: Main
    • Area: 143 Square Feet
    • Dimensions: 11 X 13
    Bedroom 3
    • Features: Attached Bathroom, Flooring - Carpet, Walk-In Closet(s)
    • Level: Lower
    • Area: 190 Square Feet
    • Dimensions: 10 X 19
    Bedroom 4
    • Features: Flooring - Carpet
    • Level: Lower
    • Area: 143 Square Feet
    • Dimensions: 11 X 13
    Dining room
    • Features: Flooring - Luxury Vinyl Plank
    • Level: Main
    • Area: 121 Square Feet
    • Dimensions: 11 X 11
    Other
    • Features: Bathroom - Tub Shower
    • Level: Main
    • Area: 42 Square Feet
    • Dimensions: 6 X 7
    Other
    • Features: Bathroom - Tub Shower
    • Level: Lower
    • Area: 54 Square Feet
    • Dimensions: 6 X 9
    Kitchen
    • Features: Countertop(s) - Quartz, Dining Area, Flooring - Luxury Vinyl Plank, Eat-in Kitchen, Kitchen - Gas Cooking
    • Level: Main
    • Area: 224 Square Feet
    • Dimensions: 14 X 16
    Laundry
    • Level: Lower
    • Area: 30 Square Feet
    • Dimensions: 5 X 6
    Living room
    • Features: Flooring - Luxury Vinyl Plank
    • Level: Main
    • Area: 231 Square Feet
    • Dimensions: 11 X 21
    Utility room
    • Level: Lower
    • Area: 30 Square Feet
    • Dimensions: 3 X 10
    Heating
    • Forced Air, Natural Gas
    Cooling
    • Central Air, Electric
    Appliances
    • Included: Microwave, Dishwasher, Freezer, Oven/Range - Gas, Refrigerator, Stainless Steel Appliance(s), Electric Water Heater
    • Laundry: Has Laundry, Hookup, Lower Level, Laundry Room
    Features
    • Bathroom - Tub Shower, Dining Area, Entry Level Bedroom, Recessed Lighting, Breakfast Area, Floor Plan - Traditional, Formal/Separate Dining Room, Kitchen - Gourmet, Kitchen - Table Space
    • Flooring: Carpet, Ceramic Tile, Luxury Vinyl
    • Basement: Connecting Stairway,Improved,Interior Entry,Exterior Entry,Rear Entrance,Walk-Out Access
    • Has fireplace: No
    Interior area
    • Total structure area: 1,946
    • Total interior livable area: 1,218 sqft
    • Finished area above ground: 1,218
    • Finished area below ground: 0

    Property

    Parking
    • Total spaces: 2
    • Parking features: Driveway
    • Uncovered spaces: 2
    Accessibility
    • Accessibility features: None
    Features
    • Levels: Two
    • Stories: 2
    • Patio & porch: Deck
    • Pool features: None
    • Fencing: Back Yard
    • Has view: Yes
    • View description: Garden
    Lot
    • Size: 6,000 sqft
    Details
    • Additional structures: Above Grade, Below Grade
    • Parcel number: 020512515261400
    • Zoning: R5
    • Special conditions: Standard

    Construction

    Type & style
    • Home type: SingleFamily
    • Architectural style: Cape Cod
    • Property subtype: Single Family Residence
    Materials
    • Mixed
    • Foundation: Permanent
    Condition
    • Excellent
    • New construction: No
    • Year built: 1940

    Utilities & green energy

    • Sewer: Public Sewer
    • Water: Public

    Community & neighborhood

    Location
    • Region: Baltimore
    • Subdivision: Colonial Housing

    Other

    Other facts
    • Listing agreement: Exclusive Right To Sell
    • Listing terms: Cash,Conventional,VA Loan,Variable,Other
    • Ownership: Fee Simple

    Price history

    DateEventPrice
    7/2/2026Sold$355,000-1.4%$291/sqft
    Source: Bright MLS #MDAA2140984 Report a problem
    6/15/2026Pending sale$360,000+2.9%$296/sqft
    Source: Bright MLS #MDAA2140984 Report a problem
    6/4/2026Price change$349,900-4.1%$287/sqft
    Source: Bright MLS #MDAA2140984 Report a problem
    6/1/2026Listed for sale$364,900$300/sqft
    Source: Bright MLS #MDAA2140984 Report a problem
    5/26/2026Pending sale$364,900$300/sqft
    Source: Bright MLS #MDAA2140984 Report a problem
    5/13/2026Price change$364,900-2.7%$300/sqft
    Source: Bright MLS #MDAA2140984 Report a problem
    4/25/2026Price change$374,900-6.3%$308/sqft
    Source: Bright MLS #MDAA2140984 Report a problem
    4/9/2026Listed for sale$399,900+81.8%$328/sqft
    Source: Bright MLS #MDAA2140984 Report a problem
    4/8/2026Sold$220,000+83.3%$181/sqft
    Source: Public Record Report a problem
    11/22/2006Sold$120,000$99/sqft
    Source: Public Record Report a problem

    Public tax history

    YearProperty taxesTax assessment
    2025$2,963 +26.8%$223,900 +4.9%
    2024$2,336 +5.5%$213,367 +5.2%
    2023$2,215 +10.2%$202,833 +5.5%
    2022$2,010 +0.7%$192,300 +0.7%
    2021$1,995 +0.6%$190,933 +0.7%
    2020$1,983 +0.6%$189,567 +0.7%
    2019$1,970 +8.6%$188,200 +5.2%
    2018$1,814 +5%$178,867 +5.5%
    2017$1,728 $169,533 +5.8%
    2016-- $160,200 +1.4%
    2015-- $157,967 +1.4%
    2014-- $155,733 +1.5%
    2013-- $153,500
    2012-- $153,500
    2011-- $153,500 -21.9%
    2010-- $196,450 +10.3%
    2009-- $178,070 +11.5%
    2008-- $159,690 +13%
    2007-- $141,310 +14.1%
    2006-- $123,812 +16.5%
    2005-- $106,316 +19.7%
    2004-- $88,820 +1.9%
    2003-- $87,136 +2%
    2002-- $85,453 +2%
    2001-- $83,770

    Find assessor info on the county website

    Neighborhood: 21225

    Nearby schools

    GreatSchools rating
    Schools provided by the listing agent
    • Elementary: Park
    • Middle: Brooklyn Park
    • High: North County
    • District: Anne Arundel County Public Schools

    Source: Bright MLS. This data may not be complete. We recommend contacting the local school district to confirm school assignments for this home.

    Get pre-qualified for a loan
    At Zillow Home Loans, we can pre-qualify you in as little as 5 minutes with no impact to your credit score.

    An equal housing lender. NMLS #10287.