Welcome home to this meticulously maintained split-level gem in the heart of Halethorpe’s desirable Wynnewood community. Featuring a striking stone and aluminum siding exterior, this residence shines with pride of ownership and excellent curb appeal.Step inside to find gorgeous, gleaming hardwood floors sweeping across the upper living areas and the beautifully updated kitchen. The tastefully updated kitchen showcases elegant granite countertops, custom tile flooring, and sleek stainless steel appliances. The entry level offers convenience and comfort, highlighting an updated half bath and a spacious family room with durable tile floors. Need extra space? The lower-level basement provides ample storage to keep your living areas clutter-free. Enjoy immediate energy savings with the eco-friendly Sunrun solar lease, offering a predictable monthly payment and provider-managed system monitoring and maintenance. Step out back into your private oasis: a fully fenced backyard perfect for entertaining, complete with garden planters, a storage shed, and a ready-to-use chicken coop! Situated in a beautiful, clean, and quiet neighborhood, this home offers the perfect balance of suburban tranquility and commuter convenience. Don’t miss your chance to own this Halethorpe treasure. Measurements/ floor plans are located in the end of the property pictures section of this listing.
For sale
$395,000
1800 Palo Cir, Baltimore, MD 21227
3beds
1,632sqft
Single Family Residence
Built in 1960
8,400 Square Feet Lot
$392,500 Zestimate®
$242/sqft
$-- HOA
What's special
Ready-to-use chicken coopPrivate oasisBeautifully updated kitchenGarden plantersExcellent curb appealGorgeous gleaming hardwood floorsStorage shed
- 39 days
- 1,173
- 65
Likely to sell faster than
Zillow last checked:
Listing updated:
Listed by:
Blake Hoffman 443-904-4930,
Fathom Realty MD, LLC 8884556040
Source: Bright MLS,MLS#: MDBC2171296
Facts & features
Interior
Bedrooms & bathrooms
- Bedrooms: 3
- Bathrooms: 2
- Full bathrooms: 1
- 1/2 bathrooms: 1
Rooms
- Room types: Living Room, Dining Room, Primary Bedroom, Bedroom 2, Bedroom 3, Bedroom 4, Kitchen, Family Room, Basement
Primary bedroom
- Features: Flooring - HardWood
- Level: Upper
- Dimensions: 11 X 13
Bedroom 2
- Features: Flooring - HardWood
- Level: Upper
- Dimensions: 11 X 12
Bedroom 3
- Features: Flooring - HardWood
- Level: Upper
- Dimensions: 9 X 11
Bedroom 4
- Features: Flooring - Ceramic Tile
- Level: Lower
- Dimensions: 10 X 12
Basement
- Features: Flooring - Tile/Brick
- Level: Lower
- Dimensions: 19 X 22
Dining room
- Features: Flooring - HardWood
- Level: Main
- Dimensions: 9 X 11
Family room
- Features: Flooring - Ceramic Tile
- Level: Lower
- Dimensions: 12 X 23
Kitchen
- Features: Flooring - Ceramic Tile
- Level: Main
- Dimensions: 10 X 10
Living room
- Features: Flooring - HardWood
- Level: Main
- Dimensions: 12 X 19
Heating
- Hot Water, Natural Gas
Cooling
- Ceiling Fan(s), Central Air, Electric
Appliances
- Included: Cooktop, Range Hood, ENERGY STAR Qualified Dishwasher, ENERGY STAR Qualified Refrigerator, Energy Efficient Appliances, ENERGY STAR Qualified Washer, Dryer, Gas Water Heater
Features
- Kitchen - Table Space, Dining Area, Floor Plan - Traditional
- Windows: Window Treatments
- Basement: Sump Pump,Partial,Unfinished,Windows
- Has fireplace: No
Interior area
- Total structure area: 2,112
- Total interior livable area: 1,632 sqft
- Finished area above ground: 1,632
- Finished area below ground: 0
Property
Parking
- Total spaces: 4
- Parking features: Asphalt, Driveway, Off Street, On Street
- Uncovered spaces: 4
Accessibility
- Accessibility features: 2+ Access Exits
Features
- Levels: Multi/Split,Four
- Stories: 4
- Patio & porch: Patio, Porch
- Exterior features: Lighting, Storage, Sidewalks
- Pool features: None
- Fencing: Full
Lot
- Size: 8,400 Square Feet
- Dimensions: 1.00 x
- Features: Corner Lot, Landscaped
Details
- Additional structures: Above Grade, Below Grade
- Parcel number: 04131313855160
- Zoning: R
- Zoning description: Residential.
- Special conditions: Standard
Construction
Type & style
- Home type: SingleFamily
- Property subtype: Single Family Residence
Materials
- Aluminum Siding, Stone
- Foundation: Block
- Roof: Architectural Shingle,Shingle,Asphalt
Condition
- Very Good
- New construction: No
- Year built: 1960
Utilities & green energy
- Electric: 200+ Amp Service
- Sewer: Public Sewer
- Water: Public
- Utilities for property: Broadband, Cable, DSL, Fiber Optic, Fixed Wireless, LTE Internet Service, Satellite Internet Service, Other Internet Service
Community & HOA
Community
- Subdivision: Wynnewood
HOA
- Has HOA: No
Location
- Region: Baltimore
Financial & listing details
- Price per square foot: $242/sqft
- Tax assessed value: $308,367
- Annual tax amount: $3,564
- Date on market: 7/30/2026
- Listing agreement: Exclusive Agency
- Listing terms: FHA,Conventional,Cash,VA Loan
- Inclusions: All Appliances, Shed, Chicken Coop, Garden Planters.
- Ownership: Fee Simple
Estimated market value
$392,500
$373,000 - $412,000
$2,665/mo
Price history
| Date | Event | Price |
|---|---|---|
| 7/30/2026 | Listed for sale | $395,000+64.7%$242/sqft |
Source:  Bright MLS #MDBC2171296 Report a problem Bright MLS #MDBC2171296 Report a problem | ||
| 2/11/2013 | Sold | $239,900$147/sqft |
Source: Public Record Report a problem | ||
| 1/4/2013 | Listed for sale | $239,900$147/sqft |
Source: Coldwell Banker Residential Brokerage - Ellicott City Enchanted Forest #BC7984082 Report a problem | ||
Public tax history
| Year | Property taxes | Tax assessment |
|---|---|---|
| 2025 | $5,448 +60.7% | $294,033 +5.1% |
| 2024 | $3,390 +3.1% | $279,700 +3.1% |
| 2023 | $3,288 +3.2% | $271,267 -3% |
| 2022 | $3,186 +3.3% | $279,700 +9.9% |
| 2021 | $3,083 +5.5% | $254,400 +5.5% |
| 2020 | $2,922 +5.8% | $241,100 -5.2% |
| 2019 | $2,761 +6.2% | $254,400 +18.6% |
| 2018 | $2,600 +3.9% | $214,500 +3.9% |
| 2017 | $2,502 +68.4% | $206,433 +4.1% |
| 2016 | $1,485 | $198,367 +4.2% |
| 2015 | $1,485 | $190,300 |
| 2014 | $1,485 | $190,300 |
| 2013 | -- | $190,300 -13.3% |
| 2012 | -- | $219,600 |
| 2011 | -- | $219,600 |
| 2010 | -- | $219,600 -19.3% |
| 2009 | -- | $272,250 +17.6% |
| 2008 | -- | $231,490 +21.4% |
| 2007 | -- | $190,730 +27.2% |
| 2006 | -- | $149,970 +5.1% |
| 2005 | -- | $142,676 +5.4% |
| 2004 | -- | $135,383 +5.7% |
| 2003 | -- | $128,090 +1% |
| 2002 | -- | $126,782 +1% |
| 2001 | -- | $125,476 |
Find assessor info on the county website
Monthly payment
Est. payment
Payment breakdown
Explore the cost of this home by adjusting the details. Changes won't be saved.Climate risks
Neighborhood: 21227
Nearby schools
Schools provided by the listing agent
- Elementary: Relay
- Middle: Arbutus
- High: Landsdowne
- District: Baltimore County Public Schools
Source: Bright MLS. This data may not be complete. We recommend contacting the local school district to confirm school assignments for this home.
Similar homes
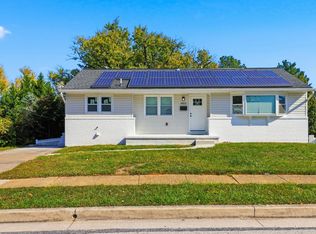
- $425,0004 bd2 ba1.7k sqft4413 Maple Ave, Baltimore, MD 21227For Sale

 MLS ID #MDBC2167094, Andrew Johns, Keller Williams Gateway LLC. Bright MLS
 - $395,0005 bd2 ba2k sqft309 Stafford Dr, Baltimore, MD 21228For Sale
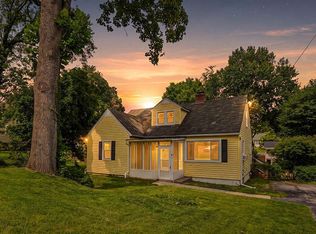 MLS ID #MDBC2171466, Brad Lanasa, Douglas Realty, LLC. Bright MLS
 - $424,5003 bd2 ba1.7k sqft5811 Edmondson Ave, Baltimore, MD 21228For Sale
 MLS ID #MDBC2172204, Bob Chew, Samson Properties. Bright MLS
 - $295,0003 bd2 ba1.1k sqft4113 Old Washington Blvd, Halethorpe, MD 21227For Sale
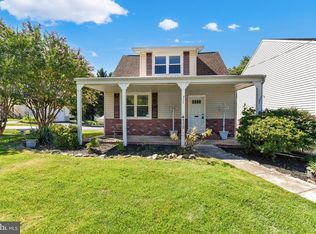 MLS ID #MDBC2160356, Travis Bancroft, Fathom Realty MD, LLC. Bright MLS
 - $349,0003 bd2 ba1.2k sqft5306 Wendley Rd, Baltimore, MD 21229For SaleMLS ID #MDBA2229138, Bruce Werber, Long & Foster Real Estate, Inc.. Bright MLS
- $249,9003 bd2 ba1.2k sqft5556 Dolores Ave, Baltimore, MD 21227For SaleMLS ID #MDBC2170788, Lina Mariner, Corner House Realty. Bright MLS
- $430,0003 bd2 ba1.5k sqft577 Nolview Ct, Glen Burnie, MD 21061For SaleMLS ID #MDAA2155534, Mackenzie Davis, Douglas Realty, LLC. Bright MLS
- $360,0003 bd2 ba1.8k sqft515 Taney Ave, Baltimore, MD 21225For SaleMLS ID #MDAA2124924, Pasquale Carannante, RE/Max Experience. Bright MLS
- $479,9004 bd2 ba1.6k sqft7945 Tower Court Rd, Severn, MD 21144For SaleMLS ID #MDAA2155720, Gabriella Vidro, Douglas Realty, LLC. Bright MLS
- $425,0004 bd3 ba1.8k sqft115 Martin Rd, Glen Burnie, MD 21061For SaleMLS ID #MDAA2150282, farhoud saleh, Samson Properties. Bright MLS
- $399,9004 bd2 ba1.9k sqft7438 Prince George Rd, Baltimore, MD 21208For SaleMLS ID #MDBC2170288, Daniel Cohen, EXP Realty, LLC. Bright MLS
- $395,0003 bd2 ba1.5k sqft5126 McFaul Rd, Baltimore, MD 21206For SaleMLS ID #MDBC2171574, Leslie O Carter, Carter Real Estate, Inc.. Bright MLS
- $419,9003 bd2 ba1.6k sqft3406 Ripple Rd, Baltimore, MD 21244For SaleMLS ID #MDBC2171032, Wayne Davis, United Real Estate Executives. Bright MLS
- $399,9005 bd2 ba1.7k sqft5127 McFaul Rd, Baltimore, MD 21206For SaleMLS ID #MDBC2174304, David Pridgen, Jr., Realty ONE Group Excellence. Bright MLS
- $359,9004 bd3 ba1.7k sqft3731 Sylvan Dr, Baltimore, MD 21207For SaleMLS ID #MDBC2171830, Daniel Cohen, EXP Realty, LLC. Bright MLS
- $399,0004 bd4 ba2.1k sqft2 Topwood Ct, Parkville, MD 21234For SaleMLS ID #MDBC2175066, PETE WONG, LPT Realty, LLC. Bright MLS
- $300,0003 bd1 ba1.2k sqft44 Briarwood Rd, Baltimore, MD 21228For SaleMLS ID #MDBC2160106, Ellie Mcintire, The KW Collective. Bright MLS
- $410,0003 bd1 ba1.1k sqft5710 Greenspring Ave, Baltimore, MD 21209For SaleMLS ID #MDBA2220352, Brian Magill, Cummings & Co. Realtors. Bright MLS
- $419,0004 bd2 ba2k sqft415 Baylor Rd, Glen Burnie, MD 21061For SaleMLS ID #MDAA2146756, Yasmin Brown, The Home Team Realty Group, LLC. Bright MLS
- $379,9995 bd3 ba1.2k sqft1603 Malvern St, Baltimore, MD 21224For SaleMLS ID #MDBA2217434, Xiomara Rodalunas Ochoa Gamez, Keller Williams Gateway LLC. Bright MLS
