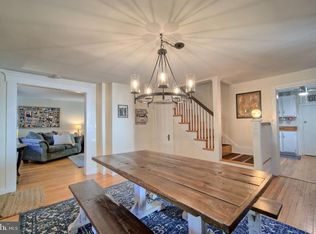
Discover charm and modern comforts in this delightful farmhouse nestled in the heart of Mount Washington. Built in 1868, this inviting three-bedroom home blends historic character with thoughtful updates and comfortable living spaces. Step inside to find rich hardwood floors, a neutral color palette and abundant natural light throughout. The welcoming front dining room features a charming corner built-in cabinet, while the living room offers a cozy space to gather and unwind. The updated kitchen is both stylish and functional, boasting quartz countertops, 42-inch cabinetry, two pantry closets and a full-size stacked washer and dryer. Upstairs, beautiful hardwood floors continue throughout all three bedrooms, while a spacious hall walk-in closet provides additional storage. A full bathroom with a tub and shower completes the upper level. Step outside to enjoy the screened porch, perfect for morning coffee or relaxing evenings, or host gatherings on the deck overlooking the expansive backyard with plenty of room for outdoor activities. Additional storage can be found in the basement and outdoor shed. With its historic charm, inviting spaces and wonderful outdoor setting, this Mount Washington farmhouse is ready to welcome you home. Some images have been virtually staged.
For sale
$350,000
5710 Greenspring Ave, Baltimore, MD 21209
3beds
1,660sqft
Single Family Residence
Built in 1868
0.25 Acres Lot
$379,400 Zestimate®
$211/sqft
$-- HOA
What's special
Spacious hall walk-in closetWelcoming front dining roomAbundant natural light throughoutRich hardwood floorsNeutral color paletteQuartz countertopsScreened porch
- 1 day
- 146
- 15
Zillow last checked:
Listing updated:
Listed by:
Julie Singer 410-303-3281,
Northrop Realty 4106537700
Source: Bright MLS,MLS#: MDBA2234512
Facts & features
Interior
Bedrooms & bathrooms
- Bedrooms: 3
- Bathrooms: 1
- Full bathrooms: 1
Rooms
- Room types: Living Room, Dining Room, Primary Bedroom, Bedroom 2, Bedroom 3, Kitchen, Full Bath
Primary bedroom
- Features: Flooring - HardWood
- Level: Upper
- Area: 182 Square Feet
- Dimensions: 13 X 14
Bedroom 2
- Features: Flooring - HardWood
- Level: Upper
- Area: 140 Square Feet
- Dimensions: 10 X 14
Bedroom 3
- Features: Flooring - HardWood
- Level: Upper
- Area: 63 Square Feet
- Dimensions: 7 X 9
Dining room
- Features: Built-in Features, Flooring - HardWood, Lighting - Ceiling
- Level: Main
- Area: 196 Square Feet
- Dimensions: 14 X 14
Other
- Features: Bathroom - Tub Shower, Flooring - Ceramic Tile
- Level: Upper
- Area: 36 Square Feet
- Dimensions: 6 X 6
Kitchen
- Features: Countertop(s) - Quartz, Flooring - Ceramic Tile, Kitchen - Gas Cooking, Lighting - Ceiling, Pantry
- Level: Main
- Area: 140 Square Feet
- Dimensions: 10 X 14
Living room
- Features: Ceiling Fan(s), Flooring - HardWood
- Level: Main
- Area: 182 Square Feet
- Dimensions: 13 X 14
Screened porch
- Features: Flooring - Wood
- Level: Main
- Area: 140 Square Feet
- Dimensions: 10 X 14
Heating
- Forced Air, Natural Gas
Cooling
- Central Air, Electric
Appliances
- Included: Microwave, Dishwasher, Dryer, Exhaust Fan, Freezer, Oven/Range - Gas, Refrigerator, Stainless Steel Appliance(s), Washer, Washer/Dryer Stacked, Water Heater, Gas Water Heater
- Laundry: Has Laundry, Main Level
Features
- Bathroom - Tub Shower, Built-in Features, Ceiling Fan(s), Dining Area, Floor Plan - Traditional, Formal/Separate Dining Room, Pantry, Upgraded Countertops, Walk-In Closet(s)
- Flooring: Ceramic Tile, Hardwood, Wood
- Windows: Casement, Double Pane Windows, Vinyl Clad
- Basement: Exterior Entry,Unfinished
- Has fireplace: No
Interior area
- Total structure area: 1,680
- Total interior livable area: 1,660 sqft
- Finished area above ground: 1,120
- Finished area below ground: 540
Video & virtual tour
Property
Parking
- Total spaces: 2
- Parking features: Asphalt, Driveway
- Uncovered spaces: 2
Accessibility
- Accessibility features: None
Features
- Levels: Three
- Stories: 3
- Patio & porch: Deck, Porch, Screened, Screened Porch
- Exterior features: Lighting, Rain Gutters, Storage
- Pool features: None
- Fencing: Full,Back Yard,Wood
- Has view: Yes
- View description: Garden, Trees/Woods
Lot
- Size: 0.25 Acres
- Features: Rear Yard
Details
- Additional structures: Above Grade, Below Grade
- Parcel number: 0327224685 016
- Zoning: R-1
- Special conditions: Standard
Construction
Type & style
- Home type: SingleFamily
- Architectural style: Farmhouse/National Folk
- Property subtype: Single Family Residence
Materials
- Shingle Siding
- Foundation: Permanent
Condition
- New construction: No
- Year built: 1868
Utilities & green energy
- Sewer: Public Sewer
- Water: Public
Community & HOA
Community
- Security: Main Entrance Lock, Smoke Detector(s)
- Subdivision: Mount Washington
HOA
- Has HOA: No
Location
- Region: Baltimore
- Municipality: Baltimore City
Financial & listing details
- Price per square foot: $211/sqft
- Tax assessed value: $327,633
- Annual tax amount: $7,732
- Date on market: 10/22/2026
- Listing agreement: Exclusive Right To Sell
- Ownership: Ground Rent
Estimated market value
$379,400
$345,000 - $414,000
$1,983/mo
Price history
| Date | Event | Price |
|---|---|---|
| 10/22/2026 | Listed for sale | $350,000-9.1%$211/sqft |
Source:  Bright MLS #MDBA2234512 Report a problem | ||
| 10/8/2026 | Listing removed | $385,000$232/sqft |
Source: Bright MLS #MDBA2220352 Report a problem | ||
| 9/24/2026 | Price change | $385,000-3.5%$232/sqft |
Source: Bright MLS #MDBA2220352 Report a problem | ||
| 9/9/2026 | Price change | $399,000-2.7%$240/sqft |
Source: Bright MLS #MDBA2220352 Report a problem | ||
| 8/27/2026 | Listed for sale | $410,000-2.4%$247/sqft |
Source: Bright MLS #MDBA2220352 Report a problem | ||
| 8/1/2026 | Contingent | $420,000$253/sqft |
Source: Bright MLS #MDBA2220352 Report a problem | ||
| 7/17/2026 | Listed for sale | $420,000+35.5%$253/sqft |
Source: Bright MLS #MDBA2220352 Report a problem | ||
| 5/25/2023 | Listing removed | -- |
Source: Bright MLS #MDBA542708 Report a problem | ||
| 8/24/2021 | Sold | $310,000-1.6%$187/sqft |
Source: Public Record Report a problem | ||
| 4/20/2021 | Pending sale | $315,000$190/sqft |
Source: Bright MLS #MDBA542708 Report a problem | ||
| 4/9/2021 | Listed for sale | $315,000+26%$190/sqft |
Source: Bright MLS #MDBA542708 Report a problem | ||
| 8/28/2014 | Sold | $250,000-1.9%$151/sqft |
Source: Public Record Report a problem | ||
| 5/3/2014 | Price change | $254,900-4.7%$154/sqft |
Source: Keller Williams Excellence #BA8165196 Report a problem | ||
| 11/19/2013 | Price change | $267,500-2.7%$161/sqft |
Source: Keller Williams Excellence #BA8165196 Report a problem | ||
| 8/23/2013 | Listed for sale | $274,900-0.9%$166/sqft |
Source: Keller Williams Excellence #BA8165196 Report a problem | ||
| 8/27/2009 | Sold | $277,500+238.4%$167/sqft |
Source: Public Record Report a problem | ||
| 1/22/2001 | Sold | $82,000-5.6%$49/sqft |
Source: Public Record Report a problem | ||
| 4/6/1994 | Sold | $86,900$52/sqft |
Source: Public Record Report a problem | ||
Public tax history
| Year | Property taxes | Tax assessment |
|---|---|---|
| 2025 | $7,299 +6.3% | $309,267 +6.3% |
| 2024 | $6,865 +5% | $290,900 +5% |
| 2023 | $6,540 +5.2% | $277,100 -4.7% |
| 2022 | $6,214 +5.5% | $290,900 +16.6% |
| 2021 | $5,888 +4.5% | $249,500 +4.5% |
| 2020 | $5,634 +4.7% | $238,733 -4.3% |
| 2019 | $5,380 +5% | $249,500 +14.9% |
| 2018 | $5,126 +3.5% | $217,200 +3.5% |
| 2017 | $4,952 -2.1% | $209,833 +3.6% |
| 2016 | $5,056 | $202,467 +3.8% |
| 2015 | $5,056 | $195,100 |
| 2014 | $5,056 | $195,100 |
| 2013 | -- | $195,100 -19.1% |
| 2012 | -- | $241,200 +8.2% |
| 2011 | -- | $222,997 +8.9% |
| 2010 | -- | $204,793 +9.8% |
| 2009 | -- | $186,590 +22.6% |
| 2008 | -- | $152,236 +29.1% |
| 2007 | -- | $117,883 +41.1% |
| 2006 | -- | $83,530 +0.4% |
| 2005 | -- | $83,216 +0.4% |
| 2004 | -- | $82,903 +0.4% |
| 2003 | -- | $82,590 |
| 2002 | -- | $82,590 |
| 2001 | -- | $82,590 |
Find assessor info on the county website
Monthly payment
Est. payment
Payment breakdown
Explore the cost of this home by adjusting the details. Changes won't be saved.Climate risks
Neighborhood: Mount Washington
Nearby schools
Schools provided by the listing agent
- District: Baltimore City Public Schools
Source: Bright MLS. This data may not be complete. We recommend contacting the local school district to confirm school assignments for this home.

Similar homes
- $360,0005 bd3 ba1.2k sqft3805 Arbutus Ave, Gwynn Oak, MD 21207For Sale
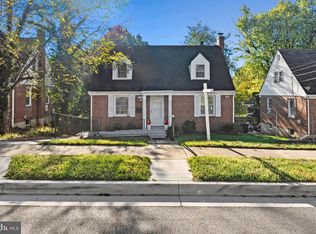
 MLS ID #MDBC2178352, Kenya HIll, Keller Williams Legacy. Bright MLS
- $270,0003 bd2 ba1.8k sqft2705 Glen Ave, Baltimore, MD 21215For Sale
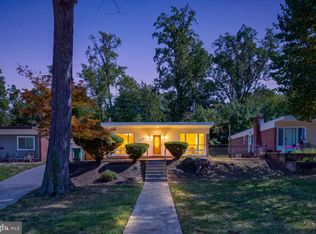 MLS ID #MDBA2229102, Nisha Smithrick, NextHome Forward. Bright MLS
- $299,0002 bd2 ba1.3k sqft6510 Windsor Mill Rd, Baltimore, MD 21207For Sale
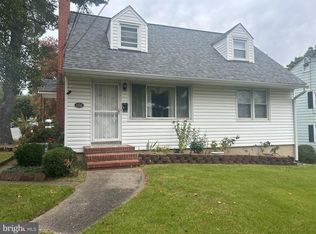 MLS ID #MDBC2178722, Lamont D Keys, EXP Realty, LLC. Bright MLS
- $365,0003 bd4 ba2.1k sqft3403 Woodbine Ave, Baltimore, MD 21207For Sale
 MLS ID #MDBA2227022, Rayna McLendon, Affluent Home Realty, LLC. Bright MLS
- $319,9003 bd2 ba1.2k sqft4120 Villa Nova Rd, Baltimore, MD 21207For SaleMLS ID #MDBC2173162, Denise Stokes, Corner House Realty. Bright MLS
- $440,0005 bd3 ba2.1k sqft5201 Old Frederick Rd, Baltimore, MD 21229For SaleMLS ID #MDBC2178290, Stephanie Tito, Samson Properties. Bright MLS
- $340,0003 bd1 ba1.3k sqft6222 Brook Ave, Baltimore, MD 21206For SaleMLS ID #MDBA2223280, Dalila Campos, EXP Realty, LLC. Bright MLS
- $350,0004 bd3 ba2k sqft1826 N Forest Park Ave, Baltimore, MD 21207For SaleMLS ID #MDBA2223782, Jami Saval, Compass. Bright MLS
- $340,0004 bd2 ba1.1k sqft825 Cliffedge Rd, Baltimore, MD 21208For SaleMLS ID #MDBC2173602, Patti Spigel, Compass. Bright MLS
- $364,9004 bd3 ba2.1k sqft5522 Bosworth Ave, Baltimore, MD 21207For SaleMLS ID #MDBA2229804, NIKITA LAWS, Berkshire Hathaway HomeServices Homesale Realty. Bright MLS
- $349,9003 bd3 ba1.3k sqft3627 Marriotts Ln, Windsor Mill, MD 21244For SaleMLS ID #MDBC2172016, Jennifer Lesesne, RE/MAX One. Bright MLS
- $324,9003 bd2 ba1.6k sqft7721 Wilson Ave, Parkville, MD 21234For SaleMLS ID #MDBC2178506, Kyle Friedman, EXP Realty, LLC. Bright MLS
- $325,0003 bd2 ba1.5k sqft2305 Pickwick Rd, Baltimore, MD 21207For SaleMLS ID #MDBA2182320, Taresha Tate, EXP Realty, LLC. Bright MLS
- $339,0003 bd2 ba1.2k sqft5306 Wendley Rd, Baltimore, MD 21229For SaleMLS ID #MDBA2229138, Bruce Werber, Long & Foster Real Estate, Inc.. Bright MLS
- $310,0002 bd2 ba1.1k sqft1505 Union Ave, Baltimore, MD 21211For SaleMLS ID #MDBA2231608, Theresa Kemp, AB & Co Realtors, Inc.. Bright MLS
- $325,0003 bd2 ba1.7k sqft5802 Gwynn Oak Ave, Baltimore, MD 21207For SaleMLS ID #MDBC2169492, Kelsey Judge, Iron Valley Real Estate Charm City. Bright MLS
- $365,0004 bd2 ba1.7k sqft4044 Carthage Rd, Randallstown, MD 21133For SaleMLS ID #MDBC2175704, Hope Mims, NextHome Mims Realty Group. Bright MLS
- $374,9954 bd3 ba2.1k sqft5304 Catalpha Rd, Baltimore, MD 21214For SaleMLS ID #MDBA2228964, NAKIA WILLIAMS, Samson Properties. Bright MLS
- $325,0005 bd3 ba2.2k sqft2708 Evergreen Ave, Baltimore, MD 21214For SaleMLS ID #MDBA2218156, Sam Bruck, Northrop Realty. Bright MLS
