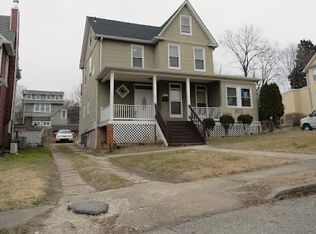
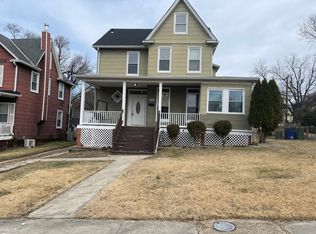
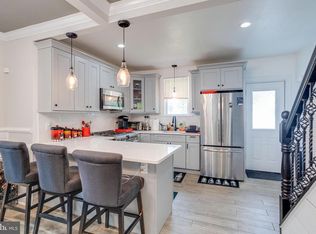
Charm and flexibility come together in this five-bedroom, two-and-a-half-bathroom Hamilton home, offering four levels of living space with plenty of room to spread out. A covered front porch creates a welcoming first impression, while stained-glass windows add character to the foyer. The front dining room provides an inviting setting for hosting dinners and special occasions, complemented by a comfortable living room ideal for relaxing. At the heart of the main level, the eat-in kitchen features brand-new quartz countertops, a tile backsplash, recessed lighting, breakfast bar, center island and a greenhouse window, along with convenient access to the backyard. Recently replaced appliances include stainless steel refrigerator and gas range. A half bathroom completes this floor. Upstairs, the second level includes three bedrooms, a full bathroom and a versatile sitting room with built-ins that can easily serve as a home office, reading nook or additional lounge. Tucked away on the top floor, the spacious primary bedroom offers a private retreat with vaulted ceilings, two walk-in closets and a dedicated wall unit for year-round comfort. Even more flexibility awaits in the finished lower level, thoughtfully arranged with a fifth bedroom featuring a walk-in closet and its own wall unit, a full bathroom and a wet bar/kitchenette. With direct outdoor access, this level offers excellent potential for extended family, overnight guests or a private living area. Laundry and generous storage round out the space. Out back, the fenced yard provides plenty of room to enjoy the outdoors, complete with a patio for entertaining, a grassy lawn and a storage shed for added convenience.
For sale
$325,000
2708 Evergreen Ave, Baltimore, MD 21214
5beds
2,224sqft
Single Family Residence
Built in 1900
5,400 Square Feet Lot
$328,800 Zestimate®
$146/sqft
$-- HOA
What's special
Grassy lawnFinished lower levelFenced yardTwo walk-in closetsGenerous storagePatio for entertainingVaulted ceilings
- 15 days
- 775
- 99
Zillow last checked:
Listing updated:
Listed by:
Sam Bruck 410-736-2016,
Northrop Realty 4106537700,
Listing Team: The Group., Co-Listing Agent: Jory Frankle 443-463-5246,
Northrop Realty
Source: Bright MLS,MLS#: MDBA2218156
Facts & features
Interior
Bedrooms & bathrooms
- Bedrooms: 5
- Bathrooms: 3
- Full bathrooms: 2
- 1/2 bathrooms: 1
- Main level bathrooms: 1
Rooms
- Room types: Living Room, Dining Room, Primary Bedroom, Sitting Room, Bedroom 2, Bedroom 3, Bedroom 4, Bedroom 5, Kitchen, Foyer, Utility Room, Full Bath, Half Bath
Primary bedroom
- Features: Cathedral/Vaulted Ceiling, Ceiling Fan(s), Flooring - Laminate Plank, Walk-In Closet(s)
- Level: Upper
- Area: 480 Square Feet
- Dimensions: 20 X 24
Bedroom 2
- Features: Ceiling Fan(s), Chair Rail, Flooring - Laminate Plank
- Level: Upper
- Area: 156 Square Feet
- Dimensions: 13 X 12
Bedroom 3
- Features: Ceiling Fan(s), Flooring - Laminate Plank
- Level: Upper
- Area: 108 Square Feet
- Dimensions: 9 X 12
Bedroom 4
- Features: Ceiling Fan(s), Flooring - Laminate Plank, Lighting - Wall sconces
- Level: Upper
- Area: 132 Square Feet
- Dimensions: 11 X 12
Bedroom 5
- Features: Flooring - Carpet, Walk-In Closet(s)
- Level: Lower
- Area: 152 Square Feet
- Dimensions: 8 X 19
Dining room
- Features: Crown Molding, Flooring - Laminate Plank, Lighting - Ceiling
- Level: Main
- Area: 195 Square Feet
- Dimensions: 13 X 15
Foyer
- Features: Flooring - Ceramic Tile, Track Lighting
- Level: Main
- Area: 156 Square Feet
- Dimensions: 13 X 12
Other
- Features: Bathroom - Tub Shower, Flooring - Ceramic Tile
- Level: Upper
- Area: 40 Square Feet
- Dimensions: 5 X 8
Other
- Features: Bathroom - Walk-In Shower, Flooring - Ceramic Tile
- Level: Lower
- Area: 35 Square Feet
- Dimensions: 5 X 7
Half bath
- Features: Flooring - Ceramic Tile
- Level: Main
- Area: 20 Square Feet
- Dimensions: 4 X 5
Kitchen
- Features: Breakfast Bar, Ceiling Fan(s), Countertop(s) - Quartz, Dining Area, Flooring - Ceramic Tile, Eat-in Kitchen, Kitchen - Gas Cooking, Recessed Lighting
- Level: Main
- Area: 216 Square Feet
- Dimensions: 18 X 12
Living room
- Features: Crown Molding, Flooring - Laminate Plank, Lighting - Ceiling
- Level: Main
- Area: 156 Square Feet
- Dimensions: 13 X 12
Sitting room
- Features: Built-in Features, Ceiling Fan(s), Flooring - Laminate Plank
- Level: Upper
- Area: 120 Square Feet
- Dimensions: 10 X 12
Utility room
- Features: Basement - Unfinished
- Level: Lower
- Area: 120 Square Feet
- Dimensions: 8 X 15
Heating
- Forced Air, Programmable Thermostat, Natural Gas
Cooling
- Central Air, Ductless, Multi Units, Programmable Thermostat, Wall Unit(s), Zoned, Electric
Appliances
- Included: Dishwasher, Disposal, Dryer, Exhaust Fan, Extra Refrigerator/Freezer, Ice Maker, Oven/Range - Gas, Refrigerator, Stainless Steel Appliance(s), Washer, Water Dispenser, Water Heater, Gas Water Heater
- Laundry: In Basement, Lower Level
Features
- Bar, Bathroom - Tub Shower, Bathroom - Walk-In Shower, Breakfast Area, Built-in Features, Ceiling Fan(s), Dining Area, Floor Plan - Traditional, Formal/Separate Dining Room, Eat-in Kitchen, Upgraded Countertops, Walk-In Closet(s)
- Flooring: Carpet, Ceramic Tile, Laminate
- Doors: Storm Door(s)
- Windows: Double Pane Windows, Green House, Insulated Windows, Screens, Transom, Stain/Lead Glass
- Basement: Connecting Stairway,Full,Finished,Heated,Improved,Interior Entry,Exterior Entry,Rear Entrance,Side Entrance,Walk-Out Access,Windows
- Has fireplace: No
Interior area
- Total structure area: 2,393
- Total interior livable area: 2,224 sqft
- Finished area above ground: 1,718
- Finished area below ground: 506
Video & virtual tour
Property
Parking
- Total spaces: 2
- Parking features: Driveway
- Uncovered spaces: 2
Accessibility
- Accessibility features: None
Features
- Levels: Four
- Stories: 4
- Patio & porch: Patio, Porch
- Exterior features: Rain Gutters, Storage, Sidewalks
- Pool features: None
- Fencing: Back Yard
Lot
- Size: 5,400 Square Feet
- Features: Front Yard, Rear Yard
Details
- Additional structures: Above Grade, Below Grade
- Parcel number: 0327055414 017
- Zoning: R-3
- Special conditions: Standard
Construction
Type & style
- Home type: SingleFamily
- Architectural style: Colonial
- Property subtype: Single Family Residence
Materials
- Combination
- Foundation: Permanent
- Roof: Shingle,Slate
Condition
- New construction: No
- Year built: 1900
Utilities & green energy
- Sewer: Public Sewer
- Water: Public
Community & HOA
Community
- Subdivision: Hamilton
HOA
- Has HOA: No
Location
- Region: Baltimore
- Municipality: Baltimore City
Financial & listing details
- Price per square foot: $146/sqft
- Tax assessed value: $244,167
- Annual tax amount: $5,450
- Date on market: 10/1/2026
- Listing agreement: Exclusive Right To Sell
- Ownership: Fee Simple
Estimated market value
$328,800
$312,000 - $345,000
$2,879/mo
Price history
| Date | Event | Price |
|---|---|---|
| 10/13/2026 | Listed for sale | $325,000$146/sqft |
Source:  Bright MLS #MDBA2218156 Report a problem Bright MLS #MDBA2218156 Report a problem | ||
| 10/8/2026 | Pending sale | $325,000$146/sqft |
Source: Bright MLS #MDBA2218156 Report a problem | ||
| 10/1/2026 | Listed for sale | $325,000+44.4%$146/sqft |
Source: Bright MLS #MDBA2218156 Report a problem | ||
| 3/4/2019 | Sold | $225,000$101/sqft |
Source: Public Record Report a problem | ||
| 1/18/2019 | Pending sale | $225,000+4.7%$101/sqft |
Source: Long & Foster Real Estate, Inc #1009695318 Report a problem | ||
| 11/10/2018 | Price change | $215,000-4.4%$97/sqft |
Source: Long & Foster Real Estate, Inc #1009695318 Report a problem | ||
| 10/15/2018 | Listed for sale | $225,000+50%$101/sqft |
Source: Long & Foster Real Estate, Inc #1009695318 Report a problem | ||
| 11/12/2004 | Sold | $150,000+172.7%$67/sqft |
Source: Public Record Report a problem | ||
| 10/5/1999 | Sold | $55,000$25/sqft |
Source: Public Record Report a problem | ||
Public tax history
| Year | Property taxes | Tax assessment |
|---|---|---|
| 2025 | $5,450 +6.1% | $230,933 +6.1% |
| 2024 | $5,138 +10.5% | $217,700 +10.5% |
| 2023 | $4,648 +11.8% | $196,967 -9.5% |
| 2022 | $4,159 +13.3% | $217,700 +40% |
| 2021 | $3,670 +7.2% | $155,500 +7.2% |
| 2020 | $3,423 +7.8% | $145,033 -6.7% |
| 2019 | $3,176 +8.4% | $155,500 +25.3% |
| 2018 | $2,929 | $124,100 |
| 2017 | $2,929 +26.8% | $124,100 |
| 2016 | $2,310 | $124,100 |
| 2015 | $2,310 | $124,100 |
| 2014 | $2,310 | $124,100 |
| 2013 | -- | $124,100 -4.3% |
| 2012 | -- | $129,700 |
| 2011 | -- | $129,700 |
| 2010 | -- | $129,700 -6.5% |
| 2009 | -- | $138,780 +16.1% |
| 2008 | -- | $119,560 +19.2% |
| 2007 | -- | $100,340 +23.7% |
| 2006 | -- | $81,120 +7% |
| 2005 | -- | $75,830 +7.5% |
| 2004 | -- | $70,540 +8.1% |
| 2003 | -- | $65,250 +0.9% |
| 2002 | -- | $64,640 +1% |
| 2001 | -- | $64,030 |
Find assessor info on the county website
Monthly payment
Est. payment
Payment breakdown
Explore the cost of this home by adjusting the details. Changes won't be saved.Climate risks
Neighborhood: Harford-Echodale - Perring Parkway
Nearby schools
Schools provided by the listing agent
- District: Baltimore City Public Schools
Source: Bright MLS. This data may not be complete. We recommend contacting the local school district to confirm school assignments for this home.
Similar homes
- $--5 bd4 ba3.2k sqft2603 Hamilton Ave, Baltimore, MD 21214AuctionXome
- $325,0004 bd2 ba2.1k sqft2604 Roselawn Ave, Baltimore, MD 21214For Sale

 MLS ID #MDBA2230672, Daniel McDevitt, Cummings & Co. Realtors. Bright MLS
 - $319,9005 bd3 ba2.2k sqft2400 Hamilton Ave, Baltimore, MD 21214For Sale
 MLS ID #MDBA2227376, Wayne Davis, United Real Estate Executives. Bright MLS
 - $329,9005 bd2 ba2.1k sqft2713 Goodwood Rd, Baltimore, MD 21214For Sale
 MLS ID #MDBA2220068, Beth Golding, RE/MAX Advantage Realty. Bright MLS
 - $374,9004 bd3 ba2.3k sqft3102 White Ave, Baltimore, MD 21214For SaleMLS ID #MDBA2233080, Krista Cushman, Union Preferred Realty. Bright MLS
- $314,9004 bd3 ba1.7k sqft2809 Hemlock Ave, Baltimore, MD 21214For SaleMLS ID #MDBA2228186, Jojo Olaseha, United Real Estate Executives. Bright MLS
- $319,0004 bd2 ba1.9k sqft3104 Woodhome Ave, Baltimore, MD 21234For SaleMLS ID #MDBA2220758, Courtney Boecker, EXP Realty, LLC. Bright MLS
- $324,9003 bd3 ba1.8k sqft5312 Catalpha Rd, Baltimore, MD 21214For SaleMLS ID #MDBA2230726, Damon Baker, Keller Williams Preferred Properties. Bright MLS
- $301,0005 bd3 ba3k sqft4908 1/2 Harford Rd, Baltimore, MD 21214For SaleMLS ID #MDBA2232472, Cheryll March, Bennett Realty Solutions. Bright MLS
- $319,9005 bd2 ba2k sqft6222 Tramore Rd, Baltimore, MD 21214For SaleMLS ID #MDBA2216810, Kit Smith, EXP Realty, LLC. Bright MLS
- $340,0005 bd3 ba1.8k sqft2802 Grindon Ave, Baltimore, MD 21214For SaleMLS ID #MDBA2218392, Max Burton, Mr. Lister Realty. Bright MLS
- $300,0004 bd2 ba2.1k sqft5510 Sefton Ave, Baltimore, MD 21214For SaleMLS ID #MDBA2228490, Kevin Brown, Samson Properties. Bright MLS
- $355,0004 bd3 ba1.5k sqft3101 Echodale Ave, Baltimore, MD 21214For SaleMLS ID #MDBA2232030, Cindy Wylie-Brown, Hyatt & Company Real Estate, LLC. Bright MLS
- $320,0004 bd3 ba1.5k sqft5402 1/2 Remmell Ave, Baltimore, MD 21206For SaleMLS ID #MDBA2234436, Matt Escobar, Argent Realty, LLC. Bright MLS
- $310,0004 bd2 ba1.4k sqft5906 Edna Ave, Baltimore, MD 21214For SaleMLS ID #MDBA2230712, Andrew Undem, Berkshire Hathaway HomeServices Homesale Realty. Bright MLS
- $305,0004 bd3 ba1.8k sqft4806 Holder Ave, Baltimore, MD 21214For SaleMLS ID #MDBA2229462, Teal Clise, EXP Realty, LLC. Bright MLS
- $325,0004 bd1 ba1.7k sqft6307 Eastern Pkwy, Baltimore, MD 21214For SaleMLS ID #MDBA2226712, Mr. Jose Guzman, Pearson Smith Realty, LLC. Bright MLS
