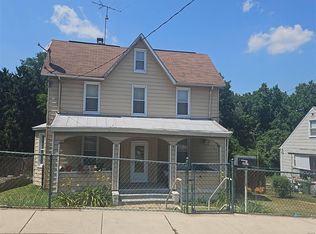
Welcome to 3104 Woodhome Avenue, a charming, light-filled home nestled on a quiet street in the heart of Parkville. This beautifully maintained residence blends timeless character with modern updates, creating the perfect balance of charm and comfort. Venture inside to discover gorgeous flooring, abundant natural light, and inviting living spaces filled with original character. The main level features a large foyer, living room, dining room, kitchen, and a spacious bedroom with a full bathroom. The second level offers three additional bedrooms, a full bathroom, a second kitchen, and a sunroom. The expansive attic provides exceptional storage space and even the potential to create additional living space. The unfinished lower level offers even more storage, along with a new washer and dryer. Outside, the backyard offers peaceful wooded views, a patio area, and a detached one-car garage, creating the perfect space to relax or entertain. Recent improvements provide added peace of mind, including two new HVAC systems installed in 2025, a new water heater in 2025, a boiler replaced in April 2026, a new garage door, and a washer and dryer installed in December 2025. The home is also equipped with several Vivint security cameras. Situated on a peaceful residential street, yet just minutes from shopping, dining, parks, and major commuter routes, this home offers the perfect blend of character, comfort, and functionality. Don't miss your chance to view this beautiful home. Schedule your tour today!
Coming soon 08/27
$319,000
3104 Woodhome Ave, Baltimore, MD 21234
4beds
1,904sqft
:
Get pre-qualified$2,067/mo
Single Family Residence
Built in 1908
7,497 Square Feet Lot
$294,500 Zestimate®
$168/sqft
$-- HOA
What's special
- 24 days |
- 251 |
- 14 |
Zillow last checked:
Listing updated:
Listed by:
Courtney Boecker 443-825-1921,
EXP Realty, LLC 8888607369
Source: Bright MLS,MLS#: MDBA2220758
Facts & features
Interior
Bedrooms & bathrooms
- Bedrooms: 4
- Bathrooms: 2
- Full bathrooms: 2
- Main level bathrooms: 1
- Main level bedrooms: 1
Rooms
- Room types: Living Room, Dining Room, Primary Bedroom, Bedroom 2, Bedroom 3, Bedroom 4, Kitchen, Basement, Foyer, Sun/Florida Room, Bathroom 1, Attic, Primary Bathroom
Primary bedroom
- Level: Main
Bedroom 2
- Level: Upper
Bedroom 3
- Level: Upper
Bedroom 4
- Level: Upper
Primary bathroom
- Level: Main
Bathroom 1
- Level: Upper
Other
- Level: Upper
Basement
- Level: Lower
Dining room
- Level: Main
Foyer
- Level: Main
Kitchen
- Level: Upper
Kitchen
- Level: Main
Living room
- Level: Main
Other
- Level: Upper
Heating
- Radiator, Natural Gas
Cooling
- Ceiling Fan(s), Central Air, Electric
Appliances
- Included: Washer, Dryer, Microwave, Refrigerator, Dishwasher, Disposal, Oven/Range - Gas, Water Heater, Stainless Steel Appliance(s), Gas Water Heater
- Laundry: In Basement
Features
- Attic, 2nd Kitchen, Bathroom - Tub Shower, Ceiling Fan(s), Dining Area, Entry Level Bedroom, Floor Plan - Traditional, Kitchen - Table Space, Primary Bath(s), Recessed Lighting, Upgraded Countertops
- Flooring: Bamboo, Ceramic Tile
- Basement: Unfinished
- Has fireplace: No
Interior area
- Total structure area: 2,684
- Total interior livable area: 1,904 sqft
- Finished area above ground: 1,904
- Finished area below ground: 0
Property
Parking
- Total spaces: 5
- Parking features: Garage Door Opener, On Street, Detached, Driveway
- Garage spaces: 1
- Uncovered spaces: 4
Accessibility
- Accessibility features: None
Features
- Levels: Four
- Stories: 4
- Patio & porch: Porch, Patio
- Pool features: None
Lot
- Size: 7,497 Square Feet
Details
- Additional structures: Above Grade, Below Grade
- Parcel number: 0327045547 032
- Zoning: R-1
- Special conditions: Standard
Construction
Type & style
- Home type: SingleFamily
- Architectural style: Colonial
- Property subtype: Single Family Residence
Materials
- Brick, Vinyl Siding
- Foundation: Permanent
Condition
- Very Good
- New construction: No
- Year built: 1908
Utilities & green energy
- Sewer: Public Sewer
- Water: Public
Community & HOA
Community
- Security: Security System, Exterior Cameras
- Subdivision: Parkville
HOA
- Has HOA: No
Location
- Region: Baltimore
- Municipality: Baltimore City
Financial & listing details
- Price per square foot: $168/sqft
- Tax assessed value: $226,467
- Annual tax amount: $5,037
- Date on market: 8/27/2026
- Listing agreement: Exclusive Right To Sell
- Inclusions: See Disclosures
- Exclusions: See Disclosures
- Ownership: Fee Simple
Estimated market value
$294,500
$268,000 - $318,000
$2,670/mo
Price history
| Date | Event | Price |
|---|---|---|
| 2/4/2016 | Sold | $198,000-7.9%$104/sqft |
Source: Public Record Report a problem | ||
| 7/30/2015 | Price change | $215,000-4.4%$113/sqft |
Source: Long & Foster Real Estate, Inc. #BA8696372 Report a problem | ||
| 7/17/2015 | Listed for sale | $225,000$118/sqft |
Source: Long & Foster Real Estate, Inc. #BA8696372 Report a problem | ||
Public tax history
| Year | Property taxes | Tax assessment |
|---|---|---|
| 2025 | -- | $213,433 +6.5% |
| 2024 | $4,729 +1.7% | $200,400 +1.7% |
| 2023 | $4,652 +1.7% | $197,133 -1.6% |
| 2022 | $4,575 +1.7% | $200,400 +5.1% |
| 2021 | $4,498 +6.3% | $190,600 +6.3% |
| 2020 | $4,233 +6.7% | $179,367 -5.9% |
| 2019 | $3,968 +7.2% | $190,600 +21.5% |
| 2018 | $3,703 | $156,900 |
| 2017 | $3,703 +34.2% | $156,900 |
| 2016 | $2,760 | $156,900 |
| 2015 | $2,760 | $156,900 +3.3% |
| 2014 | $2,760 | $151,833 +3.5% |
| 2013 | -- | $146,767 +3.6% |
| 2012 | -- | $141,700 +1.3% |
| 2011 | -- | $139,923 +1.3% |
| 2010 | -- | $138,146 +1.3% |
| 2009 | -- | $136,370 +10.4% |
| 2008 | -- | $123,516 +11.6% |
| 2007 | -- | $110,663 +13.1% |
| 2006 | -- | $97,810 +4.8% |
| 2005 | -- | $93,302 +5.1% |
| 2004 | -- | $88,796 +5.3% |
| 2003 | -- | $84,290 |
| 2002 | -- | $84,290 |
| 2001 | -- | $84,290 |
Find assessor info on the county website
Monthly payment
Est. payment
Payment breakdown
Explore the cost of this home by adjusting the details. Changes won't be saved.Climate risks
Neighborhood: Woodring
Nearby schools
GreatSchools rating
- 4/10Woodhome Elementary/Middle SchoolGrades: PK-8Distance: 0.3 mi
- 1/10Reginald F. Lewis High SchoolGrades: 9-12Distance: 1.3 mi
- 3/10City Neighbors High SchoolGrades: 9-12Distance: 1.1 mi
Schools provided by the listing agent
- District: Baltimore City Public Schools
Source: Bright MLS. This data may not be complete. We recommend contacting the local school district to confirm school assignments for this home.
- $203,100-- bd1 ba1.7k sqft3106 Woodhome Ave, Baltimore, MD 21234Off Market
- $180,0006 bd2 ba1.8k sqft3102 Woodhome Ave, Baltimore, MD 21234Sold

- $370,0004 bd3 ba2k sqft3108 Woodhome Ave, Baltimore, MD 21234Sold
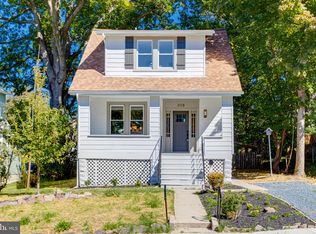
- $337,0003 bd2 ba1.5k sqft3100 Woodhome Ave, Baltimore, MD 21234Sold
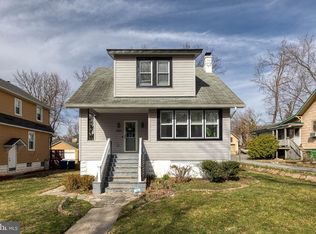
- $206,300-- bd1 ba1.3k sqft3110 Woodhome Ave, Baltimore, MD 21234Off Market
- $222,1002 bd1 ba984 sqft3103 Orlando Ave, Baltimore, MD 21234Off Market
- $304,0003 bd3 ba1.1k sqft3105 Orlando Ave, Baltimore, MD 21234Off Market
- $347,9003 bd3 ba2.1k sqft3018 Woodhome Ave, Baltimore, MD 21234Sold
A local agent can set up tours, give advice and negotiate with sellers.
Similar homes
- $315,0003 bd1 ba1.1k sqft2621 Hillcrest Ave, Parkville, MD 21234For Sale
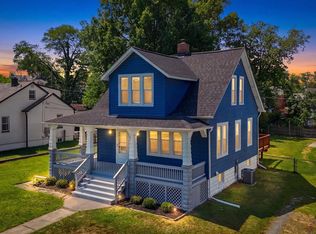
 MLS ID #MDBC2169438, Matthew Arnold, Real Broker, LLC. Bright MLS
 - $--5 bd2 ba2.1k sqft6308 Brook Ave, Baltimore, MD 21206Auction
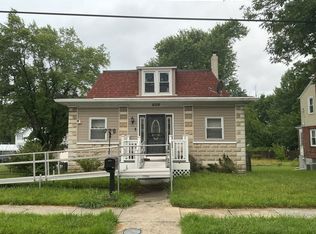 Auction.com 2
 - $--4 bd2 ba1.7k sqft5012 Sipple Ave, Baltimore, MD 21206Auction
 ServiceLink Auction
 - $365,0003 bd2 ba1.2k sqft8623 Wendell Ave, Baltimore, MD 21234For Sale
 MLS ID #MDBC2169060, Todd Rettkowski, ExecuHome Realty. Bright MLS
 - $--3 bd2 ba1.5k sqft8610 Willow Oak Rd, Parkville, MD 21234AuctionAuction.com 2
- $349,9005 bd3 ba2.1k sqft6600 Hampnett Ave, Baltimore, MD 21214For SaleMLS ID #MDBA2213374, Biki Thapa, Ghimire Homes. Bright MLS
- $340,0005 bd3 ba1.8k sqft2802 Grindon Ave, Baltimore, MD 21214For SaleMLS ID #MDBA2218392, Max Burton, Mr. Lister Realty. Bright MLS
- $--3 bd2 ba1k sqft5421 Pembroke Ave, Baltimore, MD 21206AuctionXome
- $--4 bd3 ba2.1k sqft3938 Boarman Ave, Baltimore, MD 21215AuctionAuction.com 2
- $--6 bd2 ba2.3k sqft3804 Parkside Dr, Baltimore, MD 21206AuctionAuction.com 2
- $299,0004 bd3 ba1.3k sqft1117 Walker Ave, Baltimore, MD 21239For SaleMLS ID #MDBA2218774, Toni Lu, Samson Properties. Bright MLS
- $318,0004 bd2 ba1.8k sqft5720 Clover Rd, Baltimore, MD 21215For SaleMLS ID #MDBA2222496, Keysha Charles, CENTURY 21 New Millennium. Bright MLS
- $389,0004 bd2 ba1.5k sqft3032 3rd Ave, Parkville, MD 21234For SaleMLS ID #MDBC2165244, Crystal Smith, RE/MAX Executive. Bright MLS
- $349,0003 bd2 ba1.5k sqft1011 Sumter Ave, Baltimore, MD 21237For SaleMLS ID #MDBC2167698, Anita Johns, Cummings & Co. Realtors. Bright MLS
- $259,9003 bd2 ba1.4k sqft5423 Seward Ave, Baltimore, MD 21206For SaleMLS ID #MDBA2224722, Alexandra Daddura, Cummings & Co. Realtors. Bright MLS
- $--3 bd2 ba1.1k sqft5014 Belair Rd, Baltimore, MD 21206AuctionAuction.com 1
- $365,0003 bd2 ba1.7k sqft6214 Golden Ring Rd, Baltimore, MD 21237For SaleMLS ID #MDBC2168160, Ann Fechner, Cummings & Co. Realtors. Bright MLS
- $280,0003 bd2 ba1.8k sqft3807 Cedarhurst Rd, Baltimore, MD 21206For SaleMLS ID #MDBA2209812, Jackie Ovad, Keller Williams Legacy. Bright MLS
- $--3 bd1 ba1.2k sqft3010 Elgin Ave, Baltimore, MD 21216AuctionXome
- $--3 bd1 ba1.5k sqft3727 Boarman Ave, Baltimore, MD 21215AuctionAuction.com 1
