Lovingly cared for and nestled in the welcoming Harford Park neighborhood, welcome to 2621 Hillcrest Avenue. This stately 3-bedroom, 1-bath home is full of warmth, character, and pride of ownership. Freshly painted and featuring a roof installed in 2025, it's truly move-in ready. Inside, you'll find beautiful hardwood floors throughout the main living areas, spacious sun-filled rooms, and a functional floor plan designed for comfortable everyday living. Step outside and discover one of the largest lots on the block—offering endless possibilities for entertaining, gardening, pets, or simply enjoying the outdoors. Whether you're hosting summer barbecues, holiday gatherings, or relaxing around a fire pit, this backyard is sure to become everyone's favorite destination. One of Harford Park's greatest attractions is its strong sense of community. The neighborhood is filled with families, friendly neighbors, and an active social atmosphere where you'll often find children playing outside, neighbors gathering, and community events bringing everyone together. It's the kind of place where people know each other, look out for one another, and take pride in calling it home. Located just minutes from shopping, dining, schools, parks, and major commuter routes, this home offers the perfect combination of neighborhood charm and everyday convenience. If you've been searching for a home that's been lovingly maintained and is ready for its next chapter, 2621 Hillcrest Avenue is one you won't want to miss.
Under contract
Price cut: $15K (8/16)
$300,000
2621 Hillcrest Ave, Parkville, MD 21234
3beds
1,131sqft
Single Family Residence
Built in 1918
10,000 Square Feet Lot
$299,300 Zestimate®
$265/sqft
$-- HOA
What's special
Spacious sun-filled rooms
- 49 days
- 1,016
- 87
Likely to sell faster than
Zillow last checked:
Listing updated:
Listed by:
Matthew Arnold 443-994-7947,
Real Broker, LLC 8504500442
Source: Bright MLS,MLS#: MDBC2169438
Facts & features
Interior
Bedrooms & bathrooms
- Bedrooms: 3
- Bathrooms: 1
- Full bathrooms: 1
Basement
- Area: 0
Heating
- Forced Air, Natural Gas
Cooling
- Central Air, Electric
Appliances
- Included: Gas Water Heater
Features
- Basement: Unfinished
- Has fireplace: No
Interior area
- Total structure area: 1,131
- Total interior livable area: 1,131 sqft
- Finished area above ground: 1,131
- Finished area below ground: 0
Video & virtual tour
Property
Parking
- Total spaces: 2
- Parking features: Off Street, Driveway, On Street
- Uncovered spaces: 2
Accessibility
- Accessibility features: None
Features
- Levels: Two
- Stories: 2
- Pool features: None
- Fencing: Full
Lot
- Size: 10,000 Square Feet
Details
- Additional structures: Above Grade, Below Grade
- Parcel number: 04090913556090
- Zoning: R
- Special conditions: Standard
Construction
Type & style
- Home type: SingleFamily
- Architectural style: Craftsman
- Property subtype: Single Family Residence
Materials
- Combination
- Foundation: Permanent
- Roof: Asphalt
Condition
- New construction: No
- Year built: 1918
Utilities & green energy
- Sewer: Public Sewer
- Water: Public
Community & HOA
Community
- Subdivision: Harford Park
HOA
- Has HOA: No
Location
- Region: Parkville
Financial & listing details
- Price per square foot: $265/sqft
- Tax assessed value: $240,800
- Annual tax amount: $3,104
- Date on market: 7/15/2026
- Listing agreement: Exclusive Right To Sell
- Ownership: Fee Simple
Estimated market value
$299,300
$284,000 - $314,000
$2,109/mo
Price history
| Date | Event | Price |
|---|---|---|
| 8/22/2026 | Contingent | $300,000$265/sqft |
Source:  Bright MLS #MDBC2169438 Report a problem Bright MLS #MDBC2169438 Report a problem | ||
| 8/16/2026 | Price change | $300,000-4.8%$265/sqft |
Source: Bright MLS #MDBC2169438 Report a problem | ||
| 7/15/2026 | Listed for sale | $315,000+18.4%$279/sqft |
Source: Bright MLS #MDBC2169438 Report a problem | ||
| 12/1/2021 | Sold | $266,000$235/sqft |
Source: Public Record Report a problem | ||
| 9/16/2021 | Sold | $266,000+2.3%$235/sqft |
Source: Bright MLS #MDBC2002442 Report a problem | ||
| 7/31/2021 | Pending sale | $259,900$230/sqft |
Source: Bright MLS #MDBC2002442 Report a problem | ||
| 7/30/2021 | Price change | $259,900-3.7%$230/sqft |
Source: Bright MLS #MDBC2002442 Report a problem | ||
| 7/9/2021 | Price change | $269,900-1.9%$239/sqft |
Source: Bright MLS #MDBC2002442 Report a problem | ||
| 7/2/2021 | Listed for sale | $275,000+15.6%$243/sqft |
Source: Bright MLS #MDBC2002442 Report a problem | ||
| 8/19/2014 | Listing removed | $237,900$210/sqft |
Source: RE/MAX Preferred #BC8372069 Report a problem | ||
| 7/27/2014 | Price change | $237,900-4.8%$210/sqft |
Source: RE/MAX Preferred #BC8372069 Report a problem | ||
| 7/17/2014 | Price change | $250,000+0%$221/sqft |
Source: RE/MAX Preferred #BC8372069 Report a problem | ||
| 6/14/2014 | Price change | $249,9000%$221/sqft |
Source: RE/MAX Preferred #BC8372069 Report a problem | ||
| 6/12/2014 | Price change | $250,000+0%$221/sqft |
Source: RE/MAX Preferred #BC8372069 Report a problem | ||
| 6/10/2014 | Listed for sale | $249,900-2%$221/sqft |
Source: RE/MAX Preferred #BC8372069 Report a problem | ||
| 4/8/2014 | Listing removed | $255,000$225/sqft |
Source: RE/MAX Preferred #BC8310077 Report a problem | ||
| 4/5/2014 | Listed for sale | $255,000$225/sqft |
Source: RE/MAX Preferred #BC8310077 Report a problem | ||
| 1/31/2007 | Sold | $255,000+24.4%$225/sqft |
Source: Public Record Report a problem | ||
| 9/1/2005 | Sold | $205,000+78.3%$181/sqft |
Source: Public Record Report a problem | ||
| 3/26/2001 | Sold | $115,000$102/sqft |
Source: Public Record Report a problem | ||
Public tax history
| Year | Property taxes | Tax assessment |
|---|---|---|
| 2025 | $4,022 +37.8% | $256,100 +6.4% |
| 2024 | $2,919 +6.8% | $240,800 +6.8% |
| 2023 | $2,733 +7.3% | $225,500 +7.3% |
| 2022 | $2,548 +1.5% | $210,200 +1.5% |
| 2021 | $2,509 +1.6% | $207,000 +1.6% |
| 2020 | $2,470 +1.6% | $203,800 +1.6% |
| 2019 | $2,431 +3.4% | $200,600 +3.4% |
| 2018 | $2,352 +3.5% | $194,067 +3.5% |
| 2017 | $2,273 -6.4% | $187,533 +3.6% |
| 2016 | $2,427 | $181,000 |
| 2015 | $2,427 | $181,000 |
| 2014 | $2,427 | $181,000 -11.7% |
| 2013 | -- | $204,900 |
| 2012 | -- | $204,900 |
| 2011 | -- | $204,900 -14.4% |
| 2010 | -- | $239,410 +16.1% |
| 2009 | -- | $206,136 +19.2% |
| 2008 | -- | $172,863 +23.8% |
| 2007 | -- | $139,590 +8.4% |
| 2006 | -- | $128,730 +9.2% |
| 2005 | -- | $117,870 +10.1% |
| 2004 | -- | $107,010 +8.6% |
| 2003 | -- | $98,510 +9.4% |
| 2002 | -- | $90,010 +10.4% |
| 2001 | -- | $81,510 |
Find assessor info on the county website
Monthly payment
Est. payment
Payment breakdown
Explore the cost of this home by adjusting the details. Changes won't be saved.Climate risks
Neighborhood: 21234
Nearby schools
Schools provided by the listing agent
- District: Baltimore County Public Schools
Source: Bright MLS. This data may not be complete. We recommend contacting the local school district to confirm school assignments for this home.

Similar homes
- $309,9903 bd3 ba1.2k sqft3814 Pinewood Ave, Baltimore, MD 21206For Sale

 MLS ID #MDBA2229394, TJ Kane IV, AB & Co Realtors, Inc.. Bright MLS
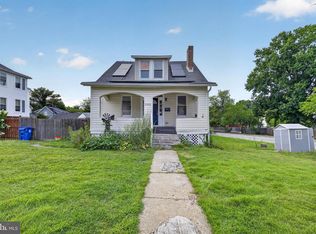
 - $299,0003 bd2 ba1.2k sqft5302 Elsrode Ave, Baltimore, MD 21214For Sale
 MLS ID #MDBA2229354, Ben Garner, Cummings & Co. Realtors. Bright MLS
 - $350,0004 bd3 ba1.5k sqft2524 Glencoe Rd, Baltimore, MD 21234For Sale
 MLS ID #MDBA2222298, Matthew Pivec, Kelly and Co Realty, LLC. Bright MLS
 - $249,9003 bd1 ba1.1k sqft8303 Edgedale Rd, Baltimore, MD 21234For Sale
 MLS ID #MDBC2172732, Jeremy McDonough, Mr. Lister Realty. Bright MLS
 - $385,0003 bd2 ba1.4k sqft3210 Chesley Ave, Baltimore, MD 21234For SaleMLS ID #MDBA2217710, Ron Howard, Everything Real Estate, LLC. Bright MLS
- $300,0004 bd3 ba1.6k sqft4207 Mary Ave, Baltimore, MD 21206For SaleMLS ID #MDBA2217880, Tanveer Zafar, Samson Properties. Bright MLS
- $308,0005 bd3 ba1.1k sqft6700 Hudson St, Baltimore, MD 21224For SaleMLS ID #MDBA2227144, Carolina Medrano, Fairfax Realty Premier. Bright MLS
- $360,0004 bd3 ba1.3k sqft5900 Hamilton Ave, Baltimore, MD 21237For SaleMLS ID #MDBC2172744, Thomas Nwachukwu, Century 21 Downtown. Bright MLS
- $349,0003 bd2 ba1.6k sqft2705 Joppa Ter, Baltimore, MD 21234For SaleMLS ID #MDBC2144526, Azam Khan, Long & Foster Real Estate, Inc.. Bright MLS
- $367,0004 bd3 ba1.6k sqft2505 Hillford Dr, Baltimore, MD 21234For SaleMLS ID #MDBC2164834, Barbara Todd, Casa Bella Realty, LLC.. Bright MLS
- $269,9993 bd3 ba1.6k sqft1727 E 33rd St, Baltimore, MD 21218For SaleMLS ID #MDBA2229380, Aisha Holmes, Samson Properties. Bright MLS
- $310,0004 bd3 ba1.6k sqft511 47th St, Baltimore, MD 21224For SaleMLS ID #MDBC2148180, CINTIA VALLADARES HERNANDEZ, EXP Realty, LLC. Bright MLS
- $379,9003 bd2 ba1.6k sqft9910 Maidbrook Rd, Baltimore, MD 21234For SaleMLS ID #MDBC2172388, Sandy Usiak, RE/MAX Results. Bright MLS
- $299,9004 bd2 ba1.2k sqft5802 Bland Ave, Baltimore, MD 21215For SaleMLS ID #MDBA2223650, Daniel Cohen, EXP Realty, LLC. Bright MLS
- $365,0003 bd2 ba1.3k sqft816 Providence Rd, Towson, MD 21286For SaleMLS ID #MDBC2172680, Steven D Brennan, Long & Foster Real Estate, Inc.. Bright MLS
- $225,0003 bd2 ba1.3k sqft2905 Goodwood Rd, Baltimore, MD 21214For SaleMLS ID #MDBA2224728, Hector Romero, Smart Realty, LLC. Bright MLS
- $369,9994 bd2 ba952 sqft1510 Rosewick Ave, Rosedale, MD 21237For SaleMLS ID #MDBC2169482, Xiomara Rodalunas Ochoa Gamez, Keller Williams Gateway LLC. Bright MLS
- $239,9003 bd2 ba1.3k sqft1812 Crestview Rd, Baltimore, MD 21239For SaleMLS ID #MDBA2229368, Chris Cooke, Berkshire Hathaway HomeServices Homesale Realty. Bright MLS
- $295,0003 bd2 ba951 sqft1709 Pin Oak Ave, Dundalk, MD 21222For SaleMLS ID #MDBC2169440, Kelly Harris, Coldwell Banker Realty. Bright MLS
- $275,0003 bd2 ba1.5k sqft1639 Walterswood Rd, Baltimore, MD 21239For SaleMLS ID #MDBA2224732, Kevia Moore, Cummings & Co. Realtors. Bright MLS
