Welcome to this well-maintained 4-bedroom, 2.5-bathroom home located on a peaceful street in the highly desirable Harford Hills community of Parkville. This turn-key property has been lovingly cared for by a dedicated homeowner, ensuring it is move-in ready for its next owner. Recent upgrades include: New roof installed (April 2026), Water heater installed (May 2026), Trane HVAC System installed (October 2022). Main Level Highlights: The spacious freshly painted living room features luxury vinyl plank (LVP) flooring. The Upgraded Kitchen includes 42” cabinets, stainless steel appliances, a built-in microwave, granite countertops, and updated lighting. LVP flooring extends into the dining area. First Floor Bedrooms: Two freshly painted nice sized rooms with LVP flooring. Custom built-in closets and window seat in rear bedroom. Spacious closet in front bedroom. Ceiling fans in both bedrooms. Stylish Full Bath: Updated with a tiled tub/shower, vanity, lighting, and the luxury of heated marble floors. Upper-Level Highlights: Upper-Level Bedrooms: Two additional bedrooms offering private space, extra storage, and built-in drawer space in one bedroom. Second Updated Bath: Located on the upper level, featuring a generously sized shower. Basement and Additional Spaces: Mostly Finished Basement: Offers ample space for family gatherings, work, or recreational activities. Includes a half bath, built-ins featuring shelves, cabinets, dry bar and countertops, recessed lighting, and a storage closet. Laundry / Utility Room: Spacious with plenty of storage. Laundry area with washer and dryer. Exterior Amenities: Relax on the screened rear porch with ceiling fan just off the kitchen, or entertain on the additional paved patio overlooking the fully fenced backyard. The level lot offers plenty of space for outdoor enjoyment and includes a storage shed, off-street parking, and a convenient carport. This home is not an investor's quick flip but a place where pride of ownership is evident throughout. Enjoy the peace of mind that comes with a home that has been expertly maintained and thoughtfully upgraded, ready for you to make it your own.
Under contract
$367,000
2505 Hillford Dr, Baltimore, MD 21234
4beds
1,669sqft
:
Get pre-qualified$2,355/mo
Single Family Residence
Built in 1953
6,250 Square Feet Lot
$366,700 Zestimate®
$220/sqft
$-- HOA
What's special
Fully fenced backyardStainless steel appliancesStorage shedOff-street parkingGranite countertopsUpgraded kitchenBuilt-in microwave
- 68 days |
- 122 |
- 21 |
Zillow last checked:
Listing updated:
Listed by:
Barbara Todd 443-802-6714,
Casa Bella Realty, LLC. 410-877-5785,
Co-Listing Agent: Michael Valencia 410-746-4630,
Casa Bella Realty, LLC.
Source: Bright MLS,MLS#: MDBC2164834
Facts & features
Interior
Bedrooms & bathrooms
- Bedrooms: 4
- Bathrooms: 3
- Full bathrooms: 2
- 1/2 bathrooms: 1
- Main level bathrooms: 1
- Main level bedrooms: 2
Basement
- Area: 875
Heating
- Forced Air, Natural Gas
Cooling
- Ceiling Fan(s), Central Air, Electric
Appliances
- Included: Microwave, Dishwasher, Dryer, Oven/Range - Gas, Refrigerator, Stainless Steel Appliance(s), Washer, Gas Water Heater
- Laundry: In Basement
Features
- Bathroom - Stall Shower, Bathroom - Tub Shower, Built-in Features, Ceiling Fan(s), Dining Area, Entry Level Bedroom, Recessed Lighting, Upgraded Countertops, Bar
- Flooring: Carpet, Luxury Vinyl, Tile/Brick
- Basement: Connecting Stairway,Full,Partially Finished,Shelving
- Has fireplace: No
Interior area
- Total structure area: 2,169
- Total interior livable area: 1,669 sqft
- Finished area above ground: 1,294
- Finished area below ground: 375
Video & virtual tour
Property
Parking
- Total spaces: 2
- Parking features: Concrete, Driveway, Off Street, On Street, Attached Carport
- Carport spaces: 1
- Uncovered spaces: 1
Accessibility
- Accessibility features: None
Features
- Levels: Three
- Stories: 3
- Pool features: None
Lot
- Size: 6,250 Square Feet
- Dimensions: 1.00 x
Details
- Additional structures: Above Grade, Below Grade
- Parcel number: 04090904200950
- Zoning: RESIDENTIAL
- Special conditions: Standard
Construction
Type & style
- Home type: SingleFamily
- Architectural style: Cape Cod
- Property subtype: Single Family Residence
Materials
- Brick, Combination
- Foundation: Block
Condition
- Very Good
- New construction: No
- Year built: 1953
Utilities & green energy
- Sewer: Public Sewer
- Water: Public
Community & HOA
Community
- Subdivision: Harford Hills
HOA
- Has HOA: No
Location
- Region: Baltimore
Financial & listing details
- Price per square foot: $220/sqft
- Tax assessed value: $255,467
- Annual tax amount: $3,092
- Date on market: 6/4/2026
- Listing agreement: Exclusive Right To Sell
- Listing terms: Cash,Conventional,FHA,VA Loan
- Ownership: Fee Simple
Estimated market value
$366,700
$348,000 - $385,000
$2,904/mo
Price history
| Date | Event | Price |
|---|---|---|
| 7/19/2026 | Listing removed | $367,000$220/sqft |
Source:  Bright MLS #MDBC2164834 Report a problem Bright MLS #MDBC2164834 Report a problem | ||
| 7/17/2026 | Listed for sale | $367,000$220/sqft |
Source: Bright MLS #MDBC2164834 Report a problem | ||
| 7/15/2026 | Pending sale | $367,000$220/sqft |
Source: Bright MLS #MDBC2164834 Report a problem | ||
| 7/2/2026 | Price change | $367,000-5.3%$220/sqft |
Source: Bright MLS #MDBC2164834 Report a problem | ||
| 6/17/2026 | Price change | $387,500-1.9%$232/sqft |
Source: Bright MLS #MDBC2164834 Report a problem | ||
| 6/4/2026 | Listed for sale | $394,900+125.7%$237/sqft |
Source: Bright MLS #MDBC2164834 Report a problem | ||
| 8/12/2015 | Sold | $175,000-5.4%$105/sqft |
Source: Public Record Report a problem | ||
| 7/9/2015 | Price change | $185,000-4%$111/sqft |
Source: RE/MAX AMERICAN DREAM #BC8668006 Report a problem | ||
| 6/16/2015 | Listed for sale | $192,750$115/sqft |
Source: RE/MAX American Dream #BC8668006 Report a problem | ||
Public tax history
| Year | Property taxes | Tax assessment |
|---|---|---|
| 2025 | $3,771 +28.8% | $255,100 +5.6% |
| 2024 | $2,928 +5.9% | $241,600 +5.9% |
| 2023 | $2,765 +6.3% | $228,100 +6.3% |
| 2022 | $2,601 +4.4% | $214,600 +4.4% |
| 2021 | $2,492 +4.6% | $205,600 +4.6% |
| 2020 | $2,383 +4.8% | $196,600 +4.8% |
| 2019 | $2,274 +4.2% | $187,600 +4.2% |
| 2018 | $2,181 +4.4% | $179,967 +4.4% |
| 2017 | $2,089 -9.8% | $172,333 +4.6% |
| 2016 | $2,316 | $164,700 |
| 2015 | $2,316 | $164,700 |
| 2014 | $2,316 | $164,700 -14% |
| 2013 | -- | $191,600 |
| 2012 | -- | $191,600 |
| 2011 | -- | $191,600 -9.7% |
| 2010 | -- | $212,090 +6.4% |
| 2009 | -- | $199,412 +6.8% |
| 2008 | -- | $186,736 +7.3% |
| 2007 | -- | $174,060 +10.2% |
| 2006 | -- | $157,996 +11.3% |
| 2005 | -- | $141,933 +12.8% |
| 2004 | -- | $125,870 +5.6% |
| 2003 | -- | $119,166 +6% |
| 2002 | -- | $112,463 +6.3% |
| 2001 | -- | $105,760 |
Find assessor info on the county website
Monthly payment
Est. payment
Payment breakdown
Explore the cost of this home by adjusting the details. Changes won't be saved.Climate risks
Neighborhood: 21234
Nearby schools
GreatSchools rating
- 4/10Harford Hills Elementary SchoolGrades: PK-5Distance: 0.3 mi
- 3/10Pine Grove Middle SchoolGrades: 6-8Distance: 0.5 mi
- 4/10Loch Raven High SchoolGrades: 9-12Distance: 1.8 mi
Schools provided by the listing agent
- District: Baltimore County Public Schools
Source: Bright MLS. This data may not be complete. We recommend contacting the local school district to confirm school assignments for this home.
- $308,600-- bd1 ba1.3k sqft2503 Hillford Dr, Parkville, MD 21234Off Market
- $303,500-- bd1 ba1.4k sqft2507 Hillford Dr, Baltimore, MD 21234Off Market
- $294,100-- bd1 ba1.4k sqft2516 E Joppa Rd, Baltimore, MD 21234Off Market
- $282,200-- bd1 ba1.2k sqft2501 Hillford Dr, Baltimore, MD 21234Off Market
- $158,000-- bd1 ba1.4k sqft2510 E Joppa Rd, Baltimore, MD 21234Sold
- $382,2004 bd2 ba1.7k sqft2509 Hillford Dr, Baltimore, MD 21234Off Market
- $410,4004 bd2 ba2.7k sqft2512 E Joppa Rd, Parkville, MD 21234Off Market
- $275,600-- bd1 ba1.4k sqft2514 E Joppa Rd, Baltimore, MD 21234Off Market
A local agent can set up tours, give advice and negotiate with sellers.
Similar homes
- $349,9004 bd2 ba2.1k sqft2614 Matthews Dr, Baltimore, MD 21234For Sale
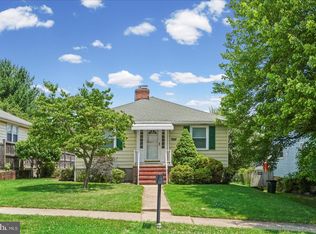
 MLS ID #MDBC2170680, PETE WONG, LPT Realty, LLC. Bright MLS
 - $368,9994 bd2 ba1.8k sqft9405 Thornewood Ct, Baltimore, MD 21234For Sale
 MLS ID #MDBC2167986, DIPENDRA BHATTARAI, Ghimire Homes. Bright MLS
 - $355,0003 bd2 ba1.9k sqft9414 Avondale Rd, Baltimore, MD 21234For Sale
 MLS ID #MDBC2166606, Natasha Skelton, Keller Williams Gateway LLC. Bright MLS
 - $399,9004 bd3 ba1.9k sqft9409 Flagstone Dr, Baltimore, MD 21234For Sale
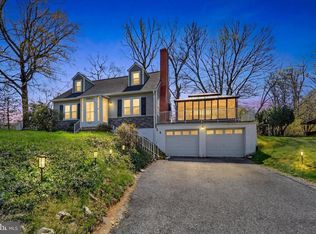 MLS ID #MDBC2157066, Nicholas Feudale, Keller Williams Keystone Realty. Bright MLS
 - $349,0003 bd3 ba2k sqft7718 Queen Anne Dr, Parkville, MD 21234For SaleMLS ID #MDBC2172218, Hristina Schlaggar, Allfirst Realty, Inc.. Bright MLS
- $285,0004 bd1 ba1.1k sqft3016 5th Ave, Baltimore, MD 21234For SaleMLS ID #MDBC2170142, Bob Kimball, Redfin Corp. Bright MLS
- $334,9003 bd2 ba1.6k sqft7721 Wilson Ave, Parkville, MD 21234For SaleMLS ID #MDBC2170026, Teal Clise, EXP Realty, LLC. Bright MLS
- $320,0003 bd3 ba1.7k sqft2507 Glencoe Rd, Baltimore, MD 21234For SaleMLS ID #MDBC2152948, Martina Moutawakkil, Samson Properties. Bright MLS
- $315,0004 bd3 ba2.2k sqft2917 Linganore Ave, Baltimore, MD 21234For SaleMLS ID #MDBC2167822, Todd Gilfoy, Redfin Corp. Bright MLS
- $445,0004 bd3 ba1.6k sqft8610 Delegge Rd, Baltimore, MD 21237For SaleMLS ID #MDBC2171634, Nick Elko, O'Conor, Mooney & Fitzgerald. Bright MLS
- $395,0003 bd2 ba1.5k sqft5126 McFaul Rd, Baltimore, MD 21206For SaleMLS ID #MDBC2171574, Leslie O Carter, Carter Real Estate, Inc.. Bright MLS
- $350,0004 bd2 ba2k sqft7511 Liberty Rd, Baltimore, MD 21207For SaleMLS ID #MDBC2171536, Maria Weaver, Cummings & Co. Realtors. Bright MLS
- $329,0004 bd2 ba1.5k sqft104 W Elm Ave, Baltimore, MD 21206For SaleMLS ID #MDBC2166036, Michael Jednorski, Cummings & Co. Realtors. Bright MLS
- $339,9005 bd2 ba2k sqft6222 Tramore Rd, Baltimore, MD 21214For SaleMLS ID #MDBA2216810, Kit Smith, EXP Realty, LLC. Bright MLS
- $340,0003 bd2 ba1.9k sqft7426 Kenlea Ave, Baltimore, MD 21236For SaleMLS ID #MDBC2165036, Jennifer Kramer-Dela Cruz, Keller Williams Legacy. Bright MLS
- $346,0003 bd1 ba1.3k sqft6222 Brook Ave, Baltimore, MD 21206For SaleMLS ID #MDBA2223280, Dalila Campos, EXP Realty, LLC. Bright MLS
- $359,9004 bd3 ba1.7k sqft3731 Sylvan Dr, Baltimore, MD 21207For SaleMLS ID #MDBC2171830, Daniel Cohen, EXP Realty, LLC. Bright MLS
- $385,0004 bd4 ba1.9k sqft6625 Hudson St, Baltimore, MD 21224For SaleMLS ID #MDBA2225568, Ann Fechner, Cummings & Co. Realtors. Bright MLS
- $339,9903 bd2 ba2.2k sqft8101 Sagramore Rd, Baltimore, MD 21237For SaleMLS ID #MDBC2170572, Brad West, HomeSmart. Bright MLS
- $385,0004 bd3 ba2k sqft401 Kingston Rd, Baltimore, MD 21229For SaleMLS ID #MDBA2225948, Santiago Carrera, Samson Properties. Bright MLS
