Beautifully updated 4-bedroom, 2-bath home located on a quiet cul-de-sac in a convenient location close to shopping, dining, major highways, and everyday amenities. Freshly painted throughout and featuring a brand-new roof, this move-in ready home offers an updated kitchen with stainless steel appliances, spacious living areas, and a functional layout. The home includes two bedrooms on the main level and two additional bedrooms on the upper level, providing flexibility for a variety of living arrangements. The walkout basement features tall ceilings and is partially finished, offering additional living space with plenty of room for storage or future customization. Don't miss this wonderful opportunity!
For sale
$380,000
9405 Thornewood Ct, Baltimore, MD 21234
4beds
1,850sqft
:
Get pre-qualified$2,464/mo
Single Family Residence
Built in 1958
10,541 Square Feet Lot
$377,700 Zestimate®
$205/sqft
$-- HOA
What's special
Freshly painted throughoutFunctional layoutBrand-new roofQuiet cul-de-sac
- 23 days |
- 722 |
- 35 |
Zillow last checked:
Listing updated:
Listed by:
DIPENDRA BHATTARAI 443-554-6565,
Ghimire Homes (443) 858-1491
Source: Bright MLS,MLS#: MDBC2167986
Facts & features
Interior
Bedrooms & bathrooms
- Bedrooms: 4
- Bathrooms: 2
- Full bathrooms: 2
- Main level bathrooms: 1
- Main level bedrooms: 2
Rooms
- Room types: Living Room, Dining Room, Bedroom 2, Bedroom 3, Bedroom 4, Kitchen, Family Room, Basement, Bedroom 1, Bathroom 1, Bathroom 2
Bedroom 1
- Features: Ceiling Fan(s), Flooring - HardWood
- Level: Main
- Area: 182 Square Feet
- Dimensions: 13 X 14
Bedroom 2
- Features: Flooring - HardWood
- Level: Main
- Area: 120 Square Feet
- Dimensions: 10 X 12
Bedroom 3
- Features: Ceiling Fan(s), Flooring - HardWood, Window Treatments
- Level: Upper
- Area: 270 Square Feet
- Dimensions: 15 X 18
Bedroom 4
- Features: Flooring - HardWood
- Level: Upper
- Area: 210 Square Feet
- Dimensions: 14 X 15
Bathroom 1
- Features: Flooring - Vinyl
- Level: Main
- Area: 48 Square Feet
- Dimensions: 6 X 8
Bathroom 2
- Features: Flooring - Vinyl
- Level: Upper
- Area: 48 Square Feet
- Dimensions: 6 X 8
Basement
- Features: Flooring - Concrete
- Level: Lower
- Area: 459 Square Feet
- Dimensions: 17 X 27
Dining room
- Features: Ceiling Fan(s), Flooring - HardWood
- Level: Main
- Area: 144 Square Feet
- Dimensions: 12 X 12
Family room
- Features: Flooring - Laminated
- Level: Lower
- Area: 500 Square Feet
- Dimensions: 20 X 25
Kitchen
- Features: Flooring - Vinyl, Ceiling Fan(s)
- Level: Main
- Area: 144 Square Feet
- Dimensions: 12 X 12
Living room
- Features: Flooring - HardWood, Window Treatments
- Level: Main
- Area: 352 Square Feet
- Dimensions: 16 X 22
Heating
- Forced Air, Natural Gas
Cooling
- Central Air, Electric
Appliances
- Included: Dishwasher, Dryer, Exhaust Fan, Extra Refrigerator/Freezer, Oven/Range - Gas, Refrigerator, Washer, Gas Water Heater
- Laundry: Main Level
Features
- Ceiling Fan(s), Entry Level Bedroom, Floor Plan - Traditional, Formal/Separate Dining Room, Eat-in Kitchen, Kitchen - Table Space, Pantry, Bathroom - Tub Shower
- Flooring: Hardwood, Wood
- Doors: Storm Door(s)
- Windows: Bay/Bow, Screens, Window Treatments
- Basement: Other
- Has fireplace: No
Interior area
- Total structure area: 2,250
- Total interior livable area: 1,850 sqft
- Finished area above ground: 1,350
- Finished area below ground: 500
Property
Parking
- Parking features: On Street
- Has uncovered spaces: Yes
Accessibility
- Accessibility features: Accessible Approach with Ramp
Features
- Levels: Three
- Stories: 3
- Patio & porch: Patio
- Exterior features: Sidewalks
- Pool features: None
Lot
- Size: 10,541 Square Feet
- Dimensions: 1.00 x
- Features: Cul-De-Sac, Landscaped, No Thru Street
Details
- Additional structures: Above Grade, Below Grade, Outbuilding
- Parcel number: 04111120020440
- Zoning: R
- Special conditions: Standard
Construction
Type & style
- Home type: SingleFamily
- Architectural style: Cape Cod
- Property subtype: Single Family Residence
Materials
- Brick, Aluminum Siding
- Foundation: Concrete Perimeter
Condition
- Excellent
- New construction: No
- Year built: 1958
Utilities & green energy
- Sewer: Public Sewer
- Water: Public
Community & HOA
Community
- Subdivision: Thornewood Park
HOA
- Has HOA: No
Location
- Region: Baltimore
Financial & listing details
- Price per square foot: $205/sqft
- Tax assessed value: $271,600
- Annual tax amount: $2,986
- Date on market: 7/9/2026
- Listing agreement: Exclusive Right To Sell
- Ownership: Fee Simple
Estimated market value
$377,700
$359,000 - $397,000
$3,152/mo
Price history
| Date | Event | Price |
|---|---|---|
| 7/9/2026 | Listed for sale | $380,000+33.3%$205/sqft |
Source:  Bright MLS #MDBC2167986 Report a problem Bright MLS #MDBC2167986 Report a problem | ||
| 3/3/2023 | Sold | $285,000+3.6%$154/sqft |
Source: Bright MLS #MDBC2059346 Report a problem | ||
| 2/8/2023 | Pending sale | $275,000$149/sqft |
Source: Bright MLS #MDBC2059346 Report a problem | ||
| 2/2/2023 | Listed for sale | $275,000$149/sqft |
Source: Bright MLS #MDBC2059346 Report a problem | ||
Public tax history
| Year | Property taxes | Tax assessment |
|---|---|---|
| 2025 | $4,225 +57.6% | $246,367 +11.4% |
| 2024 | $2,680 +12.9% | $221,133 +12.9% |
| 2023 | $2,374 | $195,900 |
| 2022 | $2,374 | $195,900 |
| 2021 | $2,374 -2.4% | $195,900 -2.4% |
| 2020 | $2,432 +0.5% | $200,700 |
| 2019 | $2,420 +0.5% | $200,700 +1% |
| 2018 | $2,407 +0.5% | $198,633 +0.5% |
| 2017 | $2,395 +14.7% | $197,600 +2.6% |
| 2016 | $2,087 | $192,667 +2.6% |
| 2015 | $2,087 | $187,733 +2.7% |
| 2014 | $2,087 | $182,800 |
| 2013 | -- | $182,800 |
| 2012 | -- | $182,800 -8.6% |
| 2011 | -- | $200,100 +1.2% |
| 2010 | -- | $197,660 +1.3% |
| 2009 | -- | $195,180 +1.3% |
| 2008 | -- | $192,700 +16.3% |
| 2007 | -- | $165,632 +19.5% |
| 2006 | -- | $138,566 +24.3% |
| 2005 | -- | $111,500 +1.8% |
| 2004 | -- | $109,530 +1.8% |
| 2003 | -- | $107,560 +1.9% |
| 2002 | -- | $105,590 +0.3% |
| 2001 | -- | $105,276 |
Find assessor info on the county website
Monthly payment
Est. payment
Payment breakdown
Explore the cost of this home by adjusting the details. Changes won't be saved.Climate risks
Neighborhood: 21234
Nearby schools
GreatSchools rating
- 4/10Carney Elementary SchoolGrades: PK-5Distance: 0.2 mi
- 3/10Pine Grove Middle SchoolGrades: 6-8Distance: 1.2 mi
- 3/10Parkville High & Center For Math/ScienceGrades: 9-12Distance: 1 mi
Schools provided by the listing agent
- District: Baltimore County Public Schools
Source: Bright MLS. This data may not be complete. We recommend contacting the local school district to confirm school assignments for this home.
- $360,0004 bd4 ba2k sqft9407 Thornewood Ct, Baltimore, MD 21234Sold

- $336,4004 bd3 ba1.3k sqft9403 Thornewood Ct, Baltimore, MD 21234Off Market
- $347,900-- bd2 ba1.7k sqft9409 Thornewood Ct, Baltimore, MD 21234Off Market
- $298,900-- bd1 ba1.6k sqft9402 Thornewood Ct, Baltimore, MD 21234Off Market
- $332,100-- bd2 ba1.6k sqft3206 2nd Ave, Baltimore, MD 21234Off Market
- $338,100-- bd2 ba1.3k sqft9401 Thornewood Ct, Baltimore, MD 21234Off Market
- $303,600-- bd2 ba1.3k sqft9404 Thornewood Ct, Baltimore, MD 21234Off Market
- $333,600-- bd2 ba1.1k sqft3309 Upton Rd, Baltimore, MD 21234Off Market
A local agent can set up tours, give advice and negotiate with sellers.
Similar homes
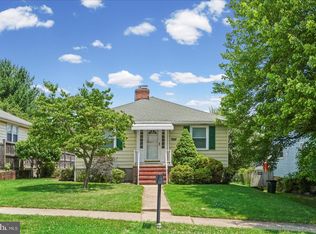
- $349,9004 bd2 ba2.1k sqft2614 Matthews Dr, Baltimore, MD 21234For Sale
 MLS ID #MDBC2170680, PETE WONG, LPT Realty, LLC. Bright MLS
 - $355,0003 bd2 ba1.9k sqft9414 Avondale Rd, Baltimore, MD 21234For Sale
 MLS ID #MDBC2166606, Natasha Skelton, Keller Williams Gateway LLC. Bright MLS
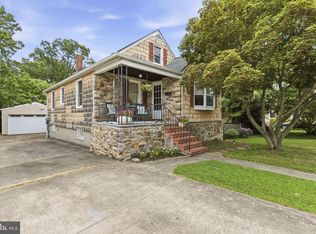
 - $359,0003 bd2 ba1.9k sqft3324 Texas Ave, Parkville, MD 21234For Sale
 MLS ID #MDBC2164778, Timothy Langhauser, Compass Home Group, LLC. Bright MLS
 - $380,0003 bd2 ba1.6k sqft2705 Joppa Ter, Baltimore, MD 21234For Sale
 MLS ID #MDBC2144526, Azam Khan, Long & Foster Real Estate, Inc.. Bright MLS
 - $399,9004 bd3 ba1.9k sqft9409 Flagstone Dr, Baltimore, MD 21234For SaleMLS ID #MDBC2157066, Nicholas Feudale, Keller Williams Keystone Realty. Bright MLS
- $260,0002 bd2 ba1.5k sqft9607 Alda Dr, Baltimore, MD 21234For SaleMLS ID #MDBC2171300, Karen Harms, Cummings & Co. Realtors. Bright MLS
- $340,0003 bd2 ba1.6k sqft7721 Wilson Ave, Parkville, MD 21234For SaleMLS ID #MDBC2170026, Teal Clise, EXP Realty, LLC. Bright MLS
- $324,9003 bd1 ba1.5k sqft2701 Joppa Ter, Baltimore, MD 21234For SaleMLS ID #MDBC2166924, Bethanie Fincato, Cummings & Co. Realtors. Bright MLS
- $365,0005 bd3 ba1.6k sqft1302 Crownfield Ct, Baltimore, MD 21239For SaleMLS ID #MDBC2163054, Douglas Reyes, Smart Realty, LLC. Bright MLS
- $384,9994 bd1 ba1.7k sqft1234 Saint Andrews Way, Baltimore, MD 21239For SaleMLS ID #MDBC2160800, Bradley Gibbons, Samson Properties. Bright MLS
- $325,0004 bd3 ba1.7k sqft6407 Fairdel Ave, Baltimore, MD 21206For SaleMLS ID #MDBA2221768, Marissa Henn, Hyatt & Company Real Estate, LLC. Bright MLS
- $445,0004 bd2 ba1.1k sqft1034 Donington Cir, Towson, MD 21204For SaleMLS ID #MDBC2166716, Nick Waldner, Keller Williams Realty Centre. Bright MLS
- $320,0003 bd2 ba1.8k sqft9238 Bellbeck Rd, Parkville, MD 21234For SaleMLS ID #MDBC2167050, Aly Anderson, Allfirst Realty, Inc.. Bright MLS
- $445,0003 bd3 ba2k sqft8606 Hickory Thicket Pl, Baltimore, MD 21236For SaleMLS ID #MDBC2166876, Julie Schreiber, American Premier Realty, LLC. Bright MLS
- $315,0003 bd2 ba1.7k sqft3807 Mayberry Ave, Baltimore, MD 21206For SaleMLS ID #MDBA2221740, Travis Lauchman, Cummings & Co. Realtors. Bright MLS
- $389,9004 bd2 ba2.2k sqft8206 Bear Creek Dr, Baltimore, MD 21222For SaleMLS ID #MDBC2168678, Kathy Banaszewski, Real Estate Professionals, Inc.. Bright MLS
- $445,0004 bd3 ba2.3k sqft7610 Knollwood Rd, Towson, MD 21286For SaleMLS ID #MDBC2165944, Bob Chew, Samson Properties. Bright MLS
- $299,0003 bd2 ba1.7k sqftNone Available, Baltimore, MD 21234For SaleMLS ID #MDBC2165546, Colleen McDermond, Berkshire Hathaway HomeServices Homesale Realty. Bright MLS
- $349,9005 bd2 ba2k sqft6222 Tramore Rd, Baltimore, MD 21214For SaleMLS ID #MDBA2216810, Kit Smith, EXP Realty, LLC. Bright MLS
- $425,0003 bd2 ba2.2k sqft504 Spring Ave, Lutherville Timonium, MD 21093For SaleMLS ID #MDBC2167426, Laura Byrne, Long & Foster Real Estate, Inc.. Bright MLS
