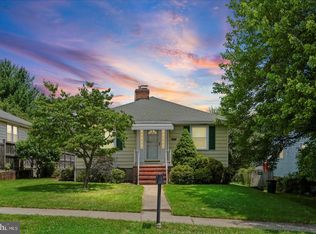
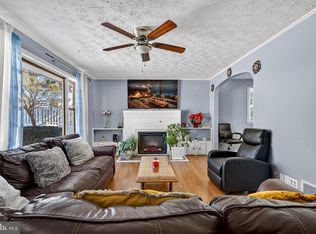
This charming Cape Cod, located on a corner lot, features numerous upgrades and a super convenient location. Key features include: •Updates: Newer replacement windows, hot water heater, and HVAC system. The fence was extensively repaired and painted in 2025. •First Floor: Two nicely sized bedrooms, well-maintained wood floors, a welcoming living room, full bathroom, and a kitchen/dining room combo. •Second Floor: A large open area serving as the third bedroom with ample closet space. •Lower Level: A fully equipped in-law suite with. •Exterior: A very large, flat, fenced-in backyard and abundant off-street parking. •Location: The property is convenient to the Beltway, Parkville, and offers easy access to I-95, Towson, and downtown Baltimore.
Accepting backups
Price cut: $31K (8/18)
$349,000
2705 Joppa Ter, Baltimore, MD 21234
3beds
1,691sqft
Single Family Residence
Built in 1951
6,850 Square Feet Lot
$342,400 Zestimate®
$206/sqft
$-- HOA
What's special
Fully equipped in-law suiteWell-maintained wood floorsAbundant off-street parkingNewer replacement windowsAmple closet spaceTwo nicely sized bedroomsCorner lot
- 354 days
- 91
- 0
Zillow last checked:
Listing updated:
Listed by:
Azam Khan 410-375-7748,
Long & Foster Real Estate, Inc. 410-377-2270,
Co-Listing Agent: William W Magruder 410-456-2490,
Long & Foster Real Estate, Inc.
Source: Bright MLS,MLS#: MDBC2144526
Facts & features
Interior
Bedrooms & bathrooms
- Bedrooms: 3
- Bathrooms: 2
- Full bathrooms: 2
- Main level bathrooms: 1
- Main level bedrooms: 2
Rooms
- Room types: Living Room, Dining Room, Primary Bedroom, Bedroom 2, Bedroom 3, Kitchen, Family Room
Primary bedroom
- Level: Main
Bedroom 2
- Level: Main
Bedroom 3
- Level: Upper
Dining room
- Level: Main
Family room
- Level: Lower
Kitchen
- Level: Main
Living room
- Level: Main
Heating
- Forced Air, Natural Gas
Cooling
- Central Air, Electric
Appliances
- Included: Washer, Dryer, Disposal, Microwave, Refrigerator, Oven/Range - Gas, Gas Water Heater
Features
- Basement: Finished
- Has fireplace: No
Interior area
- Total structure area: 2,182
- Total interior livable area: 1,691 sqft
- Finished area above ground: 1,291
- Finished area below ground: 400
Property
Parking
- Parking features: On Street
- Has uncovered spaces: Yes
Accessibility
- Accessibility features: None
Features
- Levels: Three
- Stories: 3
- Patio & porch: Porch, Deck, Patio
- Pool features: None
- Fencing: Back Yard
Lot
- Size: 6,850 Square Feet
- Dimensions: 1.00 x
Details
- Additional structures: Above Grade, Below Grade
- Parcel number: 04090902005140
- Zoning: DR 5.5
- Special conditions: Standard
Construction
Type & style
- Home type: SingleFamily
- Architectural style: Cape Cod
- Property subtype: Single Family Residence
Materials
- Stucco
- Foundation: Other
Condition
- New construction: No
- Year built: 1951
Utilities & green energy
- Sewer: Public Sewer
- Water: Public
Community & HOA
Community
- Subdivision: Carney / Parkville
HOA
- Has HOA: No
Location
- Region: Baltimore
Financial & listing details
- Price per square foot: $206/sqft
- Tax assessed value: $215,800
- Annual tax amount: $2,671
- Date on market: 11/13/2025
- Listing agreement: Exclusive Right To Sell
- Listing terms: FHA
- Ownership: Fee Simple
Estimated market value
$342,400
$325,000 - $360,000
$2,408/mo
Price history
| Date | Event | Price |
|---|---|---|
| 10/23/2026 | Listed for sale | $349,000$206/sqft |
Source:  Bright MLS #MDBC2144526 Report a problem | ||
| 9/27/2026 | Contingent | $349,000$206/sqft |
Source: Bright MLS #MDBC2144526 Report a problem | ||
| 8/18/2026 | Price change | $349,000-8.2%$206/sqft |
Source: Bright MLS #MDBC2144526 Report a problem | ||
| 6/22/2026 | Listed for sale | $380,000-6.2%$225/sqft |
Source: Bright MLS #MDBC2144526 Report a problem | ||
| 5/19/2026 | Listing removed | $405,000$240/sqft |
Source:  Long & Foster Broker Feed #MDBC2144526 Report a problem | ||
| 3/31/2026 | Price change | $405,000-10%$240/sqft |
Source: Bright MLS #MDBC2144526 Report a problem | ||
| 11/13/2025 | Listed for sale | $450,000+125%$266/sqft |
Source: Bright MLS #MDBC2144526 Report a problem | ||
| 4/15/2008 | Sold | $200,000$118/sqft |
Source: Public Record Report a problem | ||
Public tax history
| Year | Property taxes | Tax assessment |
|---|---|---|
| 2026 | $3,224 +3.4% | $221,800 +2.8% |
| 2025 | $3,119 +25.5% | $215,800 +5.2% |
| 2024 | $2,486 +5.5% | $205,100 +5.5% |
| 2023 | $2,356 +5.8% | $194,400 +5.8% |
| 2022 | $2,226 +0.2% | $183,700 +0.2% |
| 2021 | $2,221 +0.2% | $183,267 +0.2% |
| 2020 | $2,216 +0.2% | $182,833 +0.2% |
| 2019 | $2,211 +1.7% | $182,400 +1.7% |
| 2018 | $2,174 +1.7% | $179,333 +1.7% |
| 2017 | $2,136 -20% | $176,267 +1.8% |
| 2016 | $2,671 | $173,200 |
| 2015 | $2,671 | $173,200 |
| 2014 | $2,671 | $173,200 -13.1% |
| 2013 | -- | $199,200 |
| 2012 | -- | $199,200 |
| 2011 | -- | $199,200 -10.7% |
| 2010 | -- | $222,980 +12.4% |
| 2009 | -- | $198,340 +14.2% |
| 2008 | -- | $173,700 +16.5% |
| 2007 | -- | $149,060 +12.6% |
| 2006 | -- | $132,366 +14.4% |
| 2005 | -- | $115,673 +16.9% |
| 2004 | -- | $98,980 +1.5% |
| 2003 | -- | $97,536 +1.5% |
| 2002 | -- | $96,093 +1.5% |
| 2001 | -- | $94,650 |
Find assessor info on the county website
Monthly payment
Est. payment
Payment breakdown
Explore the cost of this home by adjusting the details. Changes won't be saved.Climate risks
Neighborhood: 21234
Nearby schools
Schools provided by the listing agent
- District: Baltimore County Public Schools
Source: Bright MLS. This data may not be complete. We recommend contacting the local school district to confirm school assignments for this home.

Similar homes
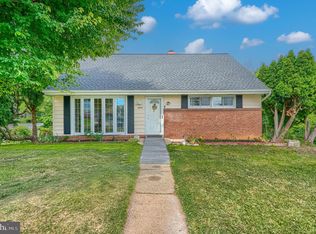
- $324,9004 bd2 ba2.1k sqft2614 Matthews Dr, Baltimore, MD 21234For Sale
 MLS ID #MDBC2177668, PETE WONG, LPT Realty, LLC. Bright MLS
- $344,9003 bd2 ba1.9k sqft3505 E Joppa Rd, Baltimore, MD 21234For Sale
 MLS ID #MDBC2151648, Henry Reyes, RE/MAX Town Center. Bright MLS
- $368,9994 bd2 ba1.8k sqft9405 Thornewood Ct, Baltimore, MD 21234For Sale
 MLS ID #MDBC2167986, DIPENDRA BHATTARAI, Ghimire Homes. Bright MLS
- $319,9003 bd2 ba1.8k sqft2716 Maple Ave, Parkville, MD 21234For Sale
 MLS ID #MDBC2177460, Brendan Butler, Cummings & Co. Realtors. Bright MLS
- $389,5004 bd3 ba1.9k sqft9409 Flagstone Dr, Baltimore, MD 21234For SaleMLS ID #MDBC2157066, Nicholas Feudale, Keller Williams Keystone Realty. Bright MLS
- $365,0005 bd2 ba2k sqft2525 Wendover Rd, Parkville, MD 21234For SaleMLS ID #MDBC2177518, Jeffrey Lipkin, EXP Realty, LLC. Bright MLS
- $430,0005 bd2 ba2.2k sqft2809 Superior Ave, Baltimore, MD 21234For SaleMLS ID #MDBC2178370, Jennifer Bayne, Long & Foster Real Estate, Inc.. Bright MLS
- $310,0003 bd2 ba1.1k sqft7920 Aiken Ave, Baltimore, MD 21234For SaleMLS ID #MDBC2177788, Karen Voelker, Douglas Realty, LLC. Bright MLS
- $349,0003 bd2 ba1.5k sqft5126 McFaul Rd, Baltimore, MD 21206For SaleMLS ID #MDBC2171574, Leslie O Carter, Carter Real Estate, Inc.. Bright MLS
- $350,0004 bd2 ba2.2k sqft7513 Brightside Ave, Baltimore, MD 21237For SaleMLS ID #MDBC2176340, Christina Reyes, Advance Realty, Inc.. Bright MLS
- $330,0003 bd2 ba1.9k sqft5709 Anthony Ave, Baltimore, MD 21206For SaleMLS ID #MDBA2234956, Dru Yokum, Coldwell Banker Realty. Bright MLS
- $319,9004 bd3 ba1.8k sqft7509 Poplar Ave, Baltimore, MD 21224For SaleMLS ID #MDBC2179978, Kathy Banaszewski, Real Estate Professionals, Inc.. Bright MLS
- $325,0004 bd2 ba1.8k sqft4525 Fitch Ave, Baltimore, MD 21236For SaleMLS ID #MDBC2173534, Fitzy Fitzpatrick, EXP Realty, LLC. Bright MLS
- $334,9005 bd3 ba1.3k sqft1804 Ellinwood Rd, Baltimore, MD 21237For SaleMLS ID #MDBC2173174, Laura Livengood, AB & Co Realtors, Inc.. Bright MLS
- $349,9003 bd4 ba1.6k sqft3716 Foxford Stream Rd, Baltimore, MD 21236For SaleMLS ID #MDBC2174816, Bethanie Fincato, Cummings & Co. Realtors. Bright MLS
- $340,0003 bd1 ba1.3k sqft6222 Brook Ave, Baltimore, MD 21206For SaleMLS ID #MDBA2223280, Dalila Campos, EXP Realty, LLC. Bright MLS
- $335,0003 bd2 ba1.8k sqft1545 Cottage Ln, Towson, MD 21286For SaleMLS ID #MDBC2161938, Elle Smith, J&B Real Estate. Bright MLS
- $339,0003 bd2 ba2k sqft22 Warren Rd, Cockeysville, MD 21030For SaleMLS ID #MDBC2179250, Corrine Bloyer, Alberti Realty, LLC. Bright MLS
- $294,9993 bd2 ba1.2k sqft4107 Martin Ave, Baltimore, MD 21236For SaleMLS ID #MDBC2176344, Kenneth Coleman, Cummings & Co. Realtors. Bright MLS
- $385,0003 bd2 ba1.4k sqft4705 Ridgeway Ave, Baltimore, MD 21206For SaleMLS ID #MDBC2176328, TRAVIS OMOPARIOLA, LPT Realty, LLC. Bright MLS
