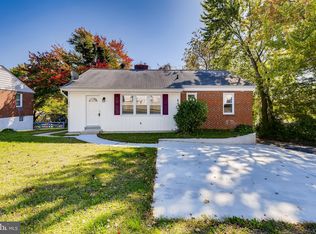
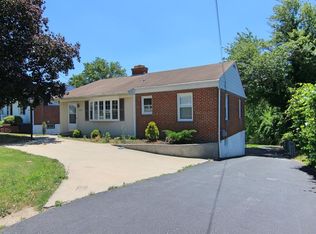
Refreshed and move-in ready! Cozy and well-maintained rancher located in the heart of Parkville. Recently refreshed with thoughtful updates, this charming home has been lovingly cared for and offers a warm and inviting atmosphere throughout. The main level features a comfortable living room with a beautiful fireplace, a separate dining room, a well-kept kitchen, three bedrooms, and one full bathroom. Step outside to a lovely rear deck, perfect for enjoying your morning coffee or relaxing on warm afternoons. The finished basement offers a spacious family room, ideal for entertaining or everyday living, plus an additional bonus room that can be used as a home office, den, guest room, or flex space. A large utility room provides ample storage and includes the laundry area. One of this home's standout features is its exceptional outdoor space. The oversized rear driveway and parking area provide plenty of room for multiple vehicles, work trucks, trailers, or recreational vehicles, while also offering the perfect setup for anyone who enjoys working on cars or tackling weekend projects. The backyard is equally impressive, featuring an oversized 20' x 32' deck that's perfect for entertaining, a 13' x 18' patio ideal for grilling and outdoor dining, and a 12' x 12' storage shed with plenty of room for tools and equipment. The roof and HVAC system are approximately 10 years old. Additional features include a gas stove and a convenient location just minutes from restaurants, shopping, Aldi, Home Depot, Lowe's, and White Marsh. With recent updates and renewed appeal, this home is ready for its next owner. If you've seen it before, it's worth another look. Schedule your private showing today!
For sale
Price cut: $10K (8/28)
$349,900
3505 E Joppa Rd, Baltimore, MD 21234
3beds
1,944sqft
Single Family Residence
Built in 1957
0.28 Acres Lot
$350,100 Zestimate®
$180/sqft
$-- HOA
What's special
Rear parkingGas stoveSeparate dining roomWell-kept kitchen
- 219 days
- 730
- 38
Zillow last checked:
Listing updated:
Listed by:
Henry Reyes 301-318-2835,
RE/MAX Town Center 3015402232
Source: Bright MLS,MLS#: MDBC2151648
Facts & features
Interior
Bedrooms & bathrooms
- Bedrooms: 3
- Bathrooms: 2
- Full bathrooms: 2
- Main level bathrooms: 1
- Main level bedrooms: 3
Basement
- Description: Percent Finished: 80.0
- Area: 1644
Heating
- Central
Cooling
- Central Air, Electric
Appliances
- Included: Dryer, Oven/Range - Gas, Cooktop, Washer, Electric Water Heater
- Laundry: In Basement
Features
- Dining Area, Flat, Floor Plan - Traditional, Formal/Separate Dining Room
- Flooring: Luxury Vinyl
- Basement: Finished,Full,Improved,Exterior Entry,Rear Entrance,Walk-Out Access,Workshop
- Number of fireplaces: 1
- Fireplace features: Electric
Interior area
- Total structure area: 2,788
- Total interior livable area: 1,944 sqft
- Finished area above ground: 1,144
- Finished area below ground: 800
Video & virtual tour
Property
Parking
- Total spaces: 4
- Parking features: Concrete, Driveway, Parking Lot
- Uncovered spaces: 4
Accessibility
- Accessibility features: None
Features
- Levels: One
- Stories: 1
- Patio & porch: Deck
- Exterior features: Extensive Hardscape, Lighting
- Pool features: None
- Fencing: Full,Wood
Lot
- Size: 0.28 Acres
- Dimensions: 1.00 x
Details
- Additional structures: Above Grade, Below Grade
- Parcel number: 04111113077610
- Zoning: R1
- Special conditions: Standard
Construction
Type & style
- Home type: SingleFamily
- Architectural style: Ranch/Rambler
- Property subtype: Single Family Residence
Materials
- Brick
- Foundation: Concrete Perimeter
- Roof: Shingle
Condition
- Very Good,Good
- New construction: No
- Year built: 1957
Utilities & green energy
- Sewer: Public Sewer
- Water: Public
- Utilities for property: Cable Available, Electricity Available, Natural Gas Available, Phone Available, Cable
Community & HOA
Community
- Subdivision: Carney
HOA
- Has HOA: No
Location
- Region: Baltimore
Financial & listing details
- Price per square foot: $180/sqft
- Tax assessed value: $225,100
- Annual tax amount: $2,728
- Date on market: 2/11/2026
- Listing agreement: Exclusive Agency
- Listing terms: Conventional,FHA,Cash,VA Loan
- Ownership: Fee Simple
Estimated market value
$350,100
$333,000 - $368,000
$2,777/mo
Price history
| Date | Event | Price |
|---|---|---|
| 8/28/2026 | Price change | $349,900-2.8%$180/sqft |
Source:  Bright MLS #MDBC2151648 Report a problem Bright MLS #MDBC2151648 Report a problem | ||
| 7/18/2026 | Listed for sale | $359,900-1.4%$185/sqft |
Source: Bright MLS #MDBC2151648 Report a problem | ||
| 7/9/2026 | Listing removed | $364,900$188/sqft |
Source: Bright MLS #MDBC2151648 Report a problem | ||
| 4/26/2026 | Price change | $364,900-1.4%$188/sqft |
Source: Bright MLS #MDBC2151648 Report a problem | ||
| 3/25/2026 | Price change | $369,900-2.6%$190/sqft |
Source: Bright MLS #MDBC2151648 Report a problem | ||
| 2/11/2026 | Listed for sale | $379,900+61.7%$195/sqft |
Source: Bright MLS #MDBC2151648 Report a problem | ||
| 1/20/2021 | Sold | $235,000$121/sqft |
Source: Public Record Report a problem | ||
| 11/6/2020 | Sold | $235,000+4.4%$121/sqft |
Source:  Long & Foster Broker Feed #MDBC505062_100 Report a problem Long & Foster Broker Feed #MDBC505062_100 Report a problem | ||
| 9/29/2020 | Pending sale | $225,000$116/sqft |
Source: Northrop Realty, A Long & Foster Company #MDBC505062 Report a problem | ||
| 9/10/2020 | Price change | $225,000+4.7%$116/sqft |
Source: Northrop Realty, A Long & Foster Company #MDBC505062 Report a problem | ||
| 7/1/2020 | Listed for sale | $215,000+87%$111/sqft |
Source: Owner Report a problem | ||
| 5/3/2019 | Listing removed | $1,850$1/sqft |
Source: Owner Report a problem | ||
| 4/2/2019 | Listed for rent | $1,850$1/sqft |
Source: Owner Report a problem | ||
| 8/30/1996 | Sold | $115,000$59/sqft |
Source: Public Record Report a problem | ||
Public tax history
| Year | Property taxes | Tax assessment |
|---|---|---|
| 2025 | $4,127 +63.2% | $225,100 +7.9% |
| 2024 | $2,529 +8.5% | $208,700 +8.5% |
| 2023 | $2,331 +2% | $192,300 |
| 2022 | $2,284 +2.1% | $192,300 +4.2% |
| 2021 | $2,238 +2.1% | $184,633 +2.1% |
| 2020 | $2,191 +2.7% | $180,800 |
| 2019 | $2,134 +2.8% | $180,800 +5.5% |
| 2018 | $2,077 +2.8% | $171,333 +2.8% |
| 2017 | $2,019 -30.2% | $166,600 +1.9% |
| 2016 | $2,891 | $163,500 +1.9% |
| 2015 | $2,891 | $160,400 +2% |
| 2014 | $2,891 | $157,300 |
| 2013 | -- | $157,300 |
| 2012 | -- | $157,300 -21.5% |
| 2011 | -- | $200,400 +0.8% |
| 2010 | -- | $198,846 +0.8% |
| 2009 | -- | $197,293 +0.8% |
| 2008 | -- | $195,740 +14.5% |
| 2007 | -- | $170,950 +17% |
| 2006 | -- | $146,160 +20.4% |
| 2005 | -- | $121,370 +3.7% |
| 2004 | -- | $117,030 +3.9% |
| 2003 | -- | $112,690 +4% |
| 2002 | -- | $108,350 +0% |
| 2001 | -- | $108,332 |
Find assessor info on the county website
Monthly payment
Est. payment
Payment breakdown
Explore the cost of this home by adjusting the details. Changes won't be saved.Climate risks
Neighborhood: 21234
Nearby schools
Schools provided by the listing agent
- District: Baltimore County Public Schools
Source: Bright MLS. This data may not be complete. We recommend contacting the local school district to confirm school assignments for this home.
Similar homes
- $349,9004 bd2 ba2.1k sqft2614 Matthews Dr, Baltimore, MD 21234For Sale

 MLS ID #MDBC2170680, PETE WONG, LPT Realty, LLC. Bright MLS
 - $368,9994 bd2 ba1.8k sqft9405 Thornewood Ct, Baltimore, MD 21234For Sale
 MLS ID #MDBC2167986, DIPENDRA BHATTARAI, Ghimire Homes. Bright MLS
 - $349,0003 bd2 ba1.6k sqft2705 Joppa Ter, Baltimore, MD 21234For Sale
 MLS ID #MDBC2144526, Azam Khan, Long & Foster Real Estate, Inc.. Bright MLS
 - $464,9004 bd2 ba1.6k sqft9711 Magledt Rd, Parkville, MD 21234For Sale
 MLS ID #MDBC2167390, Daniel Perticone, Perticone Properties, Inc.. Bright MLS
 - $365,0003 bd2 ba1.6k sqft2504 Putty Hill Ave, Parkville, MD 21234For SaleMLS ID #MDBC2164560, Ryan Dacy, Cummings & Co. Realtors. Bright MLS
- $350,0003 bd2 ba1.7k sqft13201 Miles Rd, Middle River, MD 21220For SaleMLS ID #MDBC2171114, Matt Rhine, Keller Williams Legacy. Bright MLS
- $370,0003 bd3 ba1.2k sqft8603 Delegge Rd, Rosedale, MD 21237For SaleMLS ID #MDBC2173540, Michael Nugent, Corner House Realty. Bright MLS
- $315,0005 bd2 ba1.2k sqft2722 Chesley Ave, Baltimore, MD 21234For SaleMLS ID #MDBA2219296, Brady Shaffer, Keller Williams Keystone Realty. Bright MLS
- $329,9003 bd3 ba2.5k sqft4406 Furley Ave, Baltimore, MD 21206For SaleMLS ID #MDBA2230296, Cynthia Walker, Redfin Corp. Bright MLS
- $384,8994 bd1 ba1.7k sqft1234 Saint Andrews Way, Baltimore, MD 21239For SaleMLS ID #MDBC2160800, Bradley Gibbons, Samson Properties. Bright MLS
- $379,0003 bd2 ba1.5k sqft5126 McFaul Rd, Baltimore, MD 21206For SaleMLS ID #MDBC2171574, Leslie O Carter, Carter Real Estate, Inc.. Bright MLS
- $350,0003 bd3 ba1.7k sqft44 Gunfalls Garth, Baltimore, MD 21236For SaleMLS ID #MDBC2169642, Michele Reid, Cummings & Co. Realtors. Bright MLS
- $349,0004 bd2 ba1.3k sqft1326 Goodwood Ave, Essex, MD 21221For SaleMLS ID #MDBC2172676, Camille Easterday, Real Broker, LLC. Bright MLS
- $329,9003 bd2 ba1.6k sqft1672 Hardwick Rd, Towson, MD 21286For SaleMLS ID #MDBC2173856, Mike Absalom, LPT Realty, LLC. Bright MLS
- $349,9003 bd2 ba1.6k sqft17 Wilfred Ct, Baltimore, MD 21204For SaleMLS ID #MDBC2174490, Pam Nunzio, DMV Realty Group, Inc. Bright MLS
- $320,0003 bd2 ba1.7k sqft42 Sandstone Ct, Baltimore, MD 21236For SaleMLS ID #MDBC2171234, Jennifer Bayne, Long & Foster Real Estate, Inc.. Bright MLS
- $334,8993 bd3 ba1.7k sqft9121 Deviation Rd, Nottingham, MD 21236For SaleMLS ID #MDBC2169434, Bethanie Fincato, Cummings & Co. Realtors. Bright MLS
- $374,9954 bd3 ba2.1k sqft5304 Catalpha Rd, Baltimore, MD 21214For SaleMLS ID #MDBA2228964, NAKIA WILLIAMS, Samson Properties. Bright MLS
- $340,0003 bd2 ba1.2k sqft4120 Villa Nova Rd, Baltimore, MD 21207For SaleMLS ID #MDBC2173162, Denise Stokes, Corner House Realty. Bright MLS
- $359,0003 bd2 ba1.4k sqft140 Hopkins Rd, Baltimore, MD 21212For SaleMLS ID #MDBC2175284, Jennifer Marsh, Cummings & Co. Realtors. Bright MLS
