Now Offered at an Attractive New Price! Discover a property that offers more than just a home is it offers space, Versatility & Incredible Potential!. This 4-bedroom, 2-full-bath home features a flexible layout with plenty of room to live, entertain, work, and grow. Inside, you’ll find vinyl flooring updated in 2024, a welcoming kitchen with Corian countertops, and a primary bedroom featuring its own private bathroom and closet. The finished basement with a walk-up exterior exit provides even more usable space which is deal for a recreation room, home office, gym, guest area, or additional living space. What truly sets this property apart is its expansive lot and future potential. Served by public water and sewer, the property may offer an exciting opportunity to explore the addition of an Accessory Dwelling Unit (ADU) in the side or rear yard, subject to county zoning, permitting, utility capacity, and other applicable requirements. Imagine living in the main residence while potentially creating a separate income-producing space, guest house, or multigenerational living arrangement. The property also features an in-ground concrete swimming pool that is ready for maintenance and a makeover. Restore it into a beautiful backyard centerpiece and create your own private outdoor retreat. Located in close proximity to the Essex waterfront, river and canal areas, this estate-like property combines space, convenience, and potential in one unique offering. Whether you’re a first-time homebuyer looking to build equity, someone preparing for retirement, a multigenerational household, or an investor searching for additional possibilities, this home deserves your attention. ✨ Live in it. Improve it. Reimagine it. Invest in this AS-IS property. Schedule your private tour and see what 1326 Goodwood Ave could become. *Buyer to independently verify ADU feasibility, zoning, permitting, utility connections, rental use, and all applicable county requirements.
For sale
Price cut: $40K (8/25)
$349,000
1326 Goodwood Ave, Essex, MD 21221
4beds
1,320sqft
Single Family Residence
Built in 1966
0.53 Acres Lot
$-- Zestimate®
$264/sqft
$-- HOA
What's special
Expansive lot
- 18 days
- 413
- 21
Zillow last checked:
Listing updated:
Listed by:
Camille Easterday 240-310-5406,
Real Broker, LLC 8504500442
Source: Bright MLS,MLS#: MDBC2172676
Facts & features
Interior
Bedrooms & bathrooms
- Bedrooms: 4
- Bathrooms: 2
- Full bathrooms: 2
- Main level bathrooms: 2
- Main level bedrooms: 4
Basement
- Area: 0
Heating
- Central, Electric
Cooling
- Other, Electric
Appliances
- Included: Electric Water Heater
Features
- Basement: Other
- Has fireplace: No
Interior area
- Total structure area: 1,320
- Total interior livable area: 1,320 sqft
- Finished area above ground: 1,320
- Finished area below ground: 0
Property
Parking
- Parking features: Asphalt, Driveway
- Has uncovered spaces: Yes
Accessibility
- Accessibility features: None
Features
- Levels: Two
- Stories: 2
- Has private pool: Yes
- Pool features: Concrete, Other, Private
Lot
- Size: 0.53 Acres
- Dimensions: 1.00 x
Details
- Additional structures: Above Grade, Below Grade
- Parcel number: 04151523505020
- Zoning: RESIDENTIAL
- Special conditions: Standard
Construction
Type & style
- Home type: SingleFamily
- Architectural style: Raised Ranch/Rambler
- Property subtype: Single Family Residence
Materials
- Other
- Foundation: Other
Condition
- New construction: No
- Year built: 1966
Utilities & green energy
- Sewer: Public Sewer
- Water: Public
Community & HOA
Community
- Subdivision: Goodwood Farms
HOA
- Has HOA: No
Location
- Region: Essex
Financial & listing details
- Price per square foot: $264/sqft
- Tax assessed value: $297,700
- Annual tax amount: $3,261
- Date on market: 8/14/2026
- Listing agreement: Exclusive Right To Sell
- Ownership: Fee Simple
Estimated market value
Not available
Estimated sales range
Not available
$2,652/mo
Price history
| Date | Event | Price |
|---|---|---|
| 8/25/2026 | Price change | $349,000-10.3%$264/sqft |
Source:  Bright MLS #MDBC2172676 Report a problem Bright MLS #MDBC2172676 Report a problem | ||
| 8/14/2026 | Listed for sale | $389,000+11.8%$295/sqft |
Source: Bright MLS #MDBC2172676 Report a problem | ||
| 3/24/2023 | Listing removed | -- |
Source: Bright MLS #MDBC518698 Report a problem | ||
| 4/27/2021 | Sold | $348,000$264/sqft |
Source: Public Record Report a problem | ||
| 2/14/2021 | Contingent | $348,000$264/sqft |
Source: Bright MLS #MDBC518698 Report a problem | ||
| 2/10/2021 | Price change | $348,000-0.3%$264/sqft |
Source: Bright MLS #MDBC518698 Report a problem | ||
| 1/29/2021 | Price change | $349,000-7.9%$264/sqft |
Source: Bright MLS #MDBC518698 Report a problem | ||
| 1/28/2021 | Listed for sale | $379,000+264.4%$287/sqft |
Source: Bright MLS #MDBC518698 Report a problem | ||
| 1/19/2021 | Sold | $104,000$79/sqft |
Source: Public Record Report a problem | ||
| 2/14/2020 | Listing removed | -- |
Source: Auction.com Report a problem | ||
| 1/22/2020 | Listed for sale | -- |
Source: Auction.com Report a problem | ||
Public tax history
| Year | Property taxes | Tax assessment |
|---|---|---|
| 2025 | $4,111 +41.1% | $269,067 +11.9% |
| 2024 | $2,914 +13.5% | $240,433 +13.5% |
| 2023 | $2,567 +3.1% | $211,800 |
| 2022 | $2,490 +3.2% | $211,800 +6.4% |
| 2021 | $2,413 +3.3% | $199,067 +3.3% |
| 2020 | $2,336 +0.6% | $192,700 |
| 2019 | $2,321 +0.6% | $192,700 +1.2% |
| 2018 | $2,307 +0.6% | $190,367 +0.6% |
| 2017 | $2,293 -13.9% | $189,200 +0.7% |
| 2016 | $2,663 | $187,933 +0.7% |
| 2015 | $2,663 | $186,667 +0.7% |
| 2014 | $2,663 | $185,400 |
| 2013 | -- | $185,400 |
| 2012 | -- | $185,400 -23.4% |
| 2011 | -- | $242,100 +5.3% |
| 2010 | -- | $229,980 +5.6% |
| 2009 | -- | $217,810 +5.9% |
| 2008 | -- | $205,640 +16.9% |
| 2007 | -- | $175,886 +20.4% |
| 2006 | -- | $146,133 +25.6% |
| 2005 | -- | $116,380 +3.4% |
| 2004 | -- | $112,582 +3.5% |
| 2003 | -- | $108,786 +3.6% |
| 2002 | -- | $104,990 +0.3% |
| 2001 | -- | $104,640 |
Find assessor info on the county website
Monthly payment
Est. payment
Payment breakdown
Explore the cost of this home by adjusting the details. Changes won't be saved.Climate risks
Neighborhood: 21221
Nearby schools
Schools provided by the listing agent
- Elementary: Middleborough
- Middle: Deep Creek
- High: Chesapeake
- District: Baltimore County Public Schools
Source: Bright MLS. This data may not be complete. We recommend contacting the local school district to confirm school assignments for this home.

Similar homes
- $325,0004 bd2 ba1.5k sqft54 Wagners Ln, Baltimore, MD 21221For Sale
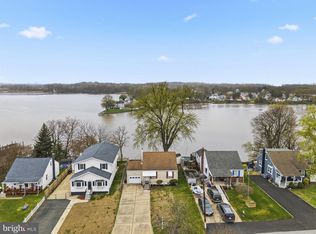
 MLS ID #MDBC2172524, Tom Chroniger, Cummings & Co. Realtors. Bright MLS
 - $374,9004 bd2 ba1.5k sqft12 Beefwood Ct, Baltimore, MD 21221For Sale
 MLS ID #MDBC2172562, Joyce Lanahan, The Cornerstone Agency, LLC. Bright MLS
 - $329,9003 bd2 ba1.7k sqft919 Martin Rd, Baltimore, MD 21221For Sale
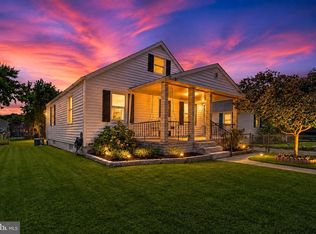 MLS ID #MDBC2171616, Donna Steffe, RE/MAX Components. Bright MLS
 - $324,9003 bd1 ba1.3k sqft1853 Marshall Rd, Baltimore, MD 21222For Sale
 MLS ID #MDBC2172484, Ms. Jennifer R Cabeza, Realty Plus Associates. Bright MLS
 - $379,9995 bd3 ba1.2k sqft1603 Malvern St, Baltimore, MD 21224For SaleMLS ID #MDBA2217434, Xiomara Rodalunas Ochoa Gamez, Keller Williams Gateway LLC. Bright MLS
- $410,0005 bd2 ba1.7k sqft5127 McFaul Rd, Baltimore, MD 21206For SaleMLS ID #MDBC2174304, David Pridgen, Jr., Realty ONE Group Excellence. Bright MLS
- $324,0006 bd3 ba918 sqft40 Right Wing Dr, Middle River, MD 21220For SaleMLS ID #MDBC2168520, Zoila Hernandez, Smart Realty, LLC. Bright MLS
- $368,9994 bd2 ba1.8k sqft9405 Thornewood Ct, Baltimore, MD 21234For SaleMLS ID #MDBC2167986, DIPENDRA BHATTARAI, Ghimire Homes. Bright MLS
- $379,9995 bd2 ba1.2k sqft6704 Graceland Ave, Baltimore, MD 21224For SaleMLS ID #MDBA2220300, CINTIA VALLADARES HERNANDEZ, EXP Realty, LLC. Bright MLS
- $399,0004 bd2 ba1.2k sqft222 Glen Rd, Glen Burnie, MD 21060For SaleMLS ID #MDAA2153910, Ms. Terri Murray, RE/MAX Executive. Bright MLS
- $349,9003 bd2 ba1.9k sqft3505 E Joppa Rd, Baltimore, MD 21234For SaleMLS ID #MDBC2151648, Henry Reyes, RE/MAX Town Center. Bright MLS
- $395,0003 bd2 ba1.5k sqft5126 McFaul Rd, Baltimore, MD 21206For SaleMLS ID #MDBC2171574, Leslie O Carter, Carter Real Estate, Inc.. Bright MLS
- $390,0005 bd2 ba1.5k sqft5909 Charnwood Rd, Catonsville, MD 21228For SaleMLS ID #MDBC2166178, Cyrus Lo, ExecuHome Realty. Bright MLS
- $325,0004 bd1 ba1.7k sqft6307 Eastern Pkwy, Baltimore, MD 21214For SaleMLS ID #MDBA2226712, Mr. Jose Guzman, Pearson Smith Realty, LLC. Bright MLS
- $309,9004 bd2 ba1.2k sqft4107 Martin Ave, Baltimore, MD 21236For SaleMLS ID #MDBC2162682, Kenneth Coleman, Cummings & Co. Realtors. Bright MLS
- $312,5003 bd3 ba1.5k sqft217 Pinewood Rd, Baltimore, MD 21222For SaleMLS ID #MDBC2160166, Dom Jordon, Berkshire Hathaway HomeServices Homesale Realty. Bright MLS
- $349,9005 bd2 ba1.5k sqft214 Chelsea Rd, Pasadena, MD 21122For SaleMLS ID #MDAA2152832, Denise Bell, Samson Properties. Bright MLS
- $379,0004 bd2 ba1.7k sqft416 Enfield Rd, Joppa, MD 21085For SaleMLS ID #MDHR2057434, Dena Wasmer, Samson Properties. Bright MLS
- $299,9003 bd2 ba1.9k sqft3015 Grindon Ave, Baltimore, MD 21214For SaleMLS ID #MDBA2228578, Dawn Fender, Cummings & Co. Realtors. Bright MLS
- $364,9994 bd2 ba1.9k sqft2307 Harford Hills Rd, Parkville, MD 21234For SaleMLS ID #MDBC2167704, Gabriella Vidro, Douglas Realty, LLC. Bright MLS
