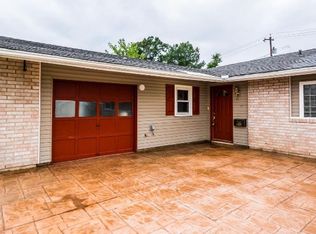
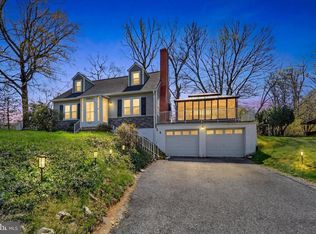
Welcome to this beautiful, spacious, renovated 4 Bedroom , 2 Full Bath Cape Cod home , Featuring LPV flooring throughout the home, new carpet on stairs, upstairs hallway and main Bedroom. Living Room has Pellet Stove with nice Stone Tile Wall. Kitchen has brand new 6ft slider doors, Stainless steel appliances, Plenty of tall shaker cabinets with easy glide pull out drawers and oversized hardware . Plus a large Pantry , 10" deep Sink, and Granite countertops. Has a mud room with door on side of the house and Laundry room with New Washer and Dryer. Hot water heater only a year old, off of the dinning Room. Both bathrooms have been completely remodeled. Featuring waterproof floors, subway tile surround, and oversized rainfall shower head. Step thru the New 6ft. slider doors in the kitchen into a huge fenced in backyard with 10X15 patio great for grilling or entertaining. For the gardener grow your own tomatoes in one of the three Garden Boxes. Store all your lawn equipment, Tools, and outside toys in the 12x24 shed with a door on the side and Garage door in the front. You have it all in this little community. Located close to Mariner Park with scenic walking trails, fishing piers, play grounds and pavilions. Accessibility to Grocery Store, Gas Station, post office, public library, Pub, and Amish Farmers Market.
For sale
Price cut: $6K (8/14)
$379,000
416 Enfield Rd, Joppa, MD 21085
4beds
1,796sqft
Single Family Residence
Built in 1963
0.26 Acres Lot
$376,200 Zestimate®
$211/sqft
$-- HOA
What's special
Stainless steel appliancesHuge fenced in backyardLarge pantryGranite countertopsOversized rainfall shower head
- 67 days
- 481
- 33
Zillow last checked:
Listing updated:
Listed by:
Dena Wasmer 443-564-9262,
Samson Properties 4433178125
Source: Bright MLS,MLS#: MDHR2057434
Facts & features
Interior
Bedrooms & bathrooms
- Bedrooms: 4
- Bathrooms: 2
- Full bathrooms: 2
- Main level bathrooms: 2
- Main level bedrooms: 4
Basement
- Area: 0
Heating
- Heat Pump, Electric
Cooling
- Central Air, Electric
Appliances
- Included: Electric Water Heater
Features
- Has basement: No
- Has fireplace: No
Interior area
- Total structure area: 1,796
- Total interior livable area: 1,796 sqft
- Finished area above ground: 1,796
- Finished area below ground: 0
Property
Parking
- Parking features: Driveway, On Street
- Has uncovered spaces: Yes
Accessibility
- Accessibility features: 2+ Access Exits
Features
- Levels: Two
- Stories: 2
- Pool features: None
Lot
- Size: 0.26 Acres
Details
- Additional structures: Above Grade, Below Grade
- Parcel number: 1301136550
- Zoning: R3
- Special conditions: Standard
Construction
Type & style
- Home type: SingleFamily
- Architectural style: Cape Cod
- Property subtype: Single Family Residence
Materials
- Brick Front
- Foundation: Concrete Perimeter
- Roof: Shingle,Composition
Condition
- New construction: No
- Year built: 1963
Utilities & green energy
- Sewer: Public Sewer
- Water: Public
Community & HOA
Community
- Subdivision: Joppatowne
HOA
- Has HOA: No
Location
- Region: Joppa
Financial & listing details
- Price per square foot: $211/sqft
- Tax assessed value: $238,167
- Annual tax amount: $2,470
- Date on market: 7/10/2026
- Listing agreement: Exclusive Agency
- Ownership: Ground Rent
Estimated market value
$376,200
$357,000 - $395,000
$2,612/mo
Price history
| Date | Event | Price |
|---|---|---|
| 8/14/2026 | Price change | $379,000-1.6%$211/sqft |
Source:  Bright MLS #MDHR2057434 Report a problem Bright MLS #MDHR2057434 Report a problem | ||
| 7/11/2026 | Listed for sale | $385,000+61.1%$214/sqft |
Source: Bright MLS #MDHR2057434 Report a problem | ||
| 1/14/2014 | Listing removed | $239,000$133/sqft |
Source: Home Selling Assistance #HR8203084 Report a problem | ||
| 10/14/2013 | Listed for sale | $239,000-8.1%$133/sqft |
Source: Home Selling Assistance #HR8203084 Report a problem | ||
| 7/19/2006 | Sold | $260,000+38.7%$145/sqft |
Source: Public Record Report a problem | ||
| 2/14/2006 | Sold | $187,500+61.6%$104/sqft |
Source: Public Record Report a problem | ||
| 9/24/1999 | Sold | $116,000+10.5%$65/sqft |
Source: Public Record Report a problem | ||
| 9/17/1996 | Sold | $105,000+6.6%$58/sqft |
Source: Public Record Report a problem | ||
| 12/22/1993 | Sold | $98,500$55/sqft |
Source: Public Record Report a problem | ||
Public tax history
| Year | Property taxes | Tax assessment |
|---|---|---|
| 2025 | $2,462 +5% | $226,633 +5.4% |
| 2024 | $2,344 +3.4% | $215,100 +3.4% |
| 2023 | $2,267 +3.6% | $207,967 -3.3% |
| 2022 | $2,189 -0.8% | $215,100 +11% |
| 2021 | $2,206 -1.3% | $193,700 |
| 2020 | $2,235 | $193,700 |
| 2019 | $2,235 -2.6% | $193,700 -2.6% |
| 2018 | $2,294 | $198,800 |
| 2017 | $2,294 | $198,800 +9.9% |
| 2016 | -- | $180,867 +5.2% |
| 2015 | -- | $171,900 |
| 2014 | $2,424 | $171,900 |
| 2013 | -- | $171,900 -21.1% |
| 2012 | -- | $217,800 |
| 2011 | -- | $217,800 |
| 2010 | -- | $217,800 -6.6% |
| 2009 | -- | $233,310 +18.2% |
| 2008 | -- | $197,322 +22.3% |
| 2007 | -- | $161,336 +28.7% |
| 2006 | -- | $125,350 +7.1% |
| 2005 | -- | $117,020 +7.7% |
| 2004 | -- | $108,690 +8.3% |
| 2003 | -- | $100,360 |
| 2002 | -- | $100,360 |
| 2001 | -- | $100,360 |
Find assessor info on the county website
Monthly payment
Est. payment
Payment breakdown
Explore the cost of this home by adjusting the details. Changes won't be saved.Climate risks
Neighborhood: 21085
Nearby schools
Schools provided by the listing agent
- District: Harford County Public Schools
Source: Bright MLS. This data may not be complete. We recommend contacting the local school district to confirm school assignments for this home.
Similar homes
- $425,0004 bd4 ba2.3k sqft1704 Philadelphia Rd, Joppa, MD 21085For Sale

 MLS ID #MDHR2056106, Laura Snyder, American Premier Realty, LLC. Bright MLS
 - $379,9003 bd2 ba2k sqft901 Moores Mill Rd, Bel Air, MD 21014For Sale
 MLS ID #MDHR2058682, Denise Diana, Weichert, Realtors - Diana Realty. Bright MLS
 - $368,9994 bd2 ba1.8k sqft9405 Thornewood Ct, Baltimore, MD 21234For Sale
 MLS ID #MDBC2167986, DIPENDRA BHATTARAI, Ghimire Homes. Bright MLS
 - $394,5004 bd3 ba1.9k sqft9409 Flagstone Dr, Baltimore, MD 21234For Sale
 MLS ID #MDBC2157066, Nicholas Feudale, Keller Williams Keystone Realty. Bright MLS
 - $399,0004 bd4 ba2.1k sqft2 Topwood Ct, Parkville, MD 21234For SaleMLS ID #MDBC2175066, PETE WONG, LPT Realty, LLC. Bright MLS
- $374,9004 bd2 ba1.5k sqft12 Beefwood Ct, Baltimore, MD 21221For SaleMLS ID #MDBC2172562, Joyce Lanahan, The Cornerstone Agency, LLC. Bright MLS
- $349,0004 bd2 ba1.3k sqft1326 Goodwood Ave, Essex, MD 21221For SaleMLS ID #MDBC2172676, Camille Easterday, Real Broker, LLC. Bright MLS
- $439,9004 bd3 ba1.8k sqft6 E Mac Phail Rd, Bel Air, MD 21014For SaleMLS ID #MDHR2054790, Sandy Smith, Berkshire Hathaway HomeServices Homesale Realty. Bright MLS
- $464,9904 bd3 ba2.2k sqft9212 Snyder Ln, Perry Hall, MD 21128For SaleMLS ID #MDBC2167388, Michael Klijanowicz, Ghimire Homes. Bright MLS
- $369,9003 bd2 ba1.6k sqft9910 Maidbrook Rd, Baltimore, MD 21234For SaleMLS ID #MDBC2172388, Sandy Usiak, RE/MAX Results. Bright MLS
- $369,9003 bd2 ba1.9k sqft14 Tulip Tree Ct, Baltimore, MD 21221For SaleMLS ID #MDBC2168148, shelley kerby, Real Estate Professionals, Inc.. Bright MLS
- $300,0002 bd2 ba1.3k sqft2808 Henley Dr, Bel Air, MD 21015For SaleMLS ID #MDHR2059952, Dena Wasmer, Samson Properties. Bright MLS
- $349,9004 bd2 ba2.1k sqft2614 Matthews Dr, Baltimore, MD 21234For SaleMLS ID #MDBC2170680, PETE WONG, LPT Realty, LLC. Bright MLS
- $399,9005 bd2 ba1.7k sqft5127 McFaul Rd, Baltimore, MD 21206For SaleMLS ID #MDBC2174304, David Pridgen, Jr., Realty ONE Group Excellence. Bright MLS
- $370,0003 bd3 ba1.2k sqft8603 Delegge Rd, Rosedale, MD 21237For SaleMLS ID #MDBC2173540, Michael Nugent, Corner House Realty. Bright MLS
- $374,9954 bd3 ba2.1k sqft5304 Catalpha Rd, Baltimore, MD 21214For SaleMLS ID #MDBA2228964, NAKIA WILLIAMS, Samson Properties. Bright MLS
- $325,0004 bd2 ba2k sqft3418 E Joppa Rd, Baltimore, MD 21234For SaleMLS ID #MDBC2172828, Paul Marston, Long & Foster Real Estate, Inc.. Bright MLS
- $525,0004 bd3 ba2k sqft2406 Putnam Rd, Forest Hill, MD 21050For SaleMLS ID #MDHR2058150, Aidan Jones, Northrop Realty. Bright MLS
- $339,9003 bd4 ba1.9k sqft26 Stoneway Pl, Baltimore, MD 21236For SaleMLS ID #MDBC2174684, Suzie Coronel, Cummings & Co. Realtors. Bright MLS
- $455,0003 bd2 ba1.8k sqft5809 Pine Hill Dr, White Marsh, MD 21162For SaleMLS ID #MDBC2173092, Terry Berkeridge, Advance Realty USA INC. Bright MLS
