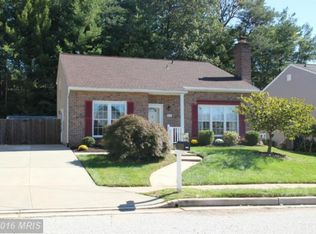
Beautiful 3 Bedroom 2 FULL Bath Split Foyer in Perryvale * Features Include: Bright entry foyer * GORGEOUS updated kitchen with GRANITE countertops, ceramic backsplash and breakfast bar with seating * Separate dining room * Step down into the SUN filled living room with sliders to a cozy deck * The UPPER level offers a PRIMARY SUITE, two bedrooms and a FULL bath * On the LOWER level you will find a SPACIOUS family room with a WOOD burning fireplace, laundry area, PLENTY of storage and walkout * Driveway * This home has been well maintained and is close to shopping and restaurants!!
For sale
$384,900
9004 Hedgerow Way, Baltimore, MD 21236
3beds
2,195sqft
Single Family Residence
Built in 1978
5,662 Square Feet Lot
$381,500 Zestimate®
$175/sqft
$-- HOA
What's special
Bright entry foyerPlenty of storageLaundry areaSeparate dining roomCozy deckBreakfast bar with seatingCeramic backsplash
- --
- on Zillow
- 390
- views
- 35
- saves
Zillow last checked:
Listing updated:
Listed by:
Rob Commodari 410-262-7396,
EXP Realty, LLC 8888607369,
Listing Team: The Commodari Group Of Exp Realty
Source: Bright MLS,MLS#: MDBC2179916
Facts & features
Interior
Bedrooms & bathrooms
- Bedrooms: 3
- Bathrooms: 2
- Full bathrooms: 2
Rooms
- Room types: Living Room, Dining Room, Primary Bedroom, Bedroom 2, Bedroom 3, Kitchen, Family Room, Foyer, Utility Room
Primary bedroom
- Features: Flooring - Carpet
- Level: Upper
- Area: 182 Square Feet
- Dimensions: 13 X 14
Bedroom 2
- Features: Flooring - Carpet
- Level: Upper
- Area: 88 Square Feet
- Dimensions: 8 X 11
Bedroom 3
- Features: Flooring - Carpet
- Level: Upper
- Area: 90 Square Feet
- Dimensions: 9 X 10
Dining room
- Features: Flooring - Carpet
- Level: Main
- Area: 160 Square Feet
- Dimensions: 16 X 10
Family room
- Features: Flooring - Carpet, Fireplace - Wood Burning
- Level: Lower
- Area: 323 Square Feet
- Dimensions: 17 X 19
Foyer
- Features: Flooring - Ceramic Tile
- Level: Main
- Area: 72 Square Feet
- Dimensions: 6 X 12
Kitchen
- Features: Granite Counters, Flooring - Ceramic Tile
- Level: Main
- Area: 121 Square Feet
- Dimensions: 11 X 11
Living room
- Features: Flooring - Carpet
- Level: Main
- Area: 192 Square Feet
- Dimensions: 16 X 12
Utility room
- Features: Flooring - Concrete
- Level: Lower
- Area: 252 Square Feet
- Dimensions: 14 X 18
Heating
- Heat Pump, Electric
Cooling
- Central Air, Electric
Appliances
- Included: Microwave, Dishwasher, Disposal, Dryer, Exhaust Fan, Refrigerator, Cooktop, Washer, Water Heater, Electric Water Heater
- Laundry: Lower Level
Features
- Flooring: Carpet, Ceramic Tile, Concrete
- Basement: Partially Finished
- Number of fireplaces: 1
- Fireplace features: Wood Burning
Interior area
- Total structure area: 2,195
- Total interior livable area: 2,195 sqft
- Finished area above ground: 1,870
- Finished area below ground: 325
Property
Parking
- Total spaces: 1
- Parking features: Driveway, On Street, Off Street
- Uncovered spaces: 1
Accessibility
- Accessibility features: None
Features
- Levels: Multi/Split,Three
- Stories: 3
- Pool features: None
Lot
- Size: 5,662 Square Feet
Details
- Additional structures: Above Grade, Below Grade
- Parcel number: 04111800001290
- Zoning: RESIDENTIAL
- Special conditions: Standard
Construction
Type & style
- Home type: SingleFamily
- Property subtype: Single Family Residence
Materials
- Vinyl Siding
- Foundation: Other
- Roof: Architectural Shingle
Condition
- New construction: No
- Year built: 1978
Utilities & green energy
- Electric: Circuit Breakers
- Sewer: Public Sewer
- Water: Public
Community & HOA
Community
- Subdivision: Perryvale
HOA
- Has HOA: No
Location
- Region: Baltimore
Financial & listing details
- Price per square foot: $175/sqft
- Tax assessed value: $322,400
- Annual tax amount: $3,907
- Date on market: 10/29/2026
- Listing agreement: Exclusive Right To Sell
- Ownership: Fee Simple
Estimated market value
$381,500
$362,000 - $401,000
$2,522/mo
Price history
| Date | Event | Price |
|---|---|---|
| 10/29/2026 | Listed for sale | $384,900$175/sqft |
Source: eXp Realty #MDBC2179916 Report a problem | ||
Public tax history
| Year | Property taxes | Tax assessment |
|---|---|---|
| 2026 | $4,499 +5.7% | $322,400 +3.5% |
| 2025 | $4,255 +16.9% | $311,400 +3.7% |
| 2024 | $3,641 +3.8% | $300,400 +3.8% |
| 2023 | $3,508 +2.2% | $289,400 |
| 2022 | $3,431 +2.3% | $289,400 +4.6% |
| 2021 | $3,355 +2.3% | $276,800 +2.3% |
| 2020 | $3,278 +3.7% | $270,500 |
| 2019 | $3,163 +3.8% | $270,500 +7.6% |
| 2018 | $3,047 +4% | $251,367 +4% |
| 2017 | $2,931 +1.6% | $241,800 +0.8% |
| 2016 | $2,884 | $239,933 +0.8% |
| 2015 | $2,884 | $238,067 +0.8% |
| 2014 | $2,884 | $236,200 |
| 2013 | -- | $236,200 |
| 2012 | -- | $236,200 -14.3% |
| 2011 | -- | $275,600 +0.1% |
| 2010 | -- | $275,432 +0.1% |
| 2009 | -- | $275,216 +0.1% |
| 2008 | -- | $275,000 +16.5% |
| 2007 | -- | $236,072 +19.7% |
| 2006 | -- | $197,146 +24.6% |
| 2005 | -- | $158,220 +4.8% |
| 2004 | -- | $150,950 +5.1% |
| 2003 | -- | $143,680 +5.3% |
| 2002 | -- | $136,410 +2% |
| 2001 | -- | $133,780 |
Find assessor info on the county website
Monthly payment
Est. payment
Payment breakdown
Explore the cost of this home by adjusting the details. Changes won't be saved.Climate risks
Neighborhood: 21236
Nearby schools
Schools provided by the listing agent
- District: Baltimore County Public Schools
Source: Bright MLS. This data may not be complete. We recommend contacting the local school district to confirm school assignments for this home.
Similar homes
- $425,0004 bd3 ba1.8k sqft8621 Saxon Cir, Baltimore, MD 21236For Sale

 MLS ID #MDBC2179868, Mary Lynch, Cummings & Co. Realtors. Bright MLS
- $395,0004 bd2 ba1.8k sqft4402 Fieldgreen Rd, Nottingham, MD 21236For Sale
 MLS ID #MDBC2171586, Daniel Dagnachew, Coldwell Banker Realty. Bright MLS
- $375,0003 bd2 ba1.6k sqft4800 Galley Rd, Baltimore, MD 21236For Sale
 MLS ID #MDBC2167096, Corrine Bloyer, Alberti Realty, LLC. Bright MLS
- $362,0003 bd2 ba1.8k sqft419 Haverhill Rd, Joppa, MD 21085For Sale
 MLS ID #MDHR2061148, Jennifer Hansson, Cummings & Co. Realtors. Bright MLS
- $325,0004 bd2 ba1.8k sqft4525 Fitch Ave, Baltimore, MD 21236For SaleMLS ID #MDBC2173534, Fitzy Fitzpatrick, EXP Realty, LLC. Bright MLS
- $425,0004 bd3 ba2.3k sqft309 Barclay Ct, Abingdon, MD 21009For SaleMLS ID #MDHR2061412, Lee Tessier, EXP Realty, LLC. Bright MLS
- $335,0003 bd3 ba1.8k sqft14 Bellfalls Way, Baltimore, MD 21236For SaleMLS ID #MDBC2173452, Mark B Althoff, Coldwell Banker Realty. Bright MLS
- $389,5004 bd3 ba1.9k sqft9409 Flagstone Dr, Baltimore, MD 21234For SaleMLS ID #MDBC2157066, Nicholas Feudale, Keller Williams Keystone Realty. Bright MLS
- $339,9003 bd2 ba1.6k sqft49 Bellfalls Way, Baltimore, MD 21236For SaleMLS ID #MDBC2173522, Erik Grooms, Douglas Realty, LLC. Bright MLS
- $400,0004 bd3 ba2.5k sqft1612 Weyburn Rd, Baltimore, MD 21237For SaleMLS ID #MDBC2177316, Lou Chirgott, Core Maryland Real Estate LLC. Bright MLS
- $425,0004 bd3 ba2.4k sqft11 Horse Chestnut Ct, Baltimore, MD 21221For SaleMLS ID #MDBC2172716, Sam Bruck, Northrop Realty. Bright MLS
- $345,0003 bd2 ba1.9k sqft14 Tulip Tree Ct, Baltimore, MD 21221For SaleMLS ID #MDBC2168148, shelley kerby, Real Estate Professionals, Inc.. Bright MLS
- $455,0004 bd3 ba2.7k sqft711 Sterling Ave, Baltimore, MD 21220For SaleMLS ID #MDBC2177904, Tony DellaRose, Coldwell Banker Realty. Bright MLS
- $350,0003 bd3 ba1.7k sqft7424 Beech Ave, Baltimore, MD 21206For SaleMLS ID #MDBC2176966, Jeremy Walsh, Coldwell Banker Realty. Bright MLS
- $359,9004 bd3 ba2.1k sqft459 Winterberry Dr, Edgewood, MD 21040For SaleMLS ID #MDHR2059286, Steven Saucedo, Keller Williams Flagship. Bright MLS
- $550,0004 bd3 ba2.1k sqft503 Fairway Ct, Towson, MD 21286For SaleMLS ID #MDBC2178192, Kim Barton, Keller Williams Legacy. Bright MLS
- $425,0003 bd2 ba1.8k sqft1400 Wiltwyck Rd, Baltimore, MD 21209For SaleMLS ID #MDBC2177336, Bill Magruder, Long & Foster Real Estate, Inc.. Bright MLS
- $359,9003 bd3 ba2k sqft6 Carriage Walk Ct, Baltimore, MD 21234For SaleMLS ID #MDBC2163926, Nicole Pulianas, Long & Foster Real Estate, Inc.. Bright MLS
- $485,0004 bd3 ba2.2k sqft9 Roland Pl, Bel Air, MD 21014For SaleMLS ID #MDHR2061582, Julianne Poindexter, Hawkstone Real Estate LLC. Bright MLS
- $330,0003 bd2 ba1.9k sqft5709 Anthony Ave, Baltimore, MD 21206For SaleMLS ID #MDBA2234956, Dru Yokum, Coldwell Banker Realty. Bright MLS
