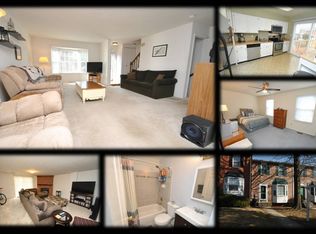
Welcome home to Bellfalls Way — a beautifully refreshed end-of-group townhome offering comfort, style, privacy, and plenty of natural light! This spacious 3-bedroom, 1 full bath, 1 half bath home has been thoughtfully improved and is ready for its new owner. Step inside and enjoy fresh paint, brand-new carpet on the second level, updated light fixtures, and new kitchen cabinets, that give the home a clean, modern, move-in-ready feel. The bright and inviting living spaces are enhanced by the natural sunlight that come with an end-of-group location. The kitchen offers refreshed cabinetry and plenty of space for everyday living and entertaining. Step through the patio door to your improved rear deck, where mature trees provide a wonderful combination of privacy and shade. Even better, the hot tub is included, creating your own relaxing outdoor retreat — perfect for unwinding after a long day or entertaining family and friends. Additional peace of mind comes with a new HVAC system installed in 2025, adding efficiency and comfort for the seasons ahead. A new roof was installed in 2020. With its desirable end-of-group setting, spacious sunlit interior, attractive updates, private outdoor space, and convenient location, this home offers an outstanding opportunity to simply move in and make it your own. Freshly updated. Filled with natural light. Private outdoor retreat. Move-in ready. Welcome Home!
For sale
Price cut: $5K (10/1)
$339,900
49 Bellfalls Way, Baltimore, MD 21236
3beds
1,600sqft
Townhouse
Built in 1986
4,530 Square Feet Lot
$338,500 Zestimate®
$212/sqft
$-- HOA
What's special
Freshly updatedEnd-of-group townhomePrivate outdoor spaceFresh paintEnd-of-group locationPlenty of natural lightFilled with natural light
- 47 days
- 404
- 20
Zillow last checked:
Listing updated:
Listed by:
Erik Grooms 410-370-6732,
Douglas Realty, LLC 8669873937
Source: Bright MLS,MLS#: MDBC2173522
Facts & features
Interior
Bedrooms & bathrooms
- Bedrooms: 3
- Bathrooms: 2
- Full bathrooms: 1
- 1/2 bathrooms: 1
Basement
- Area: 640
Heating
- Heat Pump, Other
Cooling
- Central Air, Ceiling Fan(s), Other
Appliances
- Included: Electric Water Heater
- Laundry: In Basement, Dryer In Unit, Washer In Unit
Features
- Basement: Partial,Heated,Rear Entrance,Exterior Entry,Walk-Out Access
- Number of fireplaces: 1
Interior area
- Total structure area: 1,920
- Total interior livable area: 1,600 sqft
- Finished area above ground: 1,280
- Finished area below ground: 320
Property
Parking
- Parking features: On Street
- Has uncovered spaces: Yes
Accessibility
- Accessibility features: None
Features
- Levels: Three
- Stories: 3
- Patio & porch: Deck
- Exterior features: Other
- Pool features: None
- Has spa: Yes
- Spa features: Hot Tub
Lot
- Size: 4,530 Square Feet
Details
- Additional structures: Above Grade, Below Grade
- Parcel number: 04111900011551
- Zoning: N/A
- Special conditions: Standard
Construction
Type & style
- Home type: Townhouse
- Architectural style: Colonial
- Property subtype: Townhouse
Materials
- Brick, Vinyl Siding, Other
- Foundation: Other
Condition
- New construction: No
- Year built: 1986
Utilities & green energy
- Sewer: Public Sewer
- Water: Public
Community & HOA
Community
- Subdivision: Oak Hurst
HOA
- Has HOA: No
Location
- Region: Baltimore
Financial & listing details
- Price per square foot: $212/sqft
- Tax assessed value: $253,200
- Annual tax amount: $2,887
- Date on market: 8/24/2026
- Listing agreement: Exclusive Right To Sell
- Ownership: Ground Rent
Estimated market value
$338,500
$322,000 - $355,000
$2,592/mo
Price history
| Date | Event | Price |
|---|---|---|
| 10/1/2026 | Price change | $339,900-1.4%$212/sqft |
Source:  Bright MLS #MDBC2173522 Report a problem Bright MLS #MDBC2173522 Report a problem | ||
| 9/15/2026 | Price change | $344,900-1.4%$216/sqft |
Source: Bright MLS #MDBC2173522 Report a problem | ||
| 8/24/2026 | Listed for sale | $349,900+134%$219/sqft |
Source: Bright MLS #MDBC2173522 Report a problem | ||
| 7/30/2003 | Sold | $149,500$93/sqft |
Source: Public Record Report a problem | ||
Public tax history
| Year | Property taxes | Tax assessment |
|---|---|---|
| 2026 | $3,644 +4.2% | $253,200 +6.3% |
| 2025 | $3,496 +29.3% | $238,167 +6.7% |
| 2024 | $2,704 +7.2% | $223,133 +7.2% |
| 2023 | $2,522 +1.7% | $208,100 |
| 2022 | $2,480 +1.7% | $208,100 +3.5% |
| 2021 | $2,437 +1.8% | $201,100 +1.8% |
| 2020 | $2,395 +2.4% | $197,600 |
| 2019 | $2,338 +2.5% | $197,600 +5% |
| 2018 | $2,281 +2.6% | $188,200 +2.6% |
| 2017 | $2,224 -13.4% | $183,500 +0.8% |
| 2016 | $2,568 | $182,067 +0.8% |
| 2015 | $2,568 | $180,633 +0.8% |
| 2014 | $2,568 | $179,200 |
| 2013 | -- | $179,200 |
| 2012 | -- | $179,200 -13.8% |
| 2011 | -- | $208,000 +0.1% |
| 2010 | -- | $207,790 +0.1% |
| 2009 | -- | $207,580 +0.1% |
| 2008 | -- | $207,370 +17.3% |
| 2007 | -- | $176,776 +20.9% |
| 2006 | -- | $146,183 +26.5% |
| 2005 | -- | $115,590 +3.4% |
| 2004 | -- | $111,840 +3.5% |
| 2003 | -- | $108,090 +3.6% |
| 2002 | -- | $104,340 +1.6% |
| 2001 | -- | $102,736 |
Find assessor info on the county website
Monthly payment
Est. payment
Payment breakdown
Explore the cost of this home by adjusting the details. Changes won't be saved.Climate risks
Neighborhood: 21236
Nearby schools
Schools provided by the listing agent
- District: Baltimore County Public Schools
Source: Bright MLS. This data may not be complete. We recommend contacting the local school district to confirm school assignments for this home.
Similar homes
- $325,0003 bd2 ba1.2k sqft12 Hallview Ct, Nottingham, MD 21236For Sale

 MLS ID #MDBC2177610, Samantha He, DMV Landmark Realty, LLC. Bright MLS
 - $330,0003 bd3 ba1.7k sqft11 Pikehall Pl, Nottingham, MD 21236For Sale
 MLS ID #MDBC2175882, Susan Greco, Boyle & Kahoe Real Estate. Bright MLS
 - $330,0003 bd3 ba1.7k sqft44 Gunfalls Garth, Baltimore, MD 21236For Sale
 MLS ID #MDBC2169642, Michele Reid, Cummings & Co. Realtors. Bright MLS
 - $324,9003 bd3 ba1.9k sqft70 Stone Park Pl, Baltimore, MD 21236For Sale
 MLS ID #MDBC2164260, PETE WONG, LPT Realty, LLC. Bright MLS
 - $310,0003 bd2 ba1.7k sqft42 Sandstone Ct, Baltimore, MD 21236For SaleMLS ID #MDBC2171234, Jennifer Bayne, Long & Foster Real Estate, Inc.. Bright MLS
- $285,0003 bd2 ba1.5k sqft51 Stone Park Pl, Nottingham, MD 21236For SaleMLS ID #MDBC2176824, Ashley Dominick, Coldwell Banker Realty. Bright MLS
- $389,9004 bd2 ba2.2k sqft9453 Seven Courts Dr, Baltimore, MD 21236For SaleMLS ID #MDBC2178124, Corrine Bloyer, Alberti Realty, LLC. Bright MLS
- $305,0003 bd2 ba1.8k sqft9238 Bellbeck Rd, Parkville, MD 21234For SaleMLS ID #MDBC2176734, Aly Anderson, Allfirst Realty, Inc.. Bright MLS
- $425,0004 bd3 ba1.9k sqft4510 Fieldgreen Rd, Baltimore, MD 21236For SaleMLS ID #MDBC2176586, Bob Chew, Samson Properties. Bright MLS
- $395,0004 bd2 ba1.8k sqft4402 Fieldgreen Rd, Nottingham, MD 21236For SaleMLS ID #MDBC2171586, Daniel Dagnachew, Coldwell Banker Realty. Bright MLS
- $359,9003 bd3 ba2k sqft6 Carriage Walk Ct, Baltimore, MD 21234For SaleMLS ID #MDBC2163926, Nicole Pulianas, Long & Foster Real Estate, Inc.. Bright MLS
- $324,9004 bd2 ba2.1k sqft2614 Matthews Dr, Baltimore, MD 21234For SaleMLS ID #MDBC2177668, PETE WONG, LPT Realty, LLC. Bright MLS
- $369,9003 bd2 ba1.6k sqft9910 Maidbrook Rd, Baltimore, MD 21234For SaleMLS ID #MDBC2172388, Sandy Usiak, RE/MAX Results. Bright MLS
- $375,0003 bd3 ba1.7k sqft9739 Harvester Cir #9739, Perry Hall, MD 21128For SaleMLS ID #MDBC2169658, Kim Barton, Keller Williams Legacy. Bright MLS
- $375,0003 bd3 ba2.1k sqftPerry Hall Farms, Perry Hall, MD 21128For SaleMLS ID #MDBC2173456, Alex Vincent, Next Step Realty. Bright MLS
- $368,9994 bd2 ba1.8k sqft9405 Thornewood Ct, Baltimore, MD 21234For SaleMLS ID #MDBC2167986, DIPENDRA BHATTARAI, Ghimire Homes. Bright MLS
- $330,0003 bd3 ba1.8k sqft1701 Beechbank Way, Bel Air, MD 21015For SaleMLS ID #MDHR2060616, Mitch Toland, Redfin Corp. Bright MLS
- $370,0003 bd2 ba1.8k sqft603 Monterey Ct, Joppa, MD 21085For SaleMLS ID #MDHR2058686, Robert Munson, Advance Realty, Inc.. Bright MLS
- $339,0005 bd3 ba1.3k sqft1804 Ellinwood Rd, Baltimore, MD 21237For SaleMLS ID #MDBC2173174, Laura Livengood, AB & Co Realtors, Inc.. Bright MLS
- $349,9993 bd4 ba1.8k sqft315 Overlea Pl, Abingdon, MD 21009For SaleMLS ID #MDHR2060410, Iftikhar Khan, RE/MAX Galaxy. Bright MLS
