
Welcome to this well-maintained Colonial-style townhouse offering approximately 1,948 square feet of living space. The main level features an eat-in kitchen with a gas range, built-in microwave, dishwasher, and ample cabinet space. The spacious primary suite includes a private en-suite bath and walk-in closet. The fully finished lower level provides additional living space with a rear entrance, offering flexibility for a variety of uses. The living area features a fireplace with a marble surround and access to the rear deck, providing additional outdoor space. Community amenities include an outdoor pool, community center, and maintained common areas. Conveniently located near parks, public services, shopping, dining, and major commuter routes.
For sale
$360,000
808 Brickston Rd, Reisterstown, MD 21136
3beds
1,948sqft
Townhouse
Built in 1996
1,800 Acres Lot
$-- Zestimate®
$185/sqft
$48/mo HOA
What's special
Maintained common areasWalk-in closetPrivate en-suite bathOutdoor poolAmple cabinet spaceGas rangeSpacious primary suite
- 3 days
- 153
- 22
Zillow last checked:
Listing updated:
Listed by:
Tiffany Dodson 202-285-2121,
Samson Properties 3018500255
Source: Bright MLS,MLS#: MDBC2176740
Facts & features
Interior
Bedrooms & bathrooms
- Bedrooms: 3
- Bathrooms: 4
- Full bathrooms: 3
- 1/2 bathrooms: 1
- Main level bathrooms: 1
Basement
- Area: 640
Heating
- Central, Natural Gas
Cooling
- Central Air, Electric
Appliances
- Included: Microwave, Dishwasher, Disposal, Dryer, Oven/Range - Gas, Washer, Gas Water Heater
- Laundry: In Basement, Dryer In Unit, Washer In Unit, Has Laundry
Features
- Ceiling Fan(s), Open Floorplan, Eat-in Kitchen, Kitchen - Table Space, Primary Bath(s), Walk-In Closet(s)
- Basement: Full,Finished,Heated,Improved,Rear Entrance
- Number of fireplaces: 1
- Fireplace features: Marble
Interior area
- Total structure area: 2,288
- Total interior livable area: 1,948 sqft
- Finished area above ground: 1,648
- Finished area below ground: 300
Property
Parking
- Parking features: Parking Lot
Accessibility
- Accessibility features: None
Features
- Levels: Three
- Stories: 3
- Patio & porch: Deck
- Pool features: Community
Lot
- Size: 1,800 Acres
Details
- Additional structures: Above Grade, Below Grade
- Parcel number: 04042200003892
- Zoning: R2
- Special conditions: Standard
Construction
Type & style
- Home type: Townhouse
- Architectural style: Colonial
- Property subtype: Townhouse
Materials
- Vinyl Siding
- Foundation: Concrete Perimeter
Condition
- Excellent,Good
- New construction: No
- Year built: 1996
Utilities & green energy
- Sewer: Public Sewer
- Water: Public
Community & HOA
Community
- Features: Pool
- Subdivision: Suburbia
HOA
- Has HOA: Yes
- Amenities included: Common Grounds, Community Center, Pool
- HOA fee: $48 monthly
- HOA name: THE VILLAGE OF TIMBERGROVE
Location
- Region: Reisterstown
Financial & listing details
- Price per square foot: $185/sqft
- Tax assessed value: $274,900
- Annual tax amount: $3,332
- Date on market: 10/8/2026
- Listing agreement: Exclusive Right To Sell
- Ownership: Fee Simple
Estimated market value
Not available
Estimated sales range
Not available
Not available
Price history
| Date | Event | Price |
|---|---|---|
| 10/8/2026 | Listed for sale | $360,000+52.5%$185/sqft |
Source:  Bright MLS #MDBC2176740 Report a problem Bright MLS #MDBC2176740 Report a problem | ||
| 10/30/2018 | Sold | $236,000+0.9%$121/sqft |
Source: Public Record Report a problem | ||
| 9/28/2018 | Pending sale | $234,000$120/sqft |
Source: RE/MAX FIRST CHOICE #1002335992 Report a problem | ||
| 9/18/2018 | Price change | $234,000-2.1%$120/sqft |
Source: RE/MAX First Choice #1002335992 Report a problem | ||
| 9/6/2018 | Listed for sale | $239,000-6.3%$123/sqft |
Source: RE/MAX First Choice #1002335992 Report a problem | ||
| 9/30/2005 | Sold | $255,000+84.8%$131/sqft |
Source: Public Record Report a problem | ||
| 4/30/2002 | Sold | $138,000+18.2%$71/sqft |
Source: Public Record Report a problem | ||
| 6/28/1996 | Sold | $116,735$60/sqft |
Source: Public Record Report a problem | ||
Public tax history
| Year | Property taxes | Tax assessment |
|---|---|---|
| 2026 | $4,164 +3.1% | $274,900 +6.3% |
| 2025 | $4,041 +37.7% | $258,500 +6.8% |
| 2024 | $2,934 +4.1% | $242,100 +4.1% |
| 2023 | $2,819 +4.3% | $232,567 -3.9% |
| 2022 | $2,703 +4.5% | $242,100 +13.4% |
| 2021 | $2,588 +1.3% | $213,500 +1.3% |
| 2020 | $2,555 +1.3% | $210,800 -1.3% |
| 2019 | $2,522 +1.3% | $213,500 +3.9% |
| 2018 | $2,489 +2.3% | $205,400 +2.3% |
| 2017 | $2,434 +3.8% | $200,800 +2.3% |
| 2016 | $2,344 | $196,200 +2.4% |
| 2015 | $2,344 | $191,600 |
| 2014 | $2,344 | $191,600 |
| 2013 | -- | $191,600 -8.5% |
| 2012 | -- | $209,500 |
| 2011 | -- | $209,500 |
| 2010 | -- | $209,500 -22% |
| 2009 | -- | $268,520 +19.9% |
| 2008 | -- | $223,980 +24.8% |
| 2007 | -- | $179,440 +33% |
| 2006 | -- | $134,900 +4.2% |
| 2005 | -- | $129,522 +4.3% |
| 2004 | -- | $124,146 +4.5% |
| 2003 | -- | $118,770 +1% |
| 2002 | -- | $117,606 +1% |
| 2001 | -- | $116,443 |
Find assessor info on the county website
Monthly payment
Est. payment
Payment breakdown
Explore the cost of this home by adjusting the details. Changes won't be saved.Climate risks
Neighborhood: 21136
Nearby schools
Schools provided by the listing agent
- District: Baltimore County Public Schools
Source: Bright MLS. This data may not be complete. We recommend contacting the local school district to confirm school assignments for this home.
Similar homes
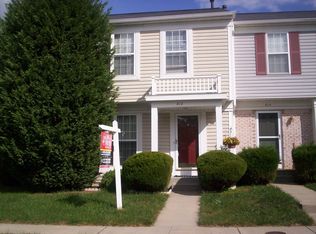

- $325,0003 bd3 ba1.6k sqft10936 Baskerville Rd, Reisterstown, MD 21136For Sale

 MLS ID #MDBC2173002, Leslie Madden, Corner House Realty. Bright MLS
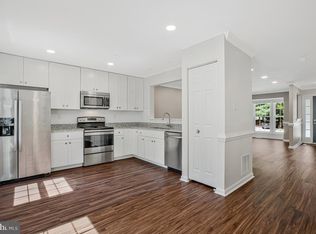
 - $349,9003 bd4 ba1.6k sqft15 Tartan Ct, Reisterstown, MD 21136For Sale
 MLS ID #MDBC2173940, Heather Kooser, Cummings & Co. Realtors. Bright MLS
 - $299,9004 bd2 ba1.4k sqft15 Greenview Ave, Reisterstown, MD 21136For Sale
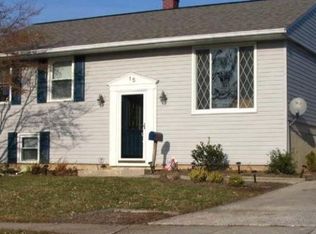 MLS ID #MDBC2177052, Dilyara Daminova, Samson Properties. Bright MLS
 - $385,0004 bd2 ba1.8k sqft216 Mysticwood Rd, Reisterstown, MD 21136For Sale
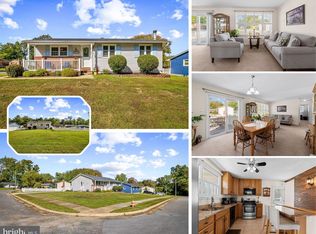 MLS ID #MDBC2177638, Jennifer Bayne, Long & Foster Real Estate, Inc.. Bright MLS
 - $185,0003 bd2 ba1.4k sqft47 Craftsman Ct, Reisterstown, MD 21136For SaleMLS ID #MDBC2176146, Christopher Palazzi, Cummings & Co. Realtors. Bright MLS
- $375,0003 bd3 ba1.5k sqft8 Forest Glen Ct, Reisterstown, MD 21136For SaleMLS ID #MDBC2175772, Elliot Ward, Compass. Bright MLS
- $469,0004 bd3 ba2.1k sqft2 Harrod Ct, Reisterstown, MD 21136For SaleMLS ID #MDBC2178276, Maud Shields, Smart Realty, LLC. Bright MLS
- $390,0004 bd2 ba1.6k sqft336 Kearney Dr, Owings Mills, MD 21117For SaleMLS ID #MDBC2177554, Noelle Wilson, Realty ONE Group Unlimited. Bright MLS
- $369,9003 bd4 ba1.6k sqft4429 Kentford Rd, Owings Mills, MD 21117For SaleMLS ID #MDBC2170822, Troy B Townes, RE/MAX Advantage Realty. Bright MLS
- $270,0003 bd3 ba1.4k sqft624 Saint Georges Station Rd, Reisterstown, MD 21136For SaleMLS ID #MDBC2175508, LaWanda Carey, Samson Properties. Bright MLS
- $400,0003 bd3 ba1.9k sqft4515 Hidden Stream Ct, Owings Mills, MD 21117For SaleMLS ID #MDBC2172652, Gus Ponton, Next Step Realty. Bright MLS
- $399,9254 bd2 ba1.7k sqft323 Stonecastle Ave, Reisterstown, MD 21136For SaleMLS ID #MDBC2175998, Andrew Spangenberger, Cummings & Co. Realtors. Bright MLS
- $420,0004 bd4 ba2.7k sqft6 Grosvenor Ct, Reisterstown, MD 21136For SaleMLS ID #MDBC2171582, Gina Gargeu, Century 21 Downtown. Bright MLS
- $280,0002 bd2 ba1.2k sqft605 Glynock Pl, Reisterstown, MD 21136For SaleMLS ID #MDBC2172620, Mike Jenkins, Northrop Realty. Bright MLS
- $339,8003 bd4 ba1.3k sqft18 Hiddencreek Ct, Owings Mills, MD 21117For SaleMLS ID #MDBC2174336, Joel Hebron, Fairfax Realty Premier. Bright MLS
- $389,9003 bd2 ba1.8k sqft13304 Old Hanover Rd, Reisterstown, MD 21136For SaleMLS ID #MDBC2171240, Nicole Hoeck, NetRealtyNow.com, LLC. Bright MLS
- $425,0003 bd4 ba1.9k sqft355 Cherrystone Ct, Reisterstown, MD 21136For SaleMLS ID #MDBC2174152, Brendan Butler, Cummings & Co. Realtors. Bright MLS
- $379,9004 bd2 ba1.2k sqft307 Berrymans Ln, Reisterstown, MD 21136For SaleMLS ID #MDBC2169036, TIM FORBES, Berkshire Hathaway HomeServices Homesale Realty. Bright MLS
- $415,0004 bd3 ba2.3k sqft350 Main St, Reisterstown, MD 21136For SaleMLS ID #MDBC2168060, Lee Moreno, Coldwell Banker Realty. Bright MLS
