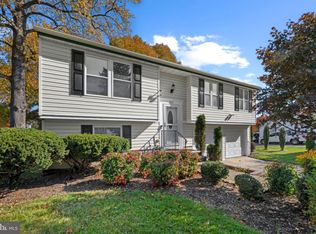
Welcome Home to 323 Stonecastle Ave — updated, move-in ready, and plenty of space! This 4-bedroom, 2-full-bath rancher underwent major updates in 2020, bringing a fresh, modern feel throughout the home. The main level features an open layout with an updated kitchen with Quartz Counters and Stainless Appliances, other modern finishes and comfortable living space with plenty of natural light. Downstairs, the finished lower level adds a ton of flexibility with additional living space, a bedroom and full bath — perfect for guests, a home office, recreation space or extended living. Outside, you’ll find a level fenced in backyard with plenty of room to entertain, play or simply enjoy the outdoors, along with a covered patio, attached one-car garage and additional driveway parking. New HVAC, Electric Panel, Roof, and Bay Window- all the major items have been handled. A solid home in an established Reisterstown neighborhood, conveniently located to shopping, restaurants, and more — 323 Stonecastle Ave is ready for you to make it HOME!
For sale
Price cut: $10K (10/22)
$389,925
323 Stonecastle Ave, Reisterstown, MD 21136
4beds
1,799sqft
Single Family Residence
Built in 1964
7,644 Square Feet Lot
$388,600 Zestimate®
$217/sqft
$-- HOA
What's special
Attached one-car garageCovered patioOpen layoutAdditional driveway parking
- 43 days
- 1,038
- 99
Likely to sell faster than
Zillow last checked:
Listing updated:
Listed by:
Andrew Spangenberger 717-683-0525,
Cummings & Co. Realtors 7179005990
Source: Bright MLS,MLS#: MDBC2175998
Facts & features
Interior
Bedrooms & bathrooms
- Bedrooms: 4
- Bathrooms: 2
- Full bathrooms: 2
- Main level bathrooms: 2
- Main level bedrooms: 4
Basement
- Area: 816
Heating
- Forced Air, Electric
Cooling
- Central Air, Electric
Appliances
- Included: Electric Water Heater
Features
- Basement: Full
- Has fireplace: No
Interior area
- Total structure area: 1,988
- Total interior livable area: 1,799 sqft
- Finished area above ground: 1,172
- Finished area below ground: 627
Property
Parking
- Total spaces: 1
- Parking features: Built In, Attached
- Attached garage spaces: 1
Accessibility
- Accessibility features: None
Features
- Levels: One
- Stories: 1
- Pool features: None
Lot
- Size: 7,644 Square Feet
Details
- Additional structures: Above Grade, Below Grade
- Parcel number: 04040416045320
- Zoning: RESIDENTIAL
- Special conditions: Standard
Construction
Type & style
- Home type: SingleFamily
- Architectural style: Ranch/Rambler
- Property subtype: Single Family Residence
Materials
- Combination
- Foundation: Permanent
Condition
- Excellent,Good
- New construction: No
- Year built: 1964
Utilities & green energy
- Sewer: Public Sewer
- Water: Public
Community & HOA
Community
- Subdivision: Suburbia
HOA
- Has HOA: No
Location
- Region: Reisterstown
Financial & listing details
- Price per square foot: $217/sqft
- Tax assessed value: $320,467
- Annual tax amount: $3,884
- Date on market: 9/24/2026
- Listing agreement: Exclusive Right To Sell
- Ownership: Fee Simple
Estimated market value
$388,600
$369,000 - $408,000
$2,661/mo
Price history
| Date | Event | Price |
|---|---|---|
| 10/22/2026 | Price change | $389,925-2.5%$217/sqft |
Source:  Bright MLS #MDBC2175998 Report a problem | ||
| 9/24/2026 | Listed for sale | $399,925+38%$222/sqft |
Source: Bright MLS #MDBC2175998 Report a problem | ||
| 5/11/2020 | Sold | $289,900$161/sqft |
Source:  Long & Foster Broker Feed #MDBC489014_100 Report a problem | ||
| 4/1/2020 | Pending sale | $289,900$161/sqft |
Source: Northrop Realty, A Long & Foster Company #MDBC489014 Report a problem | ||
| 3/24/2020 | Listed for sale | $289,900+131.9%$161/sqft |
Source: Northrop Realty, A Long & Foster Company #MDBC489014 Report a problem | ||
| 1/6/2020 | Sold | $125,000-34.2%$69/sqft |
Source: Public Record Report a problem | ||
| 6/1/2015 | Listing removed | $190,000$106/sqft |
Source: Keller Williams - White Marsh/Perry Hall #BC8628170 Report a problem | ||
| 5/21/2015 | Price change | $190,000-5%$106/sqft |
Source: Keller Williams - White Marsh/Perry Hall #BC8628170 Report a problem | ||
| 5/7/2015 | Listed for sale | $200,000$111/sqft |
Source: Keller Williams Gateway LLC #BC8628170 Report a problem | ||
Public tax history
| Year | Property taxes | Tax assessment |
|---|---|---|
| 2026 | $4,257 +6.2% | $320,467 +6.9% |
| 2025 | $4,008 +18.5% | $299,733 +7.4% |
| 2024 | $3,381 +10% | $279,000 +10% |
| 2023 | $3,074 +11.1% | $253,633 -9.1% |
| 2022 | $2,767 +12.5% | $279,000 +37.5% |
| 2021 | $2,459 +7.1% | $202,900 +7.1% |
| 2020 | $2,295 +7.7% | $189,367 -6.7% |
| 2019 | $2,131 +8.3% | $202,900 +25% |
| 2018 | $1,967 +2.6% | $162,300 +2.6% |
| 2017 | $1,917 -12.3% | $158,167 +2.7% |
| 2016 | $2,187 | $154,033 +2.8% |
| 2015 | $2,187 | $149,900 |
| 2014 | $2,187 | $149,900 |
| 2013 | -- | $149,900 -24.2% |
| 2012 | -- | $197,700 |
| 2011 | -- | $197,700 |
| 2010 | -- | $197,700 -13.2% |
| 2009 | -- | $227,640 +16.3% |
| 2008 | -- | $195,710 +19.5% |
| 2007 | -- | $163,780 +24.2% |
| 2006 | -- | $131,850 +5.1% |
| 2005 | -- | $125,466 +5.4% |
| 2004 | -- | $119,083 +5.7% |
| 2003 | -- | $112,700 +1.1% |
| 2002 | -- | $111,510 +1.1% |
| 2001 | -- | $110,320 |
Find assessor info on the county website
Monthly payment
Est. payment
Payment breakdown
Explore the cost of this home by adjusting the details. Changes won't be saved.Climate risks
Neighborhood: 21136
Nearby schools
Schools provided by the listing agent
- District: Baltimore County Public Schools
Source: Bright MLS. This data may not be complete. We recommend contacting the local school district to confirm school assignments for this home.

Similar homes
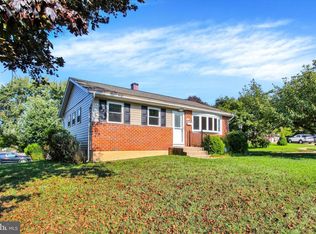
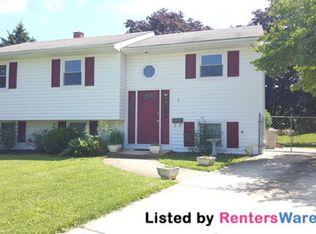
- $399,9003 bd2 ba1.9k sqft219 Homevale Rd, Reisterstown, MD 21136For Sale
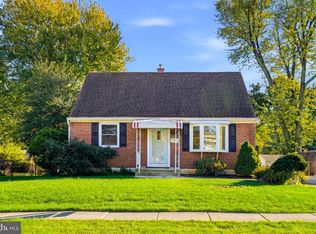
 MLS ID #MDBC2178748, Elliot Ward, Compass. Bright MLS
- $--3 bd3 ba2.2k sqft111 Thorden Rd, Reisterstown, MD 21136Auction
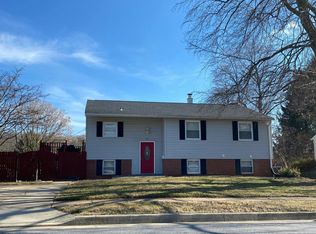 Auction.com 2
- $400,0003 bd2 ba1.7k sqft501 Dean Ave, Reisterstown, MD 21136For Sale
 MLS ID #MDBC2178254, Robin Sylvester, Long & Foster Real Estate, Inc.. Bright MLS
- $385,0003 bd2 ba1.8k sqft331 Bryanstone Rd, Reisterstown, MD 21136For Sale
 MLS ID #MDBC2166102, Roxana TAPIA, Long & Foster Real Estate, Inc.. Bright MLS
- $374,9974 bd3 ba1.5k sqft10945 Baskerville Rd, Reisterstown, MD 21136For SaleMLS ID #MDBC2180094, Russ Dukan, Allfirst Realty, Inc.. Bright MLS
- $429,9003 bd2 ba2.1k sqft216 Greenview Ave, Reisterstown, MD 21136For SaleMLS ID #MDBC2177648, Robin Hadel, Cummings & Co. Realtors. Bright MLS
- $348,0003 bd2 ba2.1k sqft11745 Terry Town Dr, Reisterstown, MD 21136For SaleMLS ID #MDBC2178620, Cookie Stone, Long & Foster Real Estate, Inc.. Bright MLS
- $349,0003 bd3 ba1.5k sqft20 Tattersaul Ct, Reisterstown, MD 21136For SaleMLS ID #MDBC2180236, Kelly Schuit, Kelly and Co Realty, LLC. Bright MLS
- $449,9004 bd3 ba2.1k sqft2 Harrod Ct, Reisterstown, MD 21136For SaleMLS ID #MDBC2178276, Maud Shields, Smart Realty, LLC. Bright MLS
- $360,0003 bd4 ba1.9k sqft808 Brickston Rd, Reisterstown, MD 21136For SaleMLS ID #MDBC2176740, Tiffany Dodson, Samson Properties. Bright MLS
- $379,9003 bd2 ba1.8k sqft13304 Old Hanover Rd, Reisterstown, MD 21136For SaleMLS ID #MDBC2171240, Nicole Hoeck, NetRealtyNow.com, LLC. Bright MLS
- $439,9004 bd2 ba1.4k sqft17 Delight Rd, Reisterstown, MD 21136For SaleMLS ID #MDBC2153894, Sonya Francis, RE/MAX Solutions. Bright MLS
- $395,0004 bd2 ba1.5k sqft141 Cedarmere Rd, Owings Mills, MD 21117For SaleMLS ID #MDBC2175102, Joan Eisenhardt, RE/MAX Executive. Bright MLS
- $450,0005 bd3 ba2k sqft111 Sacred Heart Ln, Reisterstown, MD 21136For SaleMLS ID #MDBC2170116, Tricia Roe, Berkshire Hathaway HomeServices PenFed Realty. Bright MLS
- $350,0003 bd3 ba1.5k sqft113 Strongwood Rd, Owings Mills, MD 21117For SaleMLS ID #MDBC2180456, Rashad Howell, Samson Properties. Bright MLS
- $429,9004 bd3 ba2.2k sqft321 Kearney Dr, Owings Mills, MD 21117For SaleMLS ID #MDBC2172502, Debbie Finkelstein, RE/MAX Premier Associates. Bright MLS
- $349,9003 bd4 ba1.6k sqft15 Tartan Ct, Reisterstown, MD 21136For SaleMLS ID #MDBC2173940, Heather Kooser, Cummings & Co. Realtors. Bright MLS
- $325,0003 bd3 ba1.6k sqft10936 Baskerville Rd, Reisterstown, MD 21136For SaleMLS ID #MDBC2173002, Leslie Madden, Corner House Realty. Bright MLS
- $540,0004 bd3 ba2.1k sqft111 Nob Hill Park Dr, Reisterstown, MD 21136For SaleMLS ID #MDBC2177176, Robert Skudrna, Long & Foster Real Estate, Inc.. Bright MLS
- $360,0003 bd3 ba1.5k sqft8 Forest Glen Ct, Reisterstown, MD 21136For SaleMLS ID #MDBC2175772, Elliot Ward, Compass. Bright MLS
