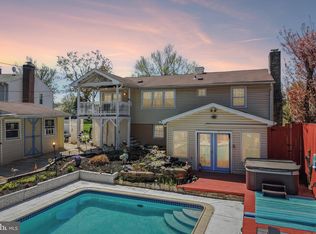
Charming Split Foyer home in Desirable Chartley - a Perfect Blend of Comfort and Style. Open Floor Plan seamlessly connects the Kitchen, Dining, and Living areas. Hardwood floors that add warmth throughout. Kitchen updated 2023 features Crisp, White Casework, Stainless appliances, Quartzite Counters, and Mosaic Tile Backsplash. Upper Level Completed by 3 Generously Sized Bedrooms and Updated Hall Bath with Tub/Shower, Large Vanity with Granite Counter. Fully Finished Lower Level provides additional living space with Walkout to Rear Yard & Patio. Large Living Area with Brick Woodburning Fireplace, LVP Flooring throughout Lower Level. 4th Bedroom and Updated 2nd Full Bath featuring Walk-In Shower. Large Unfinished Laundry/Storage Area. Huge, Level, Fully Fenced Rear Yard - Side Deck off of Kitchen with Stairs to the Concrete Patio. Large Shed and Swing Set. 2 Vehicle Driveway. Roof 2018, HVAC 2021, HWH 2023, Radon Mitigation 2026, Deck 2024. Note: Some photos are virtually staged
For sale
$400,000
309 Janet Rd, Reisterstown, MD 21136
4beds
1,860sqft
Single Family Residence
Built in 1962
9,869 Square Feet Lot
$406,100 Zestimate®
$215/sqft
$-- HOA
What's special
Crisp white caseworkLarge shedStainless appliancesMosaic tile backsplashQuartzite countersSwing set
- 2 days
- 237
- 28
Likely to sell faster than
Zillow last checked:
Listing updated:
Listed by:
Courtney Chase 410-300-6899,
Redfin Corp 4102028454
Source: Bright MLS,MLS#: MDBC2180266
Facts & features
Interior
Bedrooms & bathrooms
- Bedrooms: 4
- Bathrooms: 2
- Full bathrooms: 2
- Main level bathrooms: 1
- Main level bedrooms: 3
Basement
- Area: 800
Heating
- Forced Air, Natural Gas
Cooling
- Central Air, Electric
Appliances
- Included: Gas Water Heater
Features
- Kitchen - Table Space, Combination Dining/Living, Open Floorplan, Dry Wall
- Flooring: Hardwood, Other, Wood
- Basement: Rear Entrance,Finished
- Number of fireplaces: 1
Interior area
- Total structure area: 1,860
- Total interior livable area: 1,860 sqft
- Finished area above ground: 1,060
- Finished area below ground: 800
Property
Parking
- Total spaces: 2
- Parking features: Off Street, Driveway
- Uncovered spaces: 2
Accessibility
- Accessibility features: None
Features
- Levels: Split Foyer,Two
- Stories: 2
- Patio & porch: Patio, Porch
- Exterior features: Sidewalks
- Pool features: None
Lot
- Size: 9,869 Square Feet
- Features: Backs to Trees
Details
- Additional structures: Above Grade, Below Grade
- Parcel number: 04040408056060
- Zoning: PUBLIC RECORDS
- Special conditions: Standard
Construction
Type & style
- Home type: SingleFamily
- Property subtype: Single Family Residence
Materials
- Brick Front, Combination, Brick
- Foundation: Other
- Roof: Shingle
Condition
- Very Good
- New construction: No
- Year built: 1962
Utilities & green energy
- Sewer: Public Sewer
- Water: Public
Community & HOA
Community
- Subdivision: Chartley
HOA
- Has HOA: No
Location
- Region: Reisterstown
Financial & listing details
- Price per square foot: $215/sqft
- Tax assessed value: $336,900
- Annual tax amount: $4,083
- Date on market: 11/6/2026
- Listing agreement: Exclusive Right To Sell
- Listing terms: Cash,Conventional,Other
- Inclusions: , parking Included In Saleprice
- Ownership: Ground Rent
Estimated market value
$406,100
$386,000 - $426,000
$2,929/mo
Price history
| Date | Event | Price |
|---|---|---|
| 11/6/2026 | Listed for sale | $400,000+74%$215/sqft |
Source:  Bright MLS #MDBC2180266 Report a problem | ||
| 6/12/2014 | Sold | $229,900$124/sqft |
Source: Public Record Report a problem | ||
| 4/21/2014 | Pending sale | $229,900$124/sqft |
Source: Prudential PenFed Realty #BC8315470 Report a problem | ||
| 4/11/2014 | Listed for sale | $229,900-1.3%$124/sqft |
Source: Prudential PenFed Realty #BC8315470 Report a problem | ||
| 7/31/2013 | Listing removed | $232,900$125/sqft |
Source: Prudential PenFed Realty #BC8055615 Report a problem | ||
| 5/24/2013 | Listed for sale | $232,900$125/sqft |
Source: Prudential PenFed Realty #BC8055615 Report a problem | ||
| 5/2/2013 | Pending sale | $232,900$125/sqft |
Source: Prudential PenFed Realty #BC8055615 Report a problem | ||
| 4/16/2013 | Listed for sale | $232,900$125/sqft |
Source: Prudential PenFed Realty #BC8055615 Report a problem | ||
Public tax history
| Year | Property taxes | Tax assessment |
|---|---|---|
| 2026 | $4,896 +8.5% | $336,900 +7.7% |
| 2025 | $4,513 +28.9% | $312,900 +8.3% |
| 2024 | $3,501 +6.1% | $288,900 +6.1% |
| 2023 | $3,300 +6.5% | $272,300 -5.7% |
| 2022 | $3,099 +6.9% | $288,900 +20.8% |
| 2021 | $2,898 +3.8% | $239,100 +3.8% |
| 2020 | $2,791 +4% | $230,300 -3.7% |
| 2019 | $2,685 +4.1% | $239,100 +12.4% |
| 2018 | $2,578 +9.3% | $212,700 +9.3% |
| 2017 | $2,359 +10.6% | $194,667 +10.2% |
| 2016 | $2,134 | $176,633 +11.4% |
| 2015 | $2,134 | $158,600 |
| 2014 | $2,134 | $158,600 |
| 2013 | -- | $158,600 -27.5% |
| 2012 | -- | $218,800 |
| 2011 | -- | $218,800 |
| 2010 | -- | $218,800 -15.2% |
| 2009 | -- | $257,950 +19% |
| 2008 | -- | $216,760 +23.5% |
| 2007 | -- | $175,570 +30.7% |
| 2006 | -- | $134,380 +5.4% |
| 2005 | -- | $127,456 +5.7% |
| 2004 | -- | $120,533 +6.1% |
| 2003 | -- | $113,610 +1.6% |
| 2002 | -- | $111,852 +1.6% |
| 2001 | -- | $110,096 |
Find assessor info on the county website
Monthly payment
Est. payment
Payment breakdown
Explore the cost of this home by adjusting the details. Changes won't be saved.Climate risks
Neighborhood: 21136
Nearby schools
Schools provided by the listing agent
- District: Baltimore County Public Schools
Source: Bright MLS. This data may not be complete. We recommend contacting the local school district to confirm school assignments for this home.
Similar homes
- $419,9003 bd2 ba2.1k sqft216 Greenview Ave, Reisterstown, MD 21136For Sale
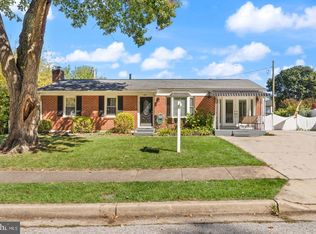
 MLS ID #MDBC2180630, Robin Hadel, Cummings & Co. Realtors. Bright MLS
- $435,0004 bd3 ba1.8k sqft13818 Hanover Pike, Reisterstown, MD 21136For Sale
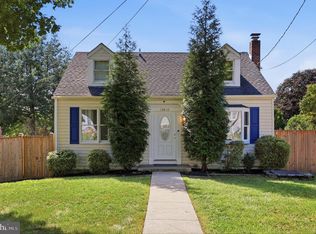 MLS ID #MDBC2172402, Brandy Saballos, RLAH @properties. Bright MLS
- $449,9004 bd3 ba2.1k sqft2 Harrod Ct, Reisterstown, MD 21136For Sale
 MLS ID #MDBC2178276, Maud Shields, Smart Realty, LLC. Bright MLS
- $412,0003 bd2 ba2.2k sqft45 E Timonium Rd, Lutherville Timonium, MD 21093For Sale
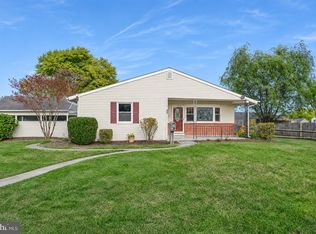 MLS ID #MDBC2180296, Louisa Townsend, Cummings & Co. Realtors. Bright MLS
- $415,0003 bd2 ba1.6k sqft226 Burning Tree Rd, Lutherville Timonium, MD 21093For SaleMLS ID #MDBC2178454, Bob Lucido, Keller Williams Lucido Agency. Bright MLS
- $419,9005 bd3 ba2.7k sqft1307 Saddleback Rd, Baltimore, MD 21208For SaleMLS ID #MDBC2178698, Bryan Bartlett, Compass. Bright MLS
- $450,0004 bd3 ba1.9k sqft915 Starbit Rd, Towson, MD 21286For SaleMLS ID #MDBC2179940, Daniel Motz, Berkshire Hathaway HomeServices Homesale Realty. Bright MLS
- $420,0004 bd3 ba1.9k sqft3905 Winlee Rd, Randallstown, MD 21133For SaleMLS ID #MDBC2179094, Robert Rinehardt, Long & Foster Real Estate, Inc.. Bright MLS
- $435,0003 bd3 ba2.2k sqft819 Washington Rd, Westminster, MD 21157For SaleMLS ID #MDCR2038636, Bret Merson, Keller Williams Realty Centre. Bright MLS
- $424,9005 bd4 ba2.4k sqft150 Lincoln Rd, Westminster, MD 21157For SaleMLS ID #MDCR2038732, Andrey Privado, EXP Realty, LLC. Bright MLS
- $379,9005 bd3 ba1.9k sqft6703 Glenkirk Rd, Baltimore, MD 21239For SaleMLS ID #MDBC2180400, Uche Aginam, HomeSmart. Bright MLS
- $439,9003 bd3 ba1.7k sqft3317 Old Westminster Pike, Finksburg, MD 21048For SaleMLS ID #MDCR2038426, Iftikhar Khan, RE/MAX Galaxy. Bright MLS
- $479,9003 bd2 ba2.2k sqft62 Gerard Ave, Lutherville Timonium, MD 21093For SaleMLS ID #MDBC2180410, Brett Ritchey, Keller Williams Gateway LLC. Bright MLS
- $350,0004 bd3 ba2.2k sqft9922 Hoyt Cir, Randallstown, MD 21133For SaleMLS ID #MDBC2165770, WENDY ROBINSON, Long & Foster Real Estate, Inc.. Bright MLS
- $369,9005 bd2 ba2.2k sqft4625 Chickory Hill Ln, Baltimore, MD 21208For SaleMLS ID #MDBC2175404, Jacob Taylor, Blue Valley Real Estate. Bright MLS
- $490,0004 bd2 ba2.3k sqft6102 Hanover Rd, Hanover, MD 21076For SaleMLS ID #MDHW2075940, James Nicholson, Keller Williams Realty Centre. Bright MLS
- $450,0004 bd2 ba2k sqft1697 Gemini Dr, Sykesville, MD 21784For SaleMLS ID #MDCR2038276, Craig Marsh, Marsh Realty. Bright MLS
- $429,9003 bd3 ba1.7k sqft909 Beaverbank Cir, Baltimore, MD 21286For SaleMLS ID #MDBC2175908, Stacy Ward, Monument Sotheby's International Realty. Bright MLS
- $545,0003 bd3 ba2k sqft1620 Alston Rd, Baltimore, MD 21204For SaleMLS ID #MDBC2180570, Kim Barton, Keller Williams Legacy. Bright MLS
- $425,0004 bd2 ba1.9k sqft3932 Shiloh Ave, Hampstead, MD 21074For SaleMLS ID #MDCR2036456, Vincent Stonesifer, Cummings & Co. Realtors. Bright MLS
