Welcome home to this beautifully maintained 4-bedroom, 3-full-bath Cape Cod, set on a large, grassy, fully fenced lot with complete privacy—perfect for hosting gatherings, pets or simply enjoying the outdoors. Freshly painted from top to bottom, this three-level home offers thoughtful space and flexibility for any lifestyle. The main level welcomes you with warm oak flooring throughout, an inviting living room with a bay window, and a spacious eat-in kitchen featuring stainless steel appliances, a brand-new range, new LVP flooring, and upgraded tile backsplash. Two comfortable bedrooms and a full bath round out this level, along with direct access to the deck—an ideal spot for grilling, dining al fresco, morning coffee or evening relaxation overlooking the expansive backyard. Upstairs, you'll find two additional bedrooms with generous closet space, plush carpeting, and another full bath—offering a peaceful retreat away from the main living areas. The finished basement adds even more versatility, complete with a rec room, utility/laundry room with ample storage space, full bath with upgraded tile, and new LVP flooring. With two separate outside access points, this level offers exciting potential for a 5th bedroom, home office, or hobby room. This move-in-ready home blends classic Cape Cod charm with modern updates throughout. Now is your chance to make it yours!
For sale
$440,000
13818 Hanover Pike, Reisterstown, MD 21136
4beds
1,803sqft
Single Family Residence
Built in 1954
0.39 Acres Lot
$-- Zestimate®
$244/sqft
$-- HOA
What's special
Rec roomStainless steel appliancesWarm oak flooring throughoutNew lvp flooringPlush carpetingUpgraded tile backsplashSpacious eat-in kitchen
- 1 day
- 122
- 7
Zillow last checked:
Listing updated:
Listed by:
Brandy Saballos 862-377-1182,
RLAH @properties 3016520643
Source: Bright MLS,MLS#: MDBC2172402
Facts & features
Interior
Bedrooms & bathrooms
- Bedrooms: 4
- Bathrooms: 3
- Full bathrooms: 3
- Main level bathrooms: 1
- Main level bedrooms: 2
Rooms
- Room types: Living Room, Dining Room, Primary Bedroom, Bedroom 2, Bedroom 3, Bedroom 4, Kitchen, Laundry, Recreation Room, Utility Room, Full Bath
Primary bedroom
- Level: Upper
Bedroom 2
- Level: Upper
Bedroom 3
- Level: Main
Bedroom 4
- Level: Main
Dining room
- Level: Main
Other
- Level: Upper
Other
- Level: Main
Other
- Level: Lower
Kitchen
- Level: Main
Laundry
- Level: Lower
Living room
- Level: Main
Recreation room
- Level: Lower
Utility room
- Level: Lower
Heating
- Forced Air, Natural Gas
Cooling
- Central Air, Electric
Appliances
- Included: Microwave, Dishwasher, Washer, Water Heater, Cooktop, Stainless Steel Appliance(s), Refrigerator, Oven/Range - Electric, Ice Maker, Dryer, Gas Water Heater
- Laundry: In Basement, Laundry Room
Features
- Dining Area, Entry Level Bedroom, Family Room Off Kitchen, Recessed Lighting, Upgraded Countertops, Dry Wall
- Flooring: Hardwood, Carpet, Engineered Wood, Wood
- Basement: Partially Finished,Walk-Out Access,Exterior Entry,Interior Entry,Full
- Has fireplace: No
Interior area
- Total structure area: 2,086
- Total interior livable area: 1,803 sqft
- Finished area above ground: 1,539
- Finished area below ground: 264
Video & virtual tour
Property
Parking
- Total spaces: 4
- Parking features: Driveway
- Uncovered spaces: 4
Accessibility
- Accessibility features: None
Features
- Levels: Three
- Stories: 3
- Patio & porch: Deck
- Pool features: None
Lot
- Size: 0.39 Acres
- Features: Rear Yard
Details
- Additional structures: Above Grade, Below Grade
- Parcel number: 04040419039780
- Zoning: RESIDENTIAL
- Special conditions: Standard
Construction
Type & style
- Home type: SingleFamily
- Architectural style: Cape Cod,Contemporary
- Property subtype: Single Family Residence
Materials
- Stick Built, Vinyl Siding
- Foundation: Block
- Roof: Shingle
Condition
- New construction: No
- Year built: 1954
- Major remodel year: 2016
Utilities & green energy
- Sewer: Septic Exists
- Water: Well
- Utilities for property: Cable Available, Electricity Available, Natural Gas Available, Phone Available
Community & HOA
Community
- Subdivision: None Available
HOA
- Has HOA: No
Location
- Region: Reisterstown
Financial & listing details
- Price per square foot: $244/sqft
- Tax assessed value: $296,167
- Annual tax amount: $4,045
- Date on market: 9/4/2026
- Listing agreement: Exclusive Right To Sell
- Listing terms: Conventional,FHA,VA Loan,Cash
- Ownership: Fee Simple
Estimated market value
Not available
Estimated sales range
Not available
Not available
Price history
| Date | Event | Price |
|---|---|---|
| 9/4/2026 | Listed for sale | $440,000+14.3%$244/sqft |
Source:  Bright MLS #MDBC2172402 Report a problem Bright MLS #MDBC2172402 Report a problem | ||
| 8/24/2023 | Sold | $385,000$214/sqft |
Source: Bright MLS #MDBC2073644 Report a problem | ||
| 7/24/2023 | Pending sale | $385,000$214/sqft |
Source: Bright MLS #MDBC2073644 Report a problem | ||
| 7/21/2023 | Listed for sale | $385,000+47.5%$214/sqft |
Source: Bright MLS #MDBC2073644 Report a problem | ||
| 8/25/2017 | Sold | $261,000-8.1%$145/sqft |
Source: Public Record Report a problem | ||
| 6/23/2017 | Pending sale | $284,000$158/sqft |
Source: Greater Howard County #BC9946690 Report a problem | ||
| 6/9/2017 | Price change | $284,000-5.3%$158/sqft |
Source: Greater Howard County #BC9946690 Report a problem | ||
| 5/24/2017 | Price change | $299,999-7.7%$166/sqft |
Source: Keller Williams Realty Centre #BC9946690 Report a problem | ||
| 5/14/2017 | Listed for sale | $325,000+69%$180/sqft |
Source: Keller Williams Realty Centre #BC9946690 Report a problem | ||
| 7/18/2016 | Sold | $192,262+42.2%$107/sqft |
Source: Public Record Report a problem | ||
| 3/21/2016 | Listed for sale | $135,200-29.7%$75/sqft |
Source: Mount Vernon Realty #BC9602015 Report a problem | ||
| 3/11/2016 | Sold | $192,262+62.5%$107/sqft |
Source: Public Record Report a problem | ||
| 10/20/2012 | Listing removed | $118,300$66/sqft |
Source: Long & Foster Real Estate #BC7841590 Report a problem | ||
| 10/2/2012 | Listed for sale | $118,300$66/sqft |
Source: Long & Foster Real Estate #BC7841590 Report a problem | ||
| 7/31/2012 | Listing removed | $118,300$66/sqft |
Source: Long & Foster Real Estate #BC7841590 Report a problem | ||
| 7/11/2012 | Price change | $118,300+2.9%$66/sqft |
Source: Long & Foster Real Estate #BC7841590 Report a problem | ||
| 6/16/2012 | Price change | $115,000-10.4%$64/sqft |
Source: Long & Foster Real Estate #BC7841590 Report a problem | ||
| 5/15/2012 | Listed for sale | $128,300-51.6%$71/sqft |
Source: Long & Foster Real Estate #BC7841590 Report a problem | ||
| 9/8/2006 | Sold | $265,000$147/sqft |
Source: Public Record Report a problem | ||
Public tax history
| Year | Property taxes | Tax assessment |
|---|---|---|
| 2025 | $4,064 +8.6% | $330,333 +7% |
| 2024 | $3,740 +4.2% | $308,600 +4.2% |
| 2023 | $3,590 +4.4% | $296,167 -4% |
| 2022 | $3,439 +4.6% | $308,600 +13.7% |
| 2021 | $3,288 +16.9% | $271,300 +16.9% |
| 2020 | $2,813 +20.3% | $232,100 -14.4% |
| 2019 | $2,338 +25.5% | $271,300 +76.5% |
| 2018 | $1,863 +3.4% | $153,700 +3.4% |
| 2017 | $1,802 -11.6% | $148,667 +3.5% |
| 2016 | $2,038 | $143,633 +3.6% |
| 2015 | $2,038 | $138,600 |
| 2014 | $2,038 | $138,600 |
| 2013 | -- | $138,600 -17.1% |
| 2012 | -- | $167,200 |
| 2011 | -- | $167,200 |
| 2010 | -- | $167,200 -26.3% |
| 2009 | -- | $226,800 +21% |
| 2008 | -- | $187,512 +26.5% |
| 2007 | -- | $148,226 +36.1% |
| 2006 | -- | $108,940 +4.6% |
| 2005 | -- | $104,120 +4.9% |
| 2004 | -- | $99,300 +5.1% |
| 2003 | -- | $94,480 +1.5% |
| 2002 | -- | $93,126 +1.5% |
| 2001 | -- | $91,773 |
Find assessor info on the county website
Monthly payment
Est. payment
Payment breakdown
Explore the cost of this home by adjusting the details. Changes won't be saved.Climate risks
Neighborhood: 21136
Nearby schools
Schools provided by the listing agent
- Elementary: Franklin
- Middle: Franklin
- High: Franklin
- District: Baltimore County Public Schools
Source: Bright MLS. This data may not be complete. We recommend contacting the local school district to confirm school assignments for this home.
Similar homes

- $435,0004 bd3 ba2.3k sqft350 Main St, Reisterstown, MD 21136For Sale

 MLS ID #MDBC2168060, Lee Moreno, Coldwell Banker Realty. Bright MLS
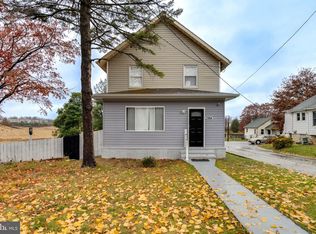
 - $450,0005 bd2 ba1.5k sqft313 Academy Ave, Reisterstown, MD 21136For Sale
 MLS ID #MDBC2172644, Shawn Wiseman, Northrop Realty. Bright MLS
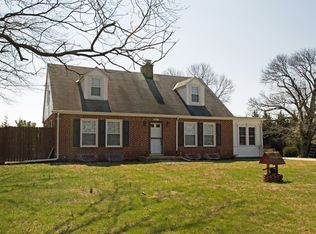
 - $500,0005 bd3 ba2.2k sqft4294 Wolf Hill Dr, Hampstead, MD 21074For Sale
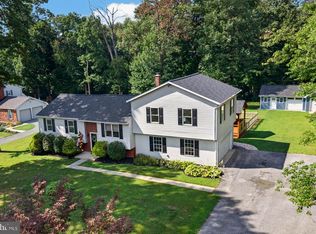 MLS ID #MDCR2037102, Troy Laur, Cummings & Co. Realtors. Bright MLS
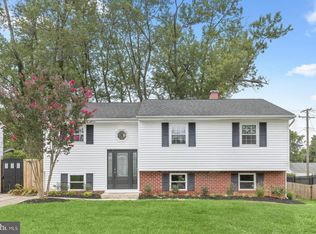
 - $415,0004 bd3 ba2.1k sqft7122 Marston Rd, Baltimore, MD 21207For Sale
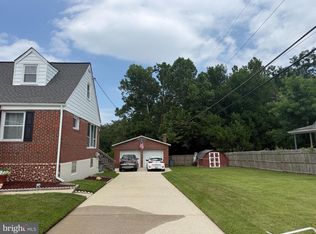 MLS ID #MDBC2172302, Vicki Reyes, RE/MAX Realty Centre, Inc.. Bright MLS
 - $425,0003 bd4 ba1.6k sqft3222 Atlee Ridge Rd, New Windsor, MD 21776For SaleMLS ID #MDCR2037378, Bob Chew, Samson Properties. Bright MLS
- $435,0005 bd3 ba1.8k sqft3102 Woodhome Ave, Baltimore, MD 21234For SaleMLS ID #MDBA2229010, Sergio Contreras Perdomo, Samson Properties. Bright MLS
- $399,0003 bd2 ba1.9k sqft17 Park Ave, Westminster, MD 21157For SaleMLS ID #MDCR2037480, Megan Graybeal, Northrop Realty. Bright MLS
- $385,0003 bd1 ba1.1k sqft15022 Hanover Pike, Upperco, MD 21155For SaleMLS ID #MDBC2168414, Abby Templin, Cummings & Co. Realtors. Bright MLS
- $545,0004 bd2 ba2k sqft235 Chantrey Rd, Lutherville Timonium, MD 21093For SaleMLS ID #MDBC2174380, Terry Brennan, Long & Foster Real Estate, Inc.. Bright MLS
- $425,0004 bd2 ba1.6k sqft3918 Susanna Rd, Randallstown, MD 21133For SaleMLS ID #MDBC2166488, Jennifer Kramer-Dela Cruz, Keller Williams Legacy. Bright MLS
- $445,0004 bd3 ba1.7k sqft7717 Westmoreland Ave, Baltimore, MD 21234For SaleMLS ID #MDBC2174160, Henry Webster, Century 21 Advance Realty. Bright MLS
- $430,0003 bd3 ba1.3k sqft9506 Yellow Doll Dr, Owings Mills, MD 21117For SaleMLS ID #MDBC2173446, Crystal Iannuzzi, Cummings & Co. Realtors. Bright MLS
- $574,9003 bd2 ba1.8k sqft214 Brackenwood Ct, Lutherville Timonium, MD 21093For SaleMLS ID #MDBC2171788, Tom Levin, Keller Williams Flagship. Bright MLS
- $349,9993 bd2 ba1.1k sqft3321 Old Westminster Pike, Finksburg, MD 21048For SaleMLS ID #MDCR2034746, Shannon Jackson, Cummings & Co. Realtors. Bright MLS
- $325,0002 bd1 ba1.1k sqft3105 Old Westminster Pike, Finksburg, MD 21048For SaleMLS ID #MDCR2036992, Judy Gill, Coldwell Banker Realty. Bright MLS
- $435,0003 bd3 ba1.7k sqft6300 Greenspring Ave, Baltimore, MD 21209For SaleMLS ID #MDBA2222890, Alex Burrell-Hodges, Cottage Street Realty LLC. Bright MLS
- $450,0002 bd1 ba1k sqft427 Clear Ridge Rd, Union Bridge, MD 21791For SaleMLS ID #MDCR2037474, John Robinson, State 7 Realty. Bright MLS
- $419,5004 bd3 ba2.2k sqft113 S Lightner St, Union Bridge, MD 21791For SaleMLS ID #MDCR2036290, Amy Skora, Samson Properties. Bright MLS
