REDUCED. ** Motivated ** REDUCED **. Motivated **. REDUCED ** Motivated ** Welcome to 3932 Shiloh Ave. This beautifully maintained and move-in ready rancher offering over 2,000 square feet of finished living space. The main level features a bright and inviting layout with updated flooring, a stylish kitchen equipped with stainless steel appliances, and comfortable living spaces perfect for everyday living or entertaining. Significant updates completed in 2021 include a new roof, HVAC system, water heater, flooring, and kitchen appliances. The fully finished walk-out basement expands your living space with an additional bedroom, a full bathroom, a spacious family room, and a dedicated laundry area—ideal for guests, extended family. Step outside to enjoy the fully fenced backyard, offering the perfect setting for children, pets, gardening, or outdoor entertaining. Or enjoy your evening entertaining or grilling on the oversized deck.
For sale
Price cut: $5K (9/21)
$430,000
3932 Shiloh Ave, Hampstead, MD 21074
4beds
1,958sqft
Single Family Residence
Built in 1957
0.44 Acres Lot
$428,700 Zestimate®
$220/sqft
$-- HOA
What's special
Oversized deckFully fenced backyardAdditional bedroomSpacious family roomDedicated laundry areaBright and inviting layoutUpdated flooring
- 73 days
- 572
- 57
Zillow last checked:
Listing updated:
Listed by:
Vincent Stonesifer 443-340-2824,
Cummings & Co. Realtors 4108230033,
Co-Listing Agent: Vincent Stonesifer 443-340-2824,
Cummings & Co. Realtors
Source: Bright MLS,MLS#: MDCR2036456
Facts & features
Interior
Bedrooms & bathrooms
- Bedrooms: 4
- Bathrooms: 2
- Full bathrooms: 2
- Main level bathrooms: 1
- Main level bedrooms: 3
Basement
- Area: 1008
Heating
- Heat Pump, Electric
Cooling
- Central Air, Electric
Appliances
- Included: Microwave, Dishwasher, Dryer, Exhaust Fan, Oven/Range - Electric, Refrigerator, Water Heater, Washer, Electric Water Heater
- Laundry: In Basement
Features
- Flooring: Tile/Brick, Hardwood, Carpet
- Basement: Partial,Finished,Heated,Improved,Exterior Entry,Shelving,Sump Pump,Water Proofing System,Walk-Out Access
- Has fireplace: No
Interior area
- Total structure area: 2,016
- Total interior livable area: 1,958 sqft
- Finished area above ground: 1,008
- Finished area below ground: 950
Property
Parking
- Parking features: Driveway
- Has uncovered spaces: Yes
Accessibility
- Accessibility features: None
Features
- Levels: Two
- Stories: 2
- Patio & porch: Deck
- Pool features: None
- Fencing: Full,Back Yard,Wood,Privacy
Lot
- Size: 0.44 Acres
Details
- Additional structures: Above Grade, Below Grade
- Parcel number: 0708034257
- Zoning: R-750
- Special conditions: Standard
Construction
Type & style
- Home type: SingleFamily
- Architectural style: Ranch/Rambler
- Property subtype: Single Family Residence
Materials
- Vinyl Siding
- Foundation: Slab
- Roof: Architectural Shingle
Condition
- New construction: No
- Year built: 1957
Utilities & green energy
- Electric: 200+ Amp Service
- Sewer: Public Sewer
- Water: Public
Community & HOA
Community
- Subdivision: Hampstead
HOA
- Has HOA: No
Location
- Region: Hampstead
- Municipality: Hampstead
Financial & listing details
- Price per square foot: $220/sqft
- Tax assessed value: $353,667
- Annual tax amount: $4,570
- Date on market: 7/24/2026
- Listing agreement: Exclusive Right To Sell
- Listing terms: Cash,Conventional,FHA,USDA Loan,VA Loan
- Ownership: Fee Simple
Estimated market value
$428,700
$407,000 - $450,000
$2,678/mo
Price history
| Date | Event | Price |
|---|---|---|
| 9/21/2026 | Price change | $430,000-1.1%$220/sqft |
Source:  Bright MLS #MDCR2036456 Report a problem Bright MLS #MDCR2036456 Report a problem | ||
| 8/31/2026 | Price change | $435,000-0.8%$222/sqft |
Source: Bright MLS #MDCR2036456 Report a problem | ||
| 8/4/2026 | Price change | $438,595-0.3%$224/sqft |
Source: Bright MLS #MDCR2036456 Report a problem | ||
| 7/24/2026 | Listed for sale | $440,000+7.6%$225/sqft |
Source: Bright MLS #MDCR2036456 Report a problem | ||
| 12/30/2024 | Sold | $409,000+2.3%$209/sqft |
Source: Bright MLS #MDCR2024138 Report a problem | ||
| 12/9/2024 | Pending sale | $400,000$204/sqft |
Source: Bright MLS #MDCR2024138 Report a problem | ||
| 12/6/2024 | Listed for sale | $400,000+15.3%$204/sqft |
Source: Bright MLS #MDCR2024138 Report a problem | ||
| 5/29/2023 | Listing removed | -- |
Source: Bright MLS #MDCR204036 Report a problem | ||
| 11/19/2021 | Sold | $347,000$177/sqft |
Source: Bright MLS #MDCR2000243 Report a problem | ||
| 10/21/2021 | Pending sale | $347,000$177/sqft |
Source: Bright MLS #MDCR2000243 Report a problem | ||
| 10/21/2021 | Price change | $347,000+10.2%$177/sqft |
Source: Bright MLS #MDCR2000243 Report a problem | ||
| 10/19/2021 | Listed for sale | $314,900+64%$161/sqft |
Source: Bright MLS #MDCR2000243 Report a problem | ||
| 6/10/2021 | Sold | $192,000+9.7%$98/sqft |
Source: Public Record Report a problem | ||
| 4/28/2021 | Pending sale | $175,000$89/sqft |
Source: Bright MLS #MDCR204036 Report a problem | ||
| 4/24/2021 | Listed for sale | $175,000+6.7%$89/sqft |
Source: Bright MLS #MDCR204036 Report a problem | ||
| 5/13/2009 | Sold | $164,000-34.4%$84/sqft |
Source: Public Record Report a problem | ||
| 9/11/2006 | Sold | $250,000+92.3%$128/sqft |
Source: Public Record Report a problem | ||
| 8/29/2001 | Sold | $130,000$66/sqft |
Source: Public Record Report a problem | ||
Public tax history
| Year | Property taxes | Tax assessment |
|---|---|---|
| 2026 | $4,876 +5.7% | $353,667 +5.9% |
| 2025 | $4,611 +19.1% | $334,100 +16.5% |
| 2024 | $3,873 +19.7% | $286,900 +19.7% |
| 2023 | $3,236 +24.5% | $239,700 +24.5% |
| 2022 | $2,599 +0.3% | $192,500 +0.3% |
| 2021 | $2,590 +0.3% | $191,833 +0.3% |
| 2020 | $2,581 +0.3% | $191,167 +0.4% |
| 2019 | $2,572 +306.6% | $190,500 |
| 2018 | $632 -75.4% | $190,500 |
| 2017 | $2,572 | $190,500 -2.7% |
| 2016 | -- | $195,800 +2.2% |
| 2015 | -- | $191,567 +2.3% |
| 2014 | -- | $187,333 +2.3% |
| 2013 | -- | $183,100 |
| 2012 | -- | $183,100 |
| 2011 | -- | $183,100 -5.2% |
| 2010 | -- | $193,200 +14.7% |
| 2009 | -- | $168,426 +17.2% |
| 2008 | -- | $143,653 +20.8% |
| 2007 | -- | $118,880 +4.1% |
| 2006 | -- | $114,232 +4.2% |
| 2005 | -- | $109,586 +4.4% |
| 2004 | -- | $104,940 +1.9% |
| 2003 | -- | $102,950 +2% |
| 2002 | -- | $100,960 +2% |
| 2001 | -- | $98,970 |
Find assessor info on the county website
Monthly payment
Est. payment
Payment breakdown
Explore the cost of this home by adjusting the details. Changes won't be saved.Climate risks
Neighborhood: 21074
Nearby schools
Schools provided by the listing agent
- Middle: Shiloh
- High: Manchester Valley
- District: Carroll County Public Schools
Source: Bright MLS. This data may not be complete. We recommend contacting the local school district to confirm school assignments for this home.
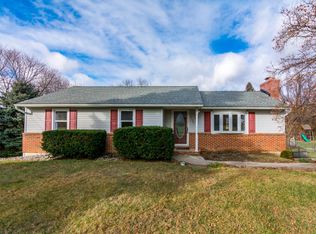
Similar homes
- $425,0004 bd2 ba1.5k sqft5002 Roller Rd, Millers, MD 21102For Sale

 MLS ID #MDCR2037752, Raina Gover, Berkshire Hathaway HomeServices Homesale Realty. Bright MLS
 - $362,0002 bd2 ba1.2k sqft2914 Hampstead Mexico Rd, Hampstead, MD 21074For Sale
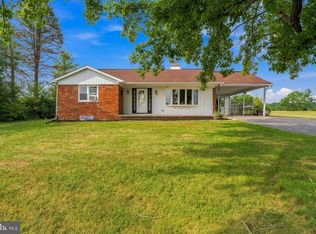 MLS ID #MDCR2036690, Liz Sothoron, Cummings & Co. Realtors. Bright MLS
 - $424,9004 bd3 ba1.7k sqft4903 Oriole Ct, Westminster, MD 21158For Sale
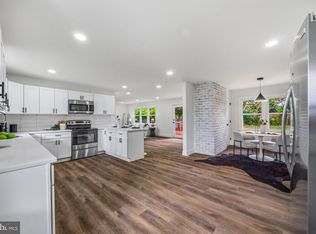 MLS ID #MDCR2037738, Barry Hess, Keller Williams Flagship. Bright MLS
 - $414,9003 bd2 ba1.9k sqft3322 Sutton Ct, Manchester, MD 21102For Sale
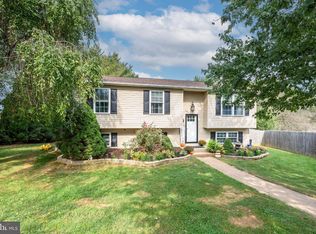 MLS ID #MDCR2037736, Christine Centofanti, RE/MAX Advantage Realty. Bright MLS
 - $425,0003 bd2 ba1.6k sqft61 Huntmaster Dr, Hanover, PA 17331For SaleMLS ID #PAYK2111200, David Stella, Corner House Realty. Bright MLS
- $519,9504 bd2 ba1.9k sqft1906 Suffolk Rd, Finksburg, MD 21048For SaleMLS ID #MDCR2037352, Gene Drubetskoy, EXP Realty, LLC. Bright MLS
- $434,9005 bd4 ba2.4k sqft150 Lincoln Rd, Westminster, MD 21157For SaleMLS ID #MDCR2036608, Igor Maltsev, EXP Realty, LLC. Bright MLS
- $474,9004 bd2 ba2k sqft4307 Howard Dr, Sykesville, MD 21784For SaleMLS ID #MDCR2035758, Nick Waldner, Keller Williams Realty Centre. Bright MLS
- $429,9994 bd3 ba1.8k sqft9058 Meadow Heights Rd, Randallstown, MD 21133For SaleMLS ID #MDBC2173280, Louis Pope, Trademark Realty, Inc. Bright MLS
- $380,0003 bd2 ba2.3k sqft2034 Fridinger Mill Rd, Westminster, MD 21157For SaleMLS ID #MDCR2035484, Makayla Kernan, Samson Properties. Bright MLS
- $475,0003 bd3 ba2.1k sqft3615 Sykesville Rd, Westminster, MD 21157For SaleMLS ID #MDCR2037838, Lee Tessier, EXP Realty, LLC. Bright MLS
- $500,0004 bd3 ba2.5k sqft14213 Longnecker Rd, Glyndon, MD 21136For SaleMLS ID #MDBC2160174, Chris James, Northrop Realty. Bright MLS
- $409,9004 bd3 ba2.4k sqft953 Campbell Rd, New Freedom, PA 17349For SaleMLS ID #PAYK2111678, Dan Zecher, Keller Williams Elite. Bright MLS
- $430,0005 bd3 ba1.8k sqft3326 Southgreen Rd, Baltimore, MD 21244For SaleMLS ID #MDBC2173190, Gylian Page, Hyatt & Company Real Estate, LLC. Bright MLS
- $499,0003 bd2 ba1.7k sqft3502 Pleasant Plains Dr, Reisterstown, MD 21136For SaleMLS ID #MDCR2035964, Lee Moreno, Coldwell Banker Realty. Bright MLS
- $425,0004 bd3 ba1.3k sqftNone Available, Phoenix, MD 21131For SaleMLS ID #MDBC2166786, Lee Tessier, EXP Realty, LLC. Bright MLS
- $359,0004 bd2 ba1.9k sqft10 Ward Ave, Westminster, MD 21157For SaleMLS ID #MDCR2036364, Joe McDonnell, Corner House Realty. Bright MLS
- $390,0004 bd3 ba2k sqft9851 Branchleigh Rd, Randallstown, MD 21133For SaleMLS ID #MDBC2177070, Gina Gargeu, Century 21 Downtown. Bright MLS
- $479,9004 bd3 ba2k sqft226 Gwynnbrook Ave, Owings Mills, MD 21117For SaleMLS ID #MDBC2169654, Noushin Hesselbein, Redfin Corp. Bright MLS
- $424,9004 bd2 ba1.6k sqft74 Northwood Dr, Lutherville Timonium, MD 21093For SaleMLS ID #MDBC2167352, R.J. Breeden, Berkshire Hathaway HomeServices Homesale Realty. Bright MLS
