Welcome to3502 Pleasant Plains Dive , a beautifully updated split-level home nestled in the desirable Finksburg community. Set on .488 acres, this inviting residence offers bright, spacious interiors, thoughtful renovations, and exceptional indoor and outdoor living spaces. The main level welcomes you with a sun-filled living room framed by a large picture window that fills the home with natural light. The adjoining dining room provides direct access to the deck and above-ground pool, creating the perfect setting for entertaining and enjoying the outdoors. The renovated kitchen is both stylish and functional, featuring granite countertops, a breakfast bar, stainless steel appliances, and ample cabinetry. The upper level offers 3 bedrooms and an updated full hall bath. Just a few steps down, the comfortable family room is anchored by a cozy fireplace and provides direct access to the side yard, seamlessly connecting indoor and outdoor living. An updated laundry room and convenient powder room complete this level. The finished lower level offers a spacious recreation room, ideal for a media room, game room, fitness area, or flexible living space. Outside, the property continues to impress with a hardscape patio, secure storage area, attached two-car garage (car lift system), and an above-ground pool, all surrounded by the privacy and space of a beautifully maintained lot. Combining modern updates, comfortable living spaces, and a desirable setting, this home is ready for its next owners to enjoy. The kitchen was renovated with granite countertops, windows and a newer roof.
Coming soon 08/14
$530,000
3502 Pleasant Plains Dr, Reisterstown, MD 21136
3beds
1,712sqft
:
Get pre-qualified$3,366/mo
Single Family Residence
Built in 1976
0.49 Acres Lot
$461,000 Zestimate®
$310/sqft
$-- HOA
What's special
- 36 days |
- 450 |
- 12 |
Zillow last checked:
Listing updated:
Listed by:
Lee Moreno 443-340-4804,
Coldwell Banker Realty 4437630958
Source: Bright MLS,MLS#: MDCR2035964
Facts & features
Interior
Bedrooms & bathrooms
- Bedrooms: 3
- Bathrooms: 2
- Full bathrooms: 2
Basement
- Area: 0
Heating
- Forced Air, Electric, Oil
Cooling
- Central Air, Electric
Appliances
- Included: Electric Water Heater
Features
- Basement: Heated,Finished
- Number of fireplaces: 1
Interior area
- Total structure area: 1,712
- Total interior livable area: 1,712 sqft
- Finished area above ground: 1,712
- Finished area below ground: 0
Property
Parking
- Total spaces: 2
- Parking features: Garage Faces Front, Oversized, Inside Entrance, Storage, Attached, Driveway
- Attached garage spaces: 2
- Has uncovered spaces: Yes
Accessibility
- Accessibility features: None
Features
- Levels: Multi/Split,Two
- Stories: 2
- Has private pool: Yes
- Pool features: Above Ground, Private
Lot
- Size: 0.49 Acres
Details
- Additional structures: Above Grade, Below Grade
- Parcel number: 0704036123
- Zoning: R-400
- Special conditions: Standard
Construction
Type & style
- Home type: SingleFamily
- Property subtype: Single Family Residence
Materials
- Brick Front, Vinyl Siding
- Foundation: Block
- Roof: Architectural Shingle
Condition
- New construction: No
- Year built: 1976
Utilities & green energy
- Electric: 200+ Amp Service
- Sewer: Septic Exists
- Water: Public
Community & HOA
Community
- Subdivision: None Available
HOA
- Has HOA: No
Location
- Region: Reisterstown
Financial & listing details
- Price per square foot: $310/sqft
- Tax assessed value: $369,433
- Annual tax amount: $4,190
- Date on market: 8/14/2026
- Listing agreement: Exclusive Right To Sell
- Ownership: Fee Simple
Estimated market value
$461,000
$438,000 - $484,000
$2,647/mo
Price history
| Date | Event | Price |
|---|---|---|
| 6/15/1994 | Sold | $134,900$79/sqft |
Source: Public Record Report a problem | ||
Public tax history
| Year | Property taxes | Tax assessment |
|---|---|---|
| 2025 | $4,190 +12.9% | $365,500 +11.3% |
| 2024 | $3,712 +12.7% | $328,467 +12.7% |
| 2023 | $3,293 +14.6% | $291,433 +14.6% |
| 2022 | $2,875 +0.4% | $254,400 +0.4% |
| 2021 | $2,863 +0.4% | $253,333 +0.4% |
| 2020 | $2,851 +0.4% | $252,267 +0.4% |
| 2019 | $2,839 +7.2% | $251,200 +7.2% |
| 2018 | $2,648 +7.8% | $234,333 +7.8% |
| 2017 | $2,457 | $217,467 +8.4% |
| 2016 | -- | $200,600 |
| 2015 | -- | $200,600 |
| 2014 | -- | $200,600 -2.8% |
| 2013 | -- | $206,300 |
| 2012 | -- | $206,300 |
| 2011 | -- | $206,300 -28.4% |
| 2010 | -- | $288,020 +9.8% |
| 2009 | -- | $262,402 +10.8% |
| 2008 | -- | $236,786 +12.1% |
| 2007 | -- | $211,170 +10.8% |
| 2006 | -- | $190,530 +12.1% |
| 2005 | -- | $169,890 +13.8% |
| 2004 | -- | $149,250 +1.8% |
| 2003 | -- | $146,562 +1.9% |
| 2002 | -- | $143,876 +1.9% |
| 2001 | -- | $141,190 |
Find assessor info on the county website
Monthly payment
Est. payment
Payment breakdown
Explore the cost of this home by adjusting the details. Changes won't be saved.Climate risks
Neighborhood: 21136
Nearby schools
GreatSchools rating
- 5/10Sandymount Elementary SchoolGrades: PK-5Distance: 2.4 mi
- 7/10Shiloh Middle SchoolGrades: 6-8Distance: 6.6 mi
- 8/10Westminster High SchoolGrades: 9-12Distance: 6.5 mi
Schools provided by the listing agent
- District: Carroll County Public Schools
Source: Bright MLS. This data may not be complete. We recommend contacting the local school district to confirm school assignments for this home.
- $491,8005 bd2 ba3.6k sqft3504 Pleasant Plains Dr, Reisterstown, MD 21136Off Market
- $486,1004 bd3 ba1.9k sqft3500 Pleasant Plains Dr, Reisterstown, MD 21136Off Market
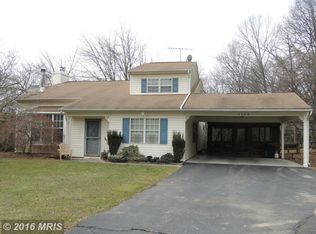
- $434,2003 bd2 ba1.7k sqft3506 Pleasant Plains Dr, Reisterstown, MD 21136Off Market
- $495,600-- bd2 ba1.9k sqft3501 Pleasant Plains Dr, Reisterstown, MD 21136Off Market
- $733,0004 bd4 ba3.3k sqft3316 Hidden Creek Dr, Reisterstown, MD 21136Off Market
- $493,0004 bd3 ba2k sqft3505 Pleasant Plains Dr, Reisterstown, MD 21136Off Market
- $601,400-- bd3 ba2.5k sqft3415 Pleasant Plains Dr, Reisterstown, MD 21136Off Market
- $506,700-- bd1 ba1.9k sqft3414 Pleasant Plains Dr, Reisterstown, MD 21136Off Market
A local agent can set up tours, give advice and negotiate with sellers.
Similar homes
- $414,9003 bd2 ba1.8k sqft13304 Old Hanover Rd, Reisterstown, MD 21136For Sale
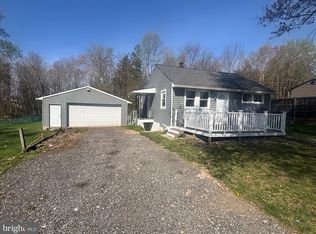
 MLS ID #MDBC2171240, Nicole Hoeck, NetRealtyNow.com, LLC. Bright MLS
 - $425,0003 bd2 ba1.7k sqft1103 Holliday Ln, Westminster, MD 21157For Sale
 MLS ID #MDCR2029406, Victoria Northrop, Northrop Realty. Bright MLS
 - $574,9004 bd3 ba1.9k sqft5 Timber Run Ct, Reisterstown, MD 21136For Sale
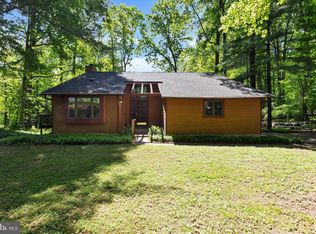 MLS ID #MDBC2157682, Jeremy McDonough, Mr. Lister Realty. Bright MLS
 - $494,0003 bd3 ba1.6k sqft1497 Algonquin Ct, Finksburg, MD 21048For Sale
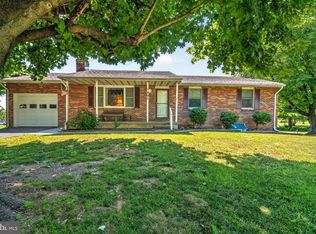 MLS ID #MDCR2035920, Donna Moffett, EXP Realty, LLC. Bright MLS
 - $585,0004 bd3 ba1.8k sqft2515 Bird View Rd, Westminster, MD 21157For SaleMLS ID #MDCR2035742, Jessica Sauls, The KW Collective. Bright MLS
- $--3 bd3 ba1.8k sqft5811 Westchester Hills Ct, Eldersburg, MD 21784AuctionXome
- $525,0004 bd2 ba2k sqft4307 Howard Dr, Sykesville, MD 21784For SaleMLS ID #MDCR2035758, Nick Waldner, Keller Williams Realty Centre. Bright MLS
- $284,9003 bd1 ba1.6k sqft103 Sacred Heart Ln, Reisterstown, MD 21136For SaleMLS ID #MDBC2169900, Jack Leary, Cummings & Co. Realtors. Bright MLS
- $449,9003 bd2 ba1.9k sqft3527 Hooper Rd, New Windsor, MD 21776For SaleMLS ID #MDCR2036396, Cathy Blassino, The KW Collective. Bright MLS
- $589,9004 bd3 ba1.9k sqft776 Irongate Cir, Sykesville, MD 21784For SaleMLS ID #MDCR2036610, Trent Gladstone, The KW Collective. Bright MLS
- $--3 bd2 ba1.2k sqft10 Hillside Ct, Westminster, MD 21157AuctionAuction.com 2
- $400,0003 bd2 ba1.4k sqft308 Waterview Ct, Hampstead, MD 21074For SaleMLS ID #MDCR2035972, Marc Fisher, Northrop Realty. Bright MLS
- $550,0005 bd3 ba2k sqft1604 Old New Windsor Rd, New Windsor, MD 21776For SaleMLS ID #MDCR2035598, Carmen Celis, Realty Advantage of Maryland LLC. Bright MLS
- $520,0003 bd3 ba2.1k sqft2706 Paper Mill Rd, Phoenix, MD 21131For SaleMLS ID #MDBC2166398, Rob Sobczak, Coldwell Banker Realty. Bright MLS
- $--4 bd3 ba2.2k sqft692 Sunflower Ct, Westminster, MD 21157AuctionAuction.com 2
- $525,0003 bd1 ba1.2k sqft2104-2100 Peterman Rd, Freeland, MD 21053For SaleMLS ID #MDBC2167844, Shannon Scagnelli, Cummings & Co. Realtors. Bright MLS
- $458,0005 bd2 ba1.6k sqft1521 Amalfi Dr, Westminster, MD 21157For SaleMLS ID #MDCR2035732, Ron Domingo, Realty Advantage of Maryland LLC. Bright MLS
- $584,9994 bd3 ba2.2k sqft2092 Triple Green Ct, Hampstead, MD 21074For SaleMLS ID #MDCR2036300, Rob Carter, Douglas Realty, LLC. Bright MLS
- $319,9003 bd4 ba1.5k sqft12342 Bonmot Pl, Reisterstown, MD 21136For SaleMLS ID #MDBC2163556, Justin Guest, ExecuHome Realty. Bright MLS
- $650,0003 bd3 ba1.7k sqft521 Brightfield Rd, Lutherville Timonium, MD 21093For SaleMLS ID #MDBC2171120, Paul Sudano, Monument Sotheby's International Realty. Bright MLS
