Skip main navigation
Sold for $425,000
  • $425,000

    1103 Holliday Ln, Westminster, MD 21157

    3beds
    1,700sqft
    Single Family Residence
    Built in 1975
    1.15 Acres Lot
    $426,300 Zestimate®
    $250/sqft
    $2,519 Estimated rent

    Home value

    $426,300

    $405,000 - $448,000

    $2,519/mo

    Zestimate® history
    Loading
    Loading...

    Owner options

    List your home for rent

    $2,519/mo

    Rent Zestimate®

    Find your next renter with Zillow Rental Manager. Plus, with online applications, you can quickly screen prospective tenants – for free.

    Learn more

    $2,519/mo

    Rent Zestimate®

    Refinance and save

    $2,772/mo

    Est. payment

    Refinancing to a lower rate could help reduce your monthly payments and save thousands over the life of the loan.

    See today's rates

    $2,772/mo

    Est. payment

    Explore your selling options

    Work with a Zillow partner agent

    Leverage their expertise and Zillow's premium Showcase listings to get your home seen by more buyers.

    Get started

    List with your own agent

    Get your home in front of millions of buyers by listing it on Zillow.

    Learn how to do it

    Sell it yourself

    Take full control of how buyers see your home on Zillow by listing For Sale by Owner (FSBO).

    List your home

    What's special

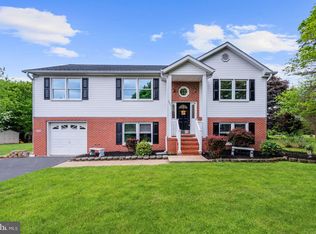
    Generous storageCharming split-foyer homeGleaming hardwood floorsThird bedroomConvenient driveway parkingLaundry areaComfortable family room
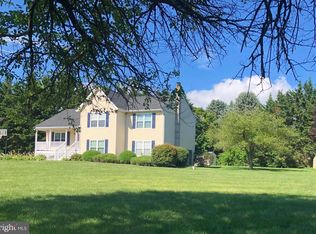
    Welcome to 1103 Holliday Lane, a charming split-foyer home nestled on a picturesque 1.15-acre lot in the desirable Howard's Farm community of Westminster. Offering a wonderful combination of comfort and privacy, this inviting residence is surrounded by open green space, providing plenty of room to relax, garden, or enjoy outdoor recreation. Inside, gleaming hardwood floors flow throughout the bright and welcoming living and dining rooms, creating warm and inviting spaces for everyday living and entertaining. The kitchen is equipped with ample cabinetry, providing abundant storage and workspace for meal preparation. Two spacious main-level bedrooms, each featuring hardwood floors, are complemented by an updated full bath. The finished lower level expands the home's versatile living space with a comfortable family room, a third bedroom, a second full bath, a laundry area, and generous storage. Enjoy convenient driveway parking. Recent updates provide added peace of mind and include fresh paint, updated lighting, microwave, a replacement living room window (approximately five years old), kitchen improvements with a stove (2013), PVC pipeline replacement, a water neutralizer system, and a hybrid hot water heater. This well-maintained property offers a rare opportunity to enjoy spacious country-style living while remaining close to Westminster's shopping, dining, parks, and commuter routes.

    Zillow last checked:

    Listing updated:

    Listed by:

    Victoria Northrop 443-745-1606,

    Northrop Realty

    Bought with:

    Ashley Mulloy, 5010407

    Freedom Realty LLC

    Source: Bright MLS,MLS#: MDCR2029406MLS Logo

    Facts & features

    Interior

    Bedrooms & bathrooms
    • Bedrooms: 3
    • Bathrooms: 2
    • Full bathrooms: 2
    Rooms
    • Room types: Living Room, Dining Room, Primary Bedroom, Bedroom 2, Bedroom 3, Kitchen, Family Room, Foyer, Laundry, Utility Room
    Primary bedroom
    • Features: Flooring - HardWood
    • Level: Upper
    • Area: 195 Square Feet
    • Dimensions: 15 X 13
    Bedroom 2
    • Features: Flooring - HardWood
    • Level: Upper
    • Area: 153 Square Feet
    • Dimensions: 9 X 17
    Bedroom 3
    • Features: Flooring - Carpet
    • Level: Lower
    • Area: 182 Square Feet
    • Dimensions: 13 X 14
    Dining room
    • Features: Ceiling Fan(s), Dining Area, Flooring - HardWood
    • Level: Upper
    • Area: 121 Square Feet
    • Dimensions: 11 X 11
    Family room
    • Features: Flooring - Ceramic Tile
    • Level: Lower
    • Area: 325 Square Feet
    • Dimensions: 13 X 25
    Foyer
    • Features: Flooring - Slate
    • Level: Main
    • Area: 24 Square Feet
    • Dimensions: 4 X 6
    Kitchen
    • Features: Flooring - Vinyl
    • Level: Upper
    • Area: 99 Square Feet
    • Dimensions: 11 X 9
    Laundry
    • Level: Lower
    • Area: 180 Square Feet
    • Dimensions: 10 X 18
    Living room
    • Features: Flooring - HardWood
    • Level: Upper
    • Area: 210 Square Feet
    • Dimensions: 14 X 15
    Utility room
    • Level: Lower
    • Area: 140 Square Feet
    • Dimensions: 10 X 14
    Heating
    • Heat Pump, Electric
    Cooling
    • Central Air, Electric
    Appliances
    • Included: Dishwasher, Dryer, Exhaust Fan, Ice Maker, Microwave, Refrigerator, Cooktop, Washer, Electric Water Heater
    • Laundry: Lower Level, Laundry Room
    Features
    • Breakfast Area, Dining Area, Dry Wall
    • Flooring: Carpet, Ceramic Tile, Hardwood, Vinyl, Wood
    • Doors: Atrium
    • Windows: Screens, Vinyl Clad
    • Has basement: No
    • Has fireplace: No
    Interior area
    • Total structure area: 2,009
    • Total interior livable area: 1,700 sqft
    • Finished area above ground: 1,062
    • Finished area below ground: 638

    Property

    Parking
    • Total spaces: 4
    • Parking features: Driveway
    • Uncovered spaces: 4
    Accessibility
    • Accessibility features: Other
    Features
    • Levels: Split Foyer,Two
    • Stories: 2
    • Exterior features: Lighting
    • Pool features: None
    • Has view: Yes
    • View description: Garden, Trees/Woods
    Lot
    • Size: 1.15 Acres
    • Features: Backs to Trees, Front Yard, Flag Lot, Landscaped, No Thru Street, Rear Yard, SideYard(s)
    Details
    • Additional structures: Above Grade, Below Grade
    • Parcel number: 0704023382
    • Zoning: R-400
    • Special conditions: Standard

    Construction

    Type & style
    • Home type: SingleFamily
    • Property subtype: Single Family Residence
    Materials
    • Brick, Aluminum Siding
    • Foundation: Other
    • Roof: Shingle
    Condition
    • New construction: No
    • Year built: 1975

    Utilities & green energy

    • Sewer: Septic Exists
    • Water: Well

    Community & HOA

    Community
    • Security: Main Entrance Lock, Smoke Detector(s)
    • Subdivision: None Available
    HOA
    • Has HOA: No
    Location
    • Region: Westminster

    Financial & listing details

    • Price per square foot: $250/sqft
    • Tax assessed value: $321,000
    • Annual tax amount: $3,468
    • Date on market: 7/30/2026
    • Listing agreement: Exclusive Right To Sell
    • Ownership: Fee Simple

    Price history

    DateEventPrice
    8/21/2026Sold$425,000$250/sqft
    Source: Bright MLS #MDCR2029406 Report a problem
    8/1/2026Contingent$425,000$250/sqft
    Source: Bright MLS #MDCR2029406 Report a problem
    7/30/2026Listed for sale$425,000+97.8%$250/sqft
    Source: Bright MLS #MDCR2029406 Report a problem
    4/12/2013Sold$214,900$126/sqft
    Source: Public Record Report a problem
    2/12/2013Price change$214,900-7%$126/sqft
    Source: Homepath #CR7988716 Report a problem
    1/10/2013Listed for sale$231,000-1.7%$136/sqft
    Source: Homepath #CR7988716 Report a problem
    8/17/2004Sold$235,000+33.5%$138/sqft
    Source: Public Record Report a problem
    7/1/2002Sold$176,000+21.4%$104/sqft
    Source: Public Record Report a problem
    9/9/1999Sold$145,000$85/sqft
    Source: Public Record Report a problem

    Public tax history

    YearProperty taxesTax assessment
    2026$3,825 +3.7%$333,200 +3.8%
    2025$3,687 +8.2%$321,000 +6.4%
    2024$3,408 +6.9%$301,567 +6.9%
    2023$3,188 +7.4%$282,133 +7.4%
    2022$2,969 +1.7%$262,700 +1.7%
    2021$2,918 +1.8%$258,200 +1.8%
    2020$2,867 +1.8%$253,700 +1.8%
    2019$2,816 +3%$249,200 +3%
    2018$2,735 +3.1%$242,033 +3.1%
    2017$2,654 $234,867 +3.1%
    2016-- $227,700
    2015-- $227,700
    2014-- $227,700 -6.1%
    2013-- $242,500
    2012-- $242,500
    2011-- $242,500 -25.5%
    2010-- $325,310 +10.2%
    2009-- $295,176 +11.4%
    2008-- $265,043 +12.8%
    2007-- $234,910 +14.2%
    2006-- $205,750 +16.5%
    2005-- $176,590 +19.8%
    2004-- $147,430 +1.6%
    2003-- $145,096 +1.6%
    2002-- $142,763 +1.7%
    2001-- $140,430
    Find assessor info on the county website

    Neighborhood: 21157

    Nearby schools

    GreatSchools rating
    Schools provided by the listing agent
    • Elementary: Mechanicsville
    • Middle: Westminster
    • High: Westminster
    • District: Carroll County Public Schools

    Source: Bright MLS. This data may not be complete. We recommend contacting the local school district to confirm school assignments for this home.

    Get a cash offer in 3 minutes
    Find out how much your home could sell for in as little as 3 minutes with a no-obligation cash offer.
    Estimated market value
    $426,300
    Get a cash offer in 3 minutes
    Find out how much your home could sell for in as little as 3 minutes with a no-obligation cash offer.
    Estimated market value
    $426,300