Skip main navigation
Sold for $570,000
  • $570,000

    1010 Cindy Ln, Westminster, MD 21157

    4beds
    2,916sqft
    Single Family Residence
    Built in 1996
    0.98 Acres Lot
    $573,300 Zestimate®
    $195/sqft
    $3,407 Estimated rent

    Home value

    $573,300

    $522,000 - $631,000

    $3,407/mo

    Zestimate® history
    Loading
    Loading...

    Owner options

    List your home for rent

    $3,407/mo

    Rent Zestimate®

    Find your next renter with Zillow Rental Manager. Plus, with online applications, you can quickly screen prospective tenants – for free.

    Learn more

    $3,407/mo

    Rent Zestimate®

    Refinance and save

    $3,422/mo

    Est. payment

    Refinancing to a lower rate could help reduce your monthly payments and save thousands over the life of the loan.

    See today's rates

    $3,422/mo

    Est. payment

    Explore your selling options

    Work with a Zillow partner agent

    Leverage their expertise and Zillow's premium Showcase listings to get your home seen by more buyers.

    Get started

    List with your own agent

    Get your home in front of millions of buyers by listing it on Zillow.

    Learn how to do it

    Sell it yourself

    Take full control of how buyers see your home on Zillow by listing For Sale by Owner (FSBO).

    List your home

    What's special

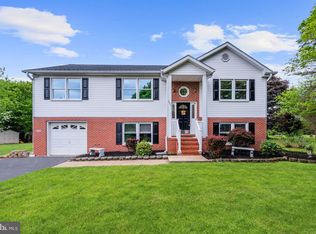
    Situated on nearly an acre of private, wooded land, this 2,916-square-foot split-level home balances a traditional layout with a significant list of recent high-end upgrades. The main level connects the kitchen—featuring a new refrigerator (2025) and a casual eat-in area—to a spacious family room anchored by a classic fireplace. Large windows throughout the home frame views of the surrounding timber, providing abundant natural light to the living spaces, which feature brand-new carpet throughout and polished hardwood floors. The primary suite and upper-level bathrooms have been updated with new toilets, while the fully finished walk-out lower level provides a versatile footprint for a home office or recreation room. Beyond the cosmetic updates, the home’s infrastructure has been meticulously maintained for long-term peace of mind, including a recently installed 50-year architectural shingle roof, a new water softener (2024), and a new well pump (2023). This property offers the privacy of a large, wooded lot combined with the reliability of modern, updated systems.

    Zillow last checked:

    Listing updated:

    Listed by:

    Mike Devlin 443-534-3279,

    Taylor Properties

    Bought with:

    Brianna Buppert, 5010513

    The KW Collective

    Source: Bright MLS,MLS#: MDCR2033070MLS Logo

    Facts & features

    Interior

    Bedrooms & bathrooms
    • Bedrooms: 4
    • Bathrooms: 3
    • Full bathrooms: 2
    • 1/2 bathrooms: 1
    • Main level bathrooms: 3
    • Main level bedrooms: 4
    Bedroom 1
    • Level: Main
    Bedroom 2
    • Level: Main
    Bedroom 3
    • Level: Main
    Bedroom 4
    • Level: Main
    Bathroom 1
    • Level: Main
    Bathroom 2
    • Level: Main
    Half bath
    • Level: Main
    Heating
    • Heat Pump, Programmable Thermostat, Electric
    Cooling
    • Ceiling Fan(s), Central Air, Programmable Thermostat, Electric
    Appliances
    • Included: Dishwasher, Dryer, Exhaust Fan, Oven/Range - Electric, Cooktop, Washer, Electric Water Heater
    Features
    • Built-in Features, Ceiling Fan(s), Chair Railings, Combination Kitchen/Dining, Crown Molding, Dining Area, Family Room Off Kitchen, Open Floorplan, Kitchen - Country, Eat-in Kitchen, Kitchen - Gourmet, Kitchen - Table Space, Primary Bath(s), Recessed Lighting, Upgraded Countertops, Wainscotting, 9'+ Ceilings, Cathedral Ceiling(s), High Ceilings, Vaulted Ceiling(s)
    • Flooring: Carpet, Hardwood, Wood
    • Basement: Connecting Stairway,Partial,Full,Finished,Heated,Improved,Interior Entry,Exterior Entry,Shelving,Side Entrance,Space For Rooms,Sump Pump,Walk-Out Access,Windows
    • Number of fireplaces: 1
    Interior area
    • Total structure area: 2,916
    • Total interior livable area: 2,916 sqft
    • Finished area above ground: 2,916

    Property

    Parking
    • Parking features: Driveway
    • Has uncovered spaces: Yes
    Accessibility
    • Accessibility features: None
    Features
    • Levels: Multi/Split,Three
    • Stories: 3
    • Pool features: None
    • Has view: Yes
    • View description: Trees/Woods
    Lot
    • Size: 0.98 Acres
    Details
    • Additional structures: Above Grade
    • Parcel number: 0704069463
    • Zoning: R-400
    • Special conditions: Standard

    Construction

    Type & style
    • Home type: SingleFamily
    • Property subtype: Single Family Residence
    Materials
    • Vinyl Siding
    • Foundation: Other
    • Roof: Architectural Shingle
    Condition
    • Excellent
    • New construction: No
    • Year built: 1996

    Utilities & green energy

    • Sewer: Septic Exists
    • Water: Well

    Community & neighborhood

    Location
    • Region: Westminster
    • Subdivision: Bird View

    Other

    Other facts
    • Listing agreement: Exclusive Agency
    • Ownership: Fee Simple

    Price history

    DateEventPrice
    4/20/2026Sold$570,000+0.9%$195/sqft
    Source: Bright MLS #MDCR2033070 Report a problem
    3/18/2026Pending sale$565,000$194/sqft
    Source: Bright MLS #MDCR2033070 Report a problem
    3/13/2026Listed for sale$565,000+28.4%$194/sqft
    Source: Bright MLS #MDCR2033070 Report a problem
    7/22/2020Sold$440,000+6%$151/sqft
    Source: Public Record Report a problem
    6/8/2020Listed for sale$415,000+13.7%$142/sqft
    Source: Keller Williams Realty Centre #MDCR197140 Report a problem
    5/31/2013Sold$365,000-8.8%$125/sqft
    Source: Public Record Report a problem
    1/14/2013Sold$400,000-11.9%$137/sqft
    Source: Public Record Report a problem
    12/10/2007Sold$454,000+200.6%$156/sqft
    Source: Public Record Report a problem
    10/22/1996Sold$151,035+829.4%$52/sqft
    Source: Public Record Report a problem
    5/24/1996Sold$16,250$6/sqft
    Source: Public Record Report a problem

    Public tax history

    YearProperty taxesTax assessment
    2025$5,034 +6.5%$440,200 +5.2%
    2024$4,728 +5.5%$418,367 +5.5%
    2023$4,481 +5.8%$396,533 +5.8%
    2022$4,234 +5.7%$374,700 +5.7%
    2021$4,005 +6.1%$354,400 +6.1%
    2020$3,775 +6.5%$334,100 +6.5%
    2019$3,546 $313,800
    2018$3,546 $313,800
    2017$3,546 $313,800 -7.5%
    2016-- $339,300 +5.9%
    2015-- $320,267 +6.3%
    2014-- $301,233 +6.7%
    2013-- $282,200
    2012-- $282,200
    2011-- $282,200 -19.7%
    2010-- $351,320 +8.1%
    2009-- $325,002 +8.8%
    2008-- $298,686 +9.7%
    2007-- $272,370 +14.2%
    2006-- $238,536 +16.5%
    2005-- $204,703 +19.8%
    2004-- $170,870 +1.8%
    2003-- $167,886 +1.8%
    2002-- $164,903 +1.8%
    2001-- $161,920

    Find assessor info on the county website

    Neighborhood: 21157

    Nearby schools

    GreatSchools rating
    Schools provided by the listing agent
    • District: Carroll County Public Schools

    Source: Bright MLS. This data may not be complete. We recommend contacting the local school district to confirm school assignments for this home.

    Get a cash offer in 3 minutes
    Find out how much your home could sell for in as little as 3 minutes with a no-obligation cash offer.
    Estimated market value
    $573,300
    Get a cash offer in 3 minutes
    Find out how much your home could sell for in as little as 3 minutes with a no-obligation cash offer.
    Estimated market value
    $573,300