Multiple offers received, offer deadline Sunday 7/26 noon. Welcome to 1020 Cindy Lane — a beautiful 1997 brick-front colonial set on a full acre in a quiet Westminster neighborhood with no HOA. From the wrap-around front porch to the sweeping level lawn framed by mature shade trees, this home offers room to breathe and timeless curb appeal. Step inside to a welcoming center-hall foyer where hardwood floors run through the main living areas — and where the real story begins. This main level was made to flex. A formal dining room sits ready for gatherings, while a comfortable front room adapts to whatever you need most: family room, sitting room, study, or playroom. At the center, an open flex space flows into the kitchen, working just as easily as a breakfast area, keeping room, or homework-and-home-office hub. Few homes this age offer this much room to arrange life your way. The kitchen anchors it all with a granite-topped island, white cabinetry, stainless appliances, and generous counter space, opening to a garden door and the patio beyond. Beyond the kitchen, the standout living room addition rises to a vaulted, skylit ceiling wrapped in arched Palladian windows, warmed by a floor-to-ceiling stone fireplace, with French doors opening to the flagstone patio and private backyard. A main-level powder room and a laundry room off the two-car garage complete the level. Upstairs, the primary suite offers a peaceful retreat with a beautifully updated en-suite bath featuring a marble-tiled glass shower and a dual-sink quartz vanity. Three additional bedrooms and a second full bath — four bedrooms and two full baths on the upper level — provide comfortable space for family, guests, and work-from-home needs. The lower level adds a finished bonus room ideal for an office or gym, plus generous unfinished space — an open palette ready for your dreams. At just under 3,300 total square feet on a full acre, this home balances space, quality, and setting. Enjoy a quiet neighborhood close to schools, with shopping and everyday conveniences right between Westminster and Sykesville/Eldersburg. Some homes just feel like home the moment you walk in — 1020 Cindy Lane is one of them. NOTE: Sunday OH is cancelled!
Sold for $650,000
$650,000
1020 Cindy Ln, Westminster, MD 21157
4beds
2,667sqft
Single Family Residence
Built in 1996
1.02 Acres Lot
$650,400 Zestimate®
$244/sqft
$3,215 Estimated rent
Home value
$650,400
$618,000 - $683,000
$3,215/mo
Zestimate® history
Owner options
List your home for rent
$3,215/mo
Rent Zestimate®
Find your next renter with Zillow Rental Manager. Plus, with online applications, you can quickly screen prospective tenants – for free.
$3,215/mo
Rent Zestimate®
Refinance and save
$4,196/mo
Est. payment
Refinancing to a lower rate could help reduce your monthly payments and save thousands over the life of the loan.
$4,196/mo
Est. payment
Explore your selling options
Work with a Zillow partner agent
Leverage their expertise and Zillow's premium Showcase listings to get your home seen by more buyers.
Get startedList with your own agent
Get your home in front of millions of buyers by listing it on Zillow.
Learn how to do itSell it yourself
Take full control of how buyers see your home on Zillow by listing For Sale by Owner (FSBO).
List your homeWhat's special
Floor-to-ceiling stone fireplaceBrick-front colonialTwo-car garageWelcoming center-hall foyerMarble-tiled glass showerMain-level powder roomArched palladian windows
Zillow last checked:
Listing updated:
Listed by:
Kim Pellegrino 410-948-1436,
Cummings & Co. Realtors
Bought with:
Judith Brockett, 31765
Long & Foster Real Estate, Inc.
Source: Bright MLS,MLS#: MDCR2036336
Facts & features
Interior
Bedrooms & bathrooms
- Bedrooms: 4
- Bathrooms: 3
- Full bathrooms: 2
- 1/2 bathrooms: 1
- Main level bathrooms: 1
Rooms
- Room types: Living Room, Dining Room, Primary Bedroom, Bedroom 2, Bedroom 3, Bedroom 4, Kitchen, Family Room, Breakfast Room, Other, Primary Bathroom, Full Bath
Primary bedroom
- Features: Flooring - HardWood, Ceiling Fan(s), Attached Bathroom, Walk-In Closet(s)
- Level: Upper
- Area: 252 Square Feet
- Dimensions: 18 X 14
Bedroom 2
- Features: Flooring - HardWood
- Level: Upper
- Area: 165 Square Feet
- Dimensions: 11 X 15
Bedroom 3
- Features: Flooring - HardWood
- Level: Upper
- Area: 165 Square Feet
- Dimensions: 15 X 11
Bedroom 4
- Features: Flooring - HardWood
- Level: Upper
- Area: 132 Square Feet
- Dimensions: 11 X 12
Primary bathroom
- Features: Bathroom - Walk-In Shower, Double Sink, Flooring - Ceramic Tile
- Level: Upper
- Area: 99 Square Feet
- Dimensions: 9 X 11
Breakfast room
- Features: Flooring - HardWood, Built-in Features
- Level: Main
- Area: 247 Square Feet
- Dimensions: 13 X 19
Dining room
- Features: Flooring - HardWood, Crown Molding
- Level: Main
Family room
- Features: Flooring - HardWood
- Level: Main
- Area: 182 Square Feet
- Dimensions: 13 X 14
Other
- Features: Flooring - Ceramic Tile, Bathroom - Tub Shower
- Level: Upper
- Area: 40 Square Feet
- Dimensions: 8 X 5
Kitchen
- Features: Pantry, Granite Counters, Dining Area, Eat-in Kitchen, Recessed Lighting, Lighting - Pendants, Kitchen Island
- Level: Main
- Area: 252 Square Feet
- Dimensions: 14 X 18
Living room
- Features: Fireplace - Gas, Skylight(s), Flooring - HardWood, Cathedral/Vaulted Ceiling
- Level: Main
- Area: 300 Square Feet
- Dimensions: 20 X 15
Other
- Level: Lower
- Area: 182 Square Feet
- Dimensions: 13 X 14
Heating
- Forced Air, Heat Pump, Electric
Cooling
- Ceiling Fan(s), Central Air, Other
Appliances
- Included: Dishwasher, Microwave, Dryer, Oven, Cooktop, Washer, Water Heater
Features
- Kitchen - Table Space, Primary Bath(s), Bathroom - Walk-In Shower, Bathroom - Tub Shower, Built-in Features, Ceiling Fan(s), Formal/Separate Dining Room, Walk-In Closet(s), Kitchen Island
- Flooring: Hardwood, Wood
- Doors: Insulated
- Windows: Double Pane Windows
- Basement: Full,Unfinished,Sump Pump,Walk-Out Access,Partially Finished
- Number of fireplaces: 1
- Fireplace features: Stone, Gas/Propane
Interior area
- Total structure area: 3,367
- Total interior livable area: 2,667 sqft
- Finished area above ground: 2,403
- Finished area below ground: 264
Property
Parking
- Total spaces: 2
- Parking features: Garage Faces Side, Garage Door Opener, Inside Entrance, Attached, Driveway
- Attached garage spaces: 2
- Has uncovered spaces: Yes
Accessibility
- Accessibility features: None
Features
- Levels: Two
- Stories: 2
- Patio & porch: Patio, Porch
- Exterior features: Extensive Hardscape
- Pool features: None
- Has view: Yes
- View description: Trees/Woods, Scenic Vista, Garden
Lot
- Size: 1.02 Acres
- Features: Other
Details
- Additional structures: Above Grade, Below Grade
- Parcel number: 0704070208
- Zoning: R
- Special conditions: Standard
Construction
Type & style
- Home type: SingleFamily
- Architectural style: Colonial
- Property subtype: Single Family Residence
Materials
- Brick, Vinyl Siding
- Foundation: Slab
- Roof: Asphalt
Condition
- Excellent
- New construction: No
- Year built: 1996
Utilities & green energy
- Sewer: Septic Exists
- Water: Well
- Utilities for property: Cable Available
Community & HOA
Community
- Subdivision: None Available
HOA
- Has HOA: No
Location
- Region: Westminster
Financial & listing details
- Price per square foot: $244/sqft
- Tax assessed value: $512,867
- Annual tax amount: $5,525
- Date on market: 7/23/2026
- Listing agreement: Exclusive Agency
- Inclusions: Washer, Dryer, Dishwasher, Microwave, Refrigerator W / Ice Maker, Storage Shed, Curtains & Rods, Kitchen Island
- Exclusions: Stools On Kitchen Island
- Ownership: Fee Simple
Price history
| Date | Event | Price |
|---|---|---|
| 8/31/2026 | Sold | $650,000+4%$244/sqft |
Source:  Bright MLS #MDCR2036336 Report a problem Bright MLS #MDCR2036336 Report a problem | ||
| 7/27/2026 | Listing removed | $625,000$234/sqft |
Source: Bright MLS #MDCR2036336 Report a problem | ||
| 7/23/2026 | Listed for sale | $625,000+205%$234/sqft |
Source: Bright MLS #MDCR2036336 Report a problem | ||
| 7/16/1997 | Sold | $204,900$77/sqft |
Source: Public Record Report a problem | ||
Public tax history
| Year | Property taxes | Tax assessment |
|---|---|---|
| 2025 | $5,525 +8.6% | $483,600 +7.4% |
| 2024 | $5,089 +8% | $450,367 +8% |
| 2023 | $4,714 +8.7% | $417,133 +8.7% |
| 2022 | $4,338 +2.5% | $383,900 +2.5% |
| 2021 | $4,233 +2.5% | $374,633 +2.5% |
| 2020 | $4,129 +2.6% | $365,367 +2.6% |
| 2019 | $4,024 +2% | $356,100 +2% |
| 2018 | $3,946 +2% | $349,233 +2% |
| 2017 | $3,869 | $342,367 +2% |
| 2016 | -- | $335,500 |
| 2015 | -- | $335,500 |
| 2014 | -- | $335,500 -6% |
| 2013 | -- | $356,800 |
| 2012 | -- | $356,800 |
| 2011 | -- | $356,800 -26.4% |
| 2010 | -- | $484,570 +10.7% |
| 2009 | -- | $437,836 +11.9% |
| 2008 | -- | $391,103 +13.6% |
| 2007 | -- | $344,370 +12.4% |
| 2006 | -- | $306,426 +14.1% |
| 2005 | -- | $268,483 +16.5% |
| 2004 | -- | $230,540 +4% |
| 2003 | -- | $221,642 +4.2% |
| 2002 | -- | $212,746 +4.4% |
| 2001 | -- | $203,850 |
Find assessor info on the county website
Neighborhood: 21157
Nearby homes
- $648,800-- bd3 ba3k sqft1019 Cindy Ln, Westminster, MD 21157Off Market
- $570,0004 bd3 ba2.9k sqft1010 Cindy Ln, Westminster, MD 21157Sold
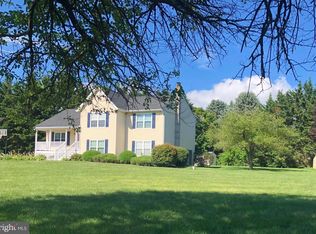
- $593,900-- bd2 ba2k sqft1022 Cindy Ln, Westminster, MD 21157Off Market
- $425,0003 bd2 ba1.7k sqft1103 Holliday Ln, Westminster, MD 21157Sold

- $644,500-- bd2 ba2.6k sqft1011 Cindy Ln, Westminster, MD 21157Off Market
- $405,900-- bd1 ba1.1k sqft1111 Holliday Ln, Westminster, MD 21157Off Market
- $622,600-- bd2 ba2.1k sqft1021 Cindy Ln, Westminster, MD 21157Off Market
- $448,9003 bd2 ba2.1k sqft2950 Bird View Rd, Westminster, MD 21157Off Market
Nearby schools
GreatSchools rating
- 8/10Mechanicsville Elementary SchoolGrades: PK-5Distance: 1.9 mi
- 9/10Westminster West Middle SchoolGrades: 6-8Distance: 6.5 mi
- 9/10Westminster High SchoolGrades: 9-12Distance: 3.8 mi
Schools provided by the listing agent
- Elementary: Mechanicsville
- Middle: Westminster
- High: Westminster
- District: Carroll County Public Schools
Source: Bright MLS. This data may not be complete. We recommend contacting the local school district to confirm school assignments for this home.
Get a cash offer in 3 minutes
Find out how much your home could sell for in as little as 3 minutes with a no-obligation cash offer.
Estimated market value
$650,400
Get a cash offer in 3 minutes
Find out how much your home could sell for in as little as 3 minutes with a no-obligation cash offer.
Estimated market value
$650,400
- Maryland
- Carroll County
- Westminster
- 21157
- 1020 Cindy Ln
