Nestled at the end of a quiet street and surrounded by mature trees, this charming five-bedroom home offers a peaceful, private setting with plenty of space for comfortable living and entertaining. The sun-filled main level features an open-concept layout with a spacious living and dining area enhanced by a large bay window that fills the home with natural light. The adjoining kitchen is equipped with stainless steel appliances, a breakfast bar, and generous counter space, making it ideal for both everyday meals and entertaining. Step directly from the dining room onto the expansive deck, creating a seamless indoor-outdoor living experience. Overlooking the large, tree-lined backyard, this inviting outdoor space is perfect for relaxing, dining al fresco, or enjoying the tranquil surroundings. Down the hall, the primary bedroom offers peaceful wooded views, while two additional bedrooms and a full hall bathroom complete the main level. The fully finished lower level provides an exceptional in-law suite with its own private living space. It features a spacious family room centered around a cozy wood-burning stove, creating a warm and inviting atmosphere. Sliding glass doors open to the rear patio, extending the living space outdoors. A second full kitchen adds flexibility, making this level ideal for multi-generational living, extended family, guests, or potential rental opportunities. Two additional bedrooms and a full bathroom complete the lower level. Outside, the expansive backyard backs to mature trees, offering exceptional privacy and a serene natural setting. Whether you're hosting gatherings, gardening, or simply unwinding in the shade, this beautiful outdoor retreat provides endless possibilities
For sale
Price cut: $10K (7/6)
$458,000
1521 Amalfi Dr, Westminster, MD 21157
5beds
1,688sqft
Single Family Residence
Built in 1976
0.64 Acres Lot
$454,300 Zestimate®
$271/sqft
$-- HOA
What's special
Cozy wood-burning stoveLarge tree-lined backyardPeaceful wooded viewsBeautiful outdoor retreatSun-filled main levelExpansive deckSurrounded by mature trees
- 61 days |
- 542 |
- 15 |
Zillow last checked:
Listing updated:
Listed by:
Ron Domingo 240-423-1837,
Realty Advantage of Maryland LLC 3018819800
Source: Bright MLS,MLS#: MDCR2035732
Facts & features
Interior
Bedrooms & bathrooms
- Bedrooms: 5
- Bathrooms: 2
- Full bathrooms: 2
- Main level bathrooms: 1
- Main level bedrooms: 2
Basement
- Area: 700
Heating
- Baseboard, Electric
Cooling
- Window Unit(s), Ceiling Fan(s), Electric
Appliances
- Included: Microwave, Dishwasher, Dryer, Energy Efficient Appliances, Exhaust Fan, Extra Refrigerator/Freezer, Freezer, Oven/Range - Electric, Refrigerator, Stainless Steel Appliance(s), Washer, Water Heater, Water Treat System, Electric Water Heater
Features
- 2nd Kitchen, Attic, Ceiling Fan(s), Dining Area, Eat-in Kitchen, Upgraded Countertops, Beamed Ceilings, Dry Wall, Paneled Walls
- Flooring: Carpet, Ceramic Tile, Hardwood, Laminate, Vinyl, Wood
- Basement: Connecting Stairway,Full,Finished,Heated,Improved,Interior Entry,Exterior Entry,Walk-Out Access
- Has fireplace: No
- Fireplace features: Wood Burning Stove
Interior area
- Total structure area: 1,688
- Total interior livable area: 1,688 sqft
- Finished area above ground: 988
- Finished area below ground: 700
Property
Parking
- Parking features: Asphalt, Driveway
- Has uncovered spaces: Yes
Accessibility
- Accessibility features: Other
Features
- Levels: Split Foyer,Two
- Stories: 2
- Pool features: None
Lot
- Size: 0.64 Acres
Details
- Additional structures: Above Grade, Below Grade
- Parcel number: 0708021937
- Zoning: AGRIC
- Special conditions: Standard
Construction
Type & style
- Home type: SingleFamily
- Property subtype: Single Family Residence
Materials
- Aluminum Siding
- Foundation: Other
- Roof: Shingle
Condition
- New construction: No
- Year built: 1976
Utilities & green energy
- Sewer: Private Septic Tank
- Water: Private, Well
Community & HOA
Community
- Subdivision: Cape Horn South
HOA
- Has HOA: No
Location
- Region: Westminster
Financial & listing details
- Price per square foot: $271/sqft
- Tax assessed value: $309,800
- Annual tax amount: $3,153
- Date on market: 6/15/2026
- Listing agreement: Exclusive Agency
- Listing terms: Cash,Conventional,FHA
- Inclusions: Alarm System, Ceiling Fans, Clothes Dryer, Clothes Washer, Cooktop, Dishwasher, Drapery, Curtains, Microwave, Refrigerator (2), With Ice Maker (1), Window Ac (2), Wood Stove
- Ownership: Fee Simple
Estimated market value
$454,300
$432,000 - $477,000
$2,907/mo
Price history
| Date | Event | Price |
|---|---|---|
| 7/6/2026 | Price change | $458,000-2.1%$271/sqft |
Source:  Bright MLS #MDCR2035732 Report a problem Bright MLS #MDCR2035732 Report a problem | ||
| 6/15/2026 | Listed for sale | $468,000+23.8%$277/sqft |
Source: Bright MLS #MDCR2035732 Report a problem | ||
| 7/24/2023 | Sold | $378,000+5%$224/sqft |
Source: Bright MLS #MDCR2013872 Report a problem | ||
| 6/23/2023 | Pending sale | $360,000$213/sqft |
Source: Bright MLS #MDCR2013872 Report a problem | ||
| 6/15/2023 | Listed for sale | $360,000$213/sqft |
Source: Bright MLS #MDCR2013872 Report a problem | ||
Public tax history
| Year | Property taxes | Tax assessment |
|---|---|---|
| 2025 | $3,153 +9% | $273,700 +6.9% |
| 2024 | $2,893 +7.4% | $256,033 +7.4% |
| 2023 | $2,694 +8% | $238,367 +8% |
| 2022 | $2,494 +2.1% | $220,700 +2.1% |
| 2021 | $2,442 +2.2% | $216,100 +2.2% |
| 2020 | $2,390 +2.2% | $211,500 +2.2% |
| 2019 | $2,338 +0.3% | $206,900 +0.3% |
| 2018 | $2,330 +0.3% | $206,233 +0.3% |
| 2017 | $2,323 | $205,567 +0.3% |
| 2016 | -- | $204,900 +3.8% |
| 2015 | -- | $197,400 +3.9% |
| 2014 | -- | $189,900 +4.1% |
| 2013 | -- | $182,400 |
| 2012 | -- | $182,400 |
| 2011 | -- | $182,400 -29.1% |
| 2010 | -- | $257,420 +5.9% |
| 2009 | -- | $243,016 +6.3% |
| 2008 | -- | $228,613 +6.7% |
| 2007 | -- | $214,210 +15.2% |
| 2006 | -- | $185,962 +17.9% |
| 2005 | -- | $157,716 +21.8% |
| 2004 | -- | $129,470 +2.4% |
| 2003 | -- | $126,492 +2.4% |
| 2002 | -- | $123,516 +2.5% |
| 2001 | -- | $120,540 |
Find assessor info on the county website
Monthly payment
Est. payment
Payment breakdown
Explore the cost of this home by adjusting the details. Changes won't be saved.Climate risks
Neighborhood: 21157
Nearby schools
GreatSchools rating
- 7/10Hampstead Elementary SchoolGrades: PK-5Distance: 2.3 mi
- 6/10North Carroll Middle SchoolGrades: 6-8Distance: 2.4 mi
- 8/10Manchester Valley High SchoolGrades: 9-12Distance: 2.7 mi
Schools provided by the listing agent
- Elementary: Hampstead
- Middle: North Carroll
- High: Manchester Valley
- District: Carroll County Public Schools
Source: Bright MLS. This data may not be complete. We recommend contacting the local school district to confirm school assignments for this home.
- $323,800-- bd1 ba1k sqft1607 Amalfi Dr, Westminster, MD 21157Off Market
- $370,700-- bd1 ba1k sqft1519 Amalfi Dr, Westminster, MD 21157Off Market
- $505,9004 bd3 ba2.5k sqft2711 Elizabeth Dr, Westminster, MD 21157Off Market

- $400,0003 bd2 ba1.4k sqft1609 Amalfi Dr, Westminster, MD 21157Off Market
- $368,0003 bd1 ba1.2k sqft1517 Amalfi Dr, Westminster, MD 21157Off Market
- $465,0004 bd3 ba2.8k sqft1606 Amalfi Dr, Westminster, MD 21157Sold
- $428,7003 bd2 ba1.4k sqft2800 Cape Horn Rd, Westminster, MD 21157Off Market
- $378,100-- bd2 ba1k sqft1515 Amalfi Dr, Westminster, MD 21157Off Market
A local agent can set up tours, give advice and negotiate with sellers.
Similar homes
- $434,9993 bd3 ba2.5k sqft659 Geneva Dr, Westminster, MD 21157For Sale
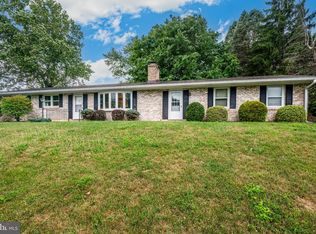
 MLS ID #MDCR2036604, Chris Schoonover, Brook-Owen Real Estate. Bright MLS
 - $450,0004 bd3 ba2.3k sqft151 Smith Ave, Westminster, MD 21157For Sale
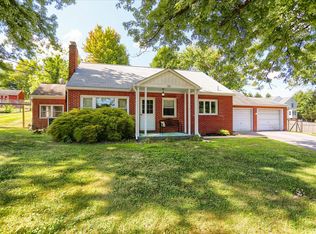 MLS ID #MDCR2036852, Amy Citrano, Berkshire Hathaway HomeServices Homesale Realty. Bright MLS
 - $449,9004 bd2 ba1.4k sqft2718 Aspen Dr, Hampstead, MD 21074For Sale
 MLS ID #MDCR2035882, Rebecca McCormick, RE/MAX Solutions. Bright MLS
 - $465,0004 bd2 ba2.2k sqft313 Wayne Ave, Westminster, MD 21157For Sale
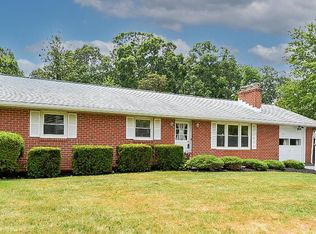 MLS ID #MDCR2035988, Tom Hayes, Long & Foster Real Estate, Inc.. Bright MLS
 - $449,0005 bd3 ba2.2k sqft3045 Wood Dr, Manchester, MD 21102For SaleMLS ID #MDCR2035352, Garry Haines, Haines Realty. Bright MLS
- $425,0004 bd2 ba2k sqft3220 Sykesville Rd, Westminster, MD 21157For SaleMLS ID #MDCR2032692, Yvette Castillo, Brook-Owen Real Estate. Bright MLS
- $477,9003 bd3 ba1.6k sqft1497 Algonquin Ct, Finksburg, MD 21048For SaleMLS ID #MDCR2035920, Donna Moffett, EXP Realty, LLC. Bright MLS
- $535,0005 bd4 ba2.4k sqft105 Warfieldsburg Rd, Westminster, MD 21157For SaleMLS ID #MDCR2036034, Judy Walters, Walters Realty. Bright MLS
- $409,9004 bd3 ba2k sqft191 E George St, Westminster, MD 21157For SaleMLS ID #MDCR2035036, Yi Zhang, Libra Realty, LLC. Bright MLS
- $539,9004 bd2 ba2.2k sqft1661 Old Westminster Pike, Westminster, MD 21157For SaleMLS ID #MDCR2034198, Kiran Pantha, Cummings & Co. Realtors. Bright MLS
- $390,0003 bd2 ba1.9k sqft3443 Augusta Rd, Manchester, MD 21102For SaleMLS ID #MDCR2036570, Rocio Mosquera, Fairfax Realty Premier. Bright MLS
- $449,9994 bd2 ba2.1k sqft191 Fissure Ct, Westminster, MD 21158For SaleMLS ID #MDCR2036162, Brian Pomeroy, RE/MAX Solutions. Bright MLS
- $530,0003 bd2 ba1.7k sqft3502 Pleasant Plains Dr, Reisterstown, MD 21136For SaleMLS ID #MDCR2035964, Lee Moreno, Coldwell Banker Realty. Bright MLS
- $409,9003 bd3 ba1.9k sqft3320 Lineboro Rd, Manchester, MD 21102For SaleMLS ID #MDCR2035996, Robin Nesbitt, Berkshire Hathaway HomeServices Homesale Realty. Bright MLS
- $355,0003 bd2 ba1.3k sqft2564 Mindi Dr, Manchester, MD 21102For SaleMLS ID #MDCR2036492, Dana Crum, Keller Williams Keystone Realty. Bright MLS
- $470,0003 bd2 ba2.4k sqft1648 Deer Park Rd, Finksburg, MD 21048For SaleMLS ID #MDCR2036512, Mark Ruby, RE/MAX Advantage Realty. Bright MLS
- $425,0004 bd3 ba2.1k sqft1 Minuteman Ct, New Freedom, PA 17349For SaleMLS ID #PAYK2109344, Lukas DelVuo, Keller Williams Keystone Realty. Bright MLS
- $407,0003 bd3 ba1.9k sqft141 Oak Hills Dr, Hanover, PA 17331For SaleMLS ID #PAYK2109406, Ellen Brown, RE/MAX Quality Service, Inc.. Bright MLS
- $600,0003 bd3 ba2.4k sqft2702 Bird View Rd, Westminster, MD 21157For SaleMLS ID #MDCR2035986, Leslie Thomas-Vitek, Cummings & Co. Realtors. Bright MLS
- $475,0004 bd3 ba2k sqft415 E Cherry Hill Rd, Reisterstown, MD 21136For SaleMLS ID #MDBC2166954, Justin Walker, Keller Williams Flagship. Bright MLS
