*Welcome to this immaculate 4BR brick rancher with in-ground pool that backs to privacy*Just minutes from Westminster High school, Hoffman's ice-cream, & all local shopping amenities*Exterior features newer architectural shingle roof, spacious screened in porch, rear patio ideal for grilling, easy to maintain level yard, storage shed with new roof, & a large in-ground pool lovingly maintained*Inside boasts gleaming refinished solid hardwood floors, new neutral paint in many of the rooms, new light fixtures, & new carpet*Enjoy relaxing in your light filled living room, or entertaining in your spacious dining area or large country kitchen with ample cabinet space*Main level bedroom suite with wet bar also has new carpet*All other 3 main level bedrooms have immaculate hardwoods & neutral paint*1.5 baths on the main with potential to upgrade the half bath to another full bathroom if you relocate laundry to lower level bonus room*The lower level is ideal for entertaining with a very spacious & functional L shaped rec room & charming stairwell*Another bonus room, a storage room, & utility room round out the lower level*Passing Septic report just completed available upon request for added peace of mind*Home is on public city water*No HOA & No City taxes*New updates & a new price*Don't miss out on this opportunity!!!
For sale
$449,900
313 Wayne Ave, Westminster, MD 21157
4beds
2,293sqft
Single Family Residence
Built in 1968
0.41 Acres Lot
$448,500 Zestimate®
$196/sqft
$-- HOA
What's special
Storage roomImmaculate hardwoodsCharming stairwellIn-ground poolBacks to privacyNew light fixturesBonus room
- 3 days
- 596
- 46
Zillow last checked:
Listing updated:
Listed by:
Mark Ruby 410-259-0619,
RE/MAX Advantage Realty 410-549-3500
Source: Bright MLS,MLS#: MDCR2038190
Facts & features
Interior
Bedrooms & bathrooms
- Bedrooms: 4
- Bathrooms: 2
- Full bathrooms: 1
- 1/2 bathrooms: 1
- Main level bathrooms: 2
- Main level bedrooms: 4
Rooms
- Room types: Living Room, Dining Room, Bedroom 2, Bedroom 3, Bedroom 4, Kitchen, Family Room, Foyer, Bedroom 1, Exercise Room, Laundry, Recreation Room, Storage Room, Utility Room, Bonus Room, Full Bath, Half Bath
Bedroom 1
- Features: Flooring - Carpet, Built-in Features
- Level: Main
Bedroom 2
- Features: Flooring - Solid Hardwood
- Level: Main
Bedroom 3
- Features: Flooring - Solid Hardwood
- Level: Main
Bedroom 4
- Features: Flooring - Solid Hardwood, Ceiling Fan(s)
- Level: Main
Bonus room
- Features: Flooring - Carpet
- Level: Lower
Dining room
- Features: Flooring - Solid Hardwood
- Level: Main
Exercise room
- Features: Flooring - Vinyl
- Level: Lower
Family room
- Features: Flooring - Carpet, Wood Stove
- Level: Lower
Foyer
- Features: Flooring - Slate
- Level: Main
Other
- Features: Flooring - Ceramic Tile, Double Sink
- Level: Main
Half bath
- Features: Flooring - Ceramic Tile
- Level: Main
Kitchen
- Features: Flooring - Luxury Vinyl Tile
- Level: Main
Laundry
- Features: Flooring - Vinyl
- Level: Main
Living room
- Features: Flooring - Solid Hardwood, Fireplace - Wood Burning
- Level: Main
Recreation room
- Features: Flooring - Carpet
- Level: Lower
Storage room
- Level: Lower
Utility room
- Features: Flooring - Concrete
- Level: Lower
Heating
- Baseboard, Heat Pump, Oil, Electric
Cooling
- Central Air, Ceiling Fan(s), Electric
Appliances
- Included: Washer, Dryer, Dishwasher, Cooktop, Microwave, Exhaust Fan, Refrigerator, Ice Maker, Water Heater
- Laundry: Main Level, Washer In Unit, Dryer In Unit, Laundry Room
Features
- Cedar Closet(s), Ceiling Fan(s), Entry Level Bedroom, Eat-in Kitchen, Attic, Bathroom - Tub Shower, Dining Area, Floor Plan - Traditional, Formal/Separate Dining Room, Kitchen - Country, Kitchen - Table Space, Recessed Lighting
- Flooring: Slate, Ceramic Tile, Carpet, Hardwood, Wood
- Doors: Sliding Glass, Storm Door(s)
- Windows: Screens, Vinyl Clad, Insulated Windows, Energy Efficient, Double Pane Windows
- Basement: Finished,Connecting Stairway,Sump Pump,Heated,Improved,Interior Entry
- Number of fireplaces: 2
- Fireplace features: Brick, Equipment, Glass Doors, Wood Burning, Insert, Wood Burning Stove
Interior area
- Total structure area: 2,773
- Total interior livable area: 2,293 sqft
- Finished area above ground: 1,387
- Finished area below ground: 906
Property
Parking
- Parking features: Asphalt, Driveway
- Has uncovered spaces: Yes
Accessibility
- Accessibility features: None
Features
- Levels: Two
- Stories: 2
- Patio & porch: Screened, Porch, Patio
- Has private pool: Yes
- Pool features: Fenced, In Ground, Private
- Fencing: Partial,Back Yard
Lot
- Size: 0.41 Acres
- Features: Backs to Trees, Level, Landscaped
Details
- Additional structures: Above Grade, Below Grade
- Parcel number: 0707019971
- Zoning: RES
- Special conditions: Standard
Construction
Type & style
- Home type: SingleFamily
- Architectural style: Ranch/Rambler
- Property subtype: Single Family Residence
Materials
- Brick
- Foundation: Block
- Roof: Architectural Shingle
Condition
- Very Good
- New construction: No
- Year built: 1968
- Major remodel year: 2010
Utilities & green energy
- Electric: 200+ Amp Service
- Sewer: Septic Exists
- Water: Public
Community & HOA
Community
- Subdivision: Maple Crest
HOA
- Has HOA: No
Location
- Region: Westminster
Financial & listing details
- Price per square foot: $196/sqft
- Tax assessed value: $327,300
- Annual tax amount: $3,758
- Date on market: 10/7/2026
- Listing agreement: Exclusive Right To Sell
- Ownership: Fee Simple
- Road surface type: Black Top
Estimated market value
$448,500
$426,000 - $471,000
$2,214/mo
Price history
| Date | Event | Price |
|---|---|---|
| 10/7/2026 | Listed for sale | $449,900-1.1%$196/sqft |
Source:  Bright MLS #MDCR2038190 Report a problem Bright MLS #MDCR2038190 Report a problem | ||
| 9/21/2026 | Listing removed | $455,000$198/sqft |
Source:  Long & Foster Broker Feed #MDCR2035988 Report a problem Long & Foster Broker Feed #MDCR2035988 Report a problem | ||
| 9/3/2026 | Price change | $455,000-2.2%$198/sqft |
Source: Bright MLS #MDCR2035988 Report a problem | ||
| 8/5/2026 | Price change | $465,000-2.1%$203/sqft |
Source: Bright MLS #MDCR2035988 Report a problem | ||
| 7/12/2026 | Listed for sale | $475,000+427.8%$207/sqft |
Source: Bright MLS #MDCR2035988 Report a problem | ||
| 10/7/1985 | Sold | $90,000$39/sqft |
Source: Agent Provided Report a problem | ||
Public tax history
| Year | Property taxes | Tax assessment |
|---|---|---|
| 2026 | $3,402 +26.1% | $327,300 +8.2% |
| 2025 | $2,698 -13.9% | $302,367 +9% |
| 2024 | $3,135 +9.9% | $277,433 +9.9% |
| 2023 | $2,853 +1.2% | $252,500 |
| 2022 | $2,820 +1.2% | $252,500 +2.4% |
| 2021 | $2,787 +1.2% | $246,633 +1.2% |
| 2020 | $2,754 +1.9% | $243,700 |
| 2019 | $2,703 +1.9% | $243,700 +3.9% |
| 2018 | $2,651 +2% | $234,633 +2% |
| 2017 | $2,600 | $230,100 +1.4% |
| 2016 | -- | $226,867 +1.4% |
| 2015 | -- | $223,633 +1.5% |
| 2014 | -- | $220,400 |
| 2013 | -- | $220,400 |
| 2012 | -- | $220,400 -17.1% |
| 2011 | -- | $265,790 +0.7% |
| 2010 | -- | $263,906 +0.7% |
| 2009 | -- | $262,023 +0.7% |
| 2008 | -- | $260,140 +9.4% |
| 2007 | -- | $237,686 +10.4% |
| 2006 | -- | $215,233 +11.6% |
| 2005 | -- | $192,780 +6.1% |
| 2004 | -- | $181,626 +6.5% |
| 2003 | -- | $170,473 +7% |
| 2002 | -- | $159,320 +0.5% |
| 2001 | -- | $158,470 |
Find assessor info on the county website
Monthly payment
Est. payment
Payment breakdown
Explore the cost of this home by adjusting the details. Changes won't be saved.Climate risks
Neighborhood: 21157
Nearby schools
Schools provided by the listing agent
- Elementary: Robert Moton
- Middle: Westminster
- High: Westminster
- District: Carroll County Public Schools
Source: Bright MLS. This data may not be complete. We recommend contacting the local school district to confirm school assignments for this home.
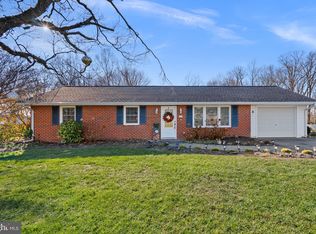
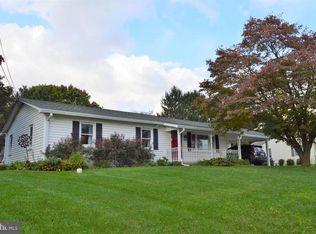
Similar homes
- $425,0004 bd3 ba2.3k sqft151 Smith Ave, Westminster, MD 21157For Sale
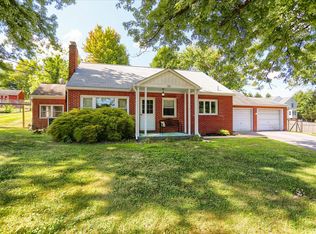
 MLS ID #MDCR2036852, Amy Citrano, Berkshire Hathaway HomeServices Homesale Realty. Bright MLS
 - $479,0003 bd3 ba3k sqft703 Fairfield Ave, Westminster, MD 21157For Sale
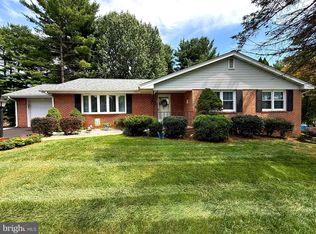 MLS ID #MDCR2037328, Galen Roop, Cummings & Co. Realtors. Bright MLS
 - $519,9005 bd4 ba2.4k sqft105 Warfieldsburg Rd, Westminster, MD 21157For Sale
 MLS ID #MDCR2036034, Judy Walters, Walters Realty. Bright MLS
 - $499,9003 bd3 ba1.9k sqft701 Longview Ave, Westminster, MD 21157For Sale
 MLS ID #MDCR2037434, Vincent Stonesifer, Cummings & Co. Realtors. Bright MLS
 - $415,0002 bd2 ba2.1k sqft428 Maple Ave, Westminster, MD 21157For SaleMLS ID #MDCR2037856, Galen Roop, Cummings & Co. Realtors. Bright MLS
- $414,0003 bd3 ba1.8k sqft375 Sunshine Way, Westminster, MD 21157For SaleMLS ID #MDCR2037702, Nick Waldner, Keller Williams Realty Centre. Bright MLS
- $475,0003 bd3 ba2.1k sqft3615 Sykesville Rd, Westminster, MD 21157For SaleMLS ID #MDCR2037838, Lee Tessier, EXP Realty, LLC. Bright MLS
- $458,0005 bd2 ba1.6k sqft1521 Amalfi Dr, Westminster, MD 21157For SaleMLS ID #MDCR2035732, Ron Domingo, Realty Advantage of Maryland LLC. Bright MLS
- $532,0004 bd3 ba2.7k sqft530 Mount Holly Dr, Westminster, MD 21157For SaleMLS ID #MDCR2036936, Grace Cloutier, Berkshire Hathaway HomeServices Homesale Realty. Bright MLS
- $539,9004 bd2 ba2.2k sqft1661 Old Westminster Pike, Westminster, MD 21157For SaleMLS ID #MDCR2034198, Kiran Pantha, Cummings & Co. Realtors. Bright MLS
- $599,9994 bd4 ba2.8k sqft511 Marshall Dr, Westminster, MD 21157For SaleMLS ID #MDCR2037028, Bob Lucido, Keller Williams Lucido Agency. Bright MLS
- $474,9004 bd2 ba2k sqft4307 Howard Dr, Sykesville, MD 21784For SaleMLS ID #MDCR2035758, Nick Waldner, Keller Williams Realty Centre. Bright MLS
- $449,9993 bd2 ba2k sqft2645 Sunset Ln, Finksburg, MD 21048For SaleMLS ID #MDCR2037336, Heather Kinlein, Iron Valley Real Estate Charm City. Bright MLS
- $475,0005 bd5 ba3.1k sqft132 Dunrovin Ave, Westminster, MD 21158For SaleMLS ID #MDCR2034770, Kelly Rumbaugh, Keller Williams Legacy. Bright MLS
- $309,9993 bd2 ba1.2k sqft1311 Brehm Rd, Westminster, MD 21157For SaleMLS ID #MDCR2036730, Teresa Ashe, Coldwell Banker Realty. Bright MLS
- $465,0003 bd3 ba1.6k sqft1497 Algonquin Ct, Finksburg, MD 21048For SaleMLS ID #MDCR2035920, Donna Moffett, EXP Realty, LLC. Bright MLS
- $545,0003 bd2 ba1.9k sqft12230 Greenspring Ave, Owings Mills, MD 21117For SaleMLS ID #MDBC2174670, Michael Schiff, EXP Realty, LLC. Bright MLS
- $575,0005 bd4 ba2.1k sqft1190 Long Valley Rd, Westminster, MD 21158For SaleMLS ID #MDCR2037166, willy guerra, Douglas Realty, LLC. Bright MLS
- $645,0004 bd3 ba2.6k sqft13851 Thornton Mill Rd, Sparks Glencoe, MD 21152For SaleMLS ID #MDBC2177828, Arabella Brockett, Samson Properties. Bright MLS
- $430,0004 bd2 ba1.9k sqft3932 Shiloh Ave, Hampstead, MD 21074For SaleMLS ID #MDCR2036456, Vincent Stonesifer, Cummings & Co. Realtors. Bright MLS
