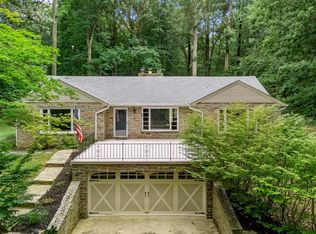
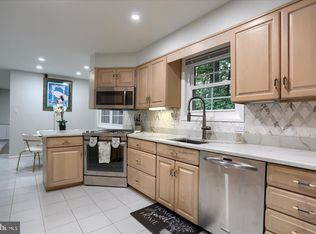
Modern updates meet a private wooded setting on almost 3 acres in Sparks Glencoe. Built into the hillside among mature trees, this distinctive mid-century home offers a rare combination of privacy, space, and convenience just minutes from Hunt Valley and I-83. The open-concept main level features a renovated entryway, large modern kitchen, dining area, living room featuring a wood stove insert with a blower, hardwood floors, abundant natural light, and a half bath. Upstairs are four bedrooms, two full baths, a dedicated office, and a spacious bonus/game room above the garage. Outside, enjoy an expansive wraparound deck, patio and gathering area, open lawn, and beautiful views of the surrounding woods. A newly designed oversized parking area provides substantial additional parking alongside the driveway, carport, and attached garage. Thoughtfully updated while retaining its unique architectural character, this home offers room to live, work, entertain, and enjoy the natural setting, all within easy reach of shopping, dining, recreation, and commuter routes
Pending
$645,000
13851 Thornton Mill Rd, Sparks Glencoe, MD 21152
4beds
2,602sqft
Single Family Residence
Built in 1959
2.83 Acres Lot
$656,100 Zestimate®
$248/sqft
$-- HOA
What's special
Private wooded settingDedicated officeRenovated entrywayOpen-concept main levelOpen lawnMature treesHalf bath
- 23 days
- 1,082
- 131
Likely to sell faster than
Zillow last checked:
Listing updated:
Listed by:
Arabella Brockett 443-824-7666,
Samson Properties 4433178125,
Listing Team: The One Group Of Samson Properties, Co-Listing Team: The One Group Of Samson Properties,Co-Listing Agent: Lisa Alatis-Hapney 443-506-7796,
Samson Properties
Source: Bright MLS,MLS#: MDBC2177828
Facts & features
Interior
Bedrooms & bathrooms
- Bedrooms: 4
- Bathrooms: 3
- Full bathrooms: 2
- 1/2 bathrooms: 1
- Main level bathrooms: 1
Rooms
- Room types: Living Room, Primary Bedroom, Bedroom 2, Bedroom 3, Bedroom 4, Kitchen, Office, Bonus Room
Primary bedroom
- Features: Flooring - HardWood
- Level: Upper
Bedroom 2
- Features: Flooring - HardWood
- Level: Upper
Bedroom 3
- Features: Flooring - HardWood
- Level: Upper
Bedroom 4
- Features: Flooring - HardWood
- Level: Upper
Bonus room
- Features: Flooring - Carpet
- Level: Upper
Kitchen
- Features: Flooring - Tile/Brick, Eat-in Kitchen, Kitchen Island
- Level: Main
Living room
- Features: Flooring - HardWood, Fireplace - Other
- Level: Main
Office
- Features: Flooring - HardWood
- Level: Upper
Heating
- Radiator, Oil
Cooling
- Central Air, Electric
Appliances
- Included: Dishwasher, Washer, Dryer, Refrigerator, Cooktop, Water Heater
- Laundry: Dryer In Unit, Washer In Unit, Has Laundry
Features
- Ceiling Fan(s), Dry Wall
- Flooring: Hardwood, Carpet, Ceramic Tile, Wood
- Has basement: No
- Number of fireplaces: 1
- Fireplace features: Other
Interior area
- Total structure area: 2,602
- Total interior livable area: 2,602 sqft
- Finished area above ground: 2,602
- Finished area below ground: 0
Property
Parking
- Total spaces: 3
- Parking features: Garage Faces Rear, Inside Entrance, Asphalt, Attached Carport, Attached
- Attached garage spaces: 1
- Carport spaces: 2
- Covered spaces: 3
- Has uncovered spaces: Yes
Accessibility
- Accessibility features: Accessible Entrance
Features
- Levels: Two
- Stories: 2
- Patio & porch: Deck, Wrap Around
- Exterior features: Play Equipment, Satellite Dish, Lighting, Play Area
- Pool features: None
- Has spa: Yes
- Spa features: Bath, Hot Tub
- Has view: Yes
- View description: Trees/Woods
Lot
- Size: 2.83 Acres
- Dimensions: 4.00 x
- Features: Rear Yard, Secluded, Front Yard, Wooded
Details
- Additional structures: Above Grade, Below Grade
- Parcel number: 04080811047400
- Zoning: RESIDENTIAL
- Special conditions: Standard
Construction
Type & style
- Home type: SingleFamily
- Architectural style: Mid-Century Modern
- Property subtype: Single Family Residence
Materials
- Brick, Vinyl Siding
- Foundation: Other
Condition
- Very Good
- New construction: No
- Year built: 1959
Utilities & green energy
- Sewer: Septic Exists
- Water: Well
Community & HOA
Community
- Security: Security System
- Subdivision: Sparks
HOA
- Has HOA: No
Location
- Region: Sparks Glencoe
Financial & listing details
- Price per square foot: $248/sqft
- Tax assessed value: $497,033
- Annual tax amount: $6,024
- Date on market: 10/9/2026
- Listing agreement: Exclusive Right To Sell
- Ownership: Fee Simple
Estimated market value
$656,100
$623,000 - $689,000
$3,682/mo
Price history
| Date | Event | Price |
|---|---|---|
| 10/13/2026 | Pending sale | $645,000$248/sqft |
Source:  Bright MLS #MDBC2177828 Report a problem | ||
| 10/9/2026 | Listed for sale | $645,000+47.4%$248/sqft |
Source: Bright MLS #MDBC2177828 Report a problem | ||
| 6/4/2025 | Listing removed | -- |
Source: Owner Report a problem | ||
| 6/5/2020 | Sold | $437,500-0.5%$168/sqft |
Source: Public Record Report a problem | ||
| 4/15/2020 | Listed for sale | $439,900+160.3%$169/sqft |
Source: Owner Report a problem | ||
| 12/2/1994 | Sold | $169,000$65/sqft |
Source: Public Record Report a problem | ||
Public tax history
| Year | Property taxes | Tax assessment |
|---|---|---|
| 2026 | $6,084 +8.8% | $497,033 +8.9% |
| 2025 | $5,590 +8% | $456,300 +6.8% |
| 2024 | $5,176 +7.3% | $427,100 +7.3% |
| 2023 | $4,823 +7.9% | $397,900 +7.9% |
| 2022 | $4,469 +0.9% | $368,700 +0.9% |
| 2021 | $4,429 +0.9% | $365,467 +0.9% |
| 2020 | $4,390 +0.9% | $362,233 +0.9% |
| 2019 | $4,351 +0.6% | $359,000 +0.6% |
| 2018 | $4,324 +0.6% | $356,800 +0.6% |
| 2017 | $4,298 +27.8% | $354,600 +0.6% |
| 2016 | $3,363 | $352,400 +1% |
| 2015 | $3,363 | $349,067 +1% |
| 2014 | $3,363 | $345,733 +1% |
| 2013 | -- | $342,400 |
| 2012 | -- | $342,400 |
| 2011 | -- | $342,400 -21.3% |
| 2010 | -- | $434,810 +7.4% |
| 2009 | -- | $404,990 +7.9% |
| 2008 | -- | $375,170 +8.6% |
| 2007 | -- | $345,350 +12.8% |
| 2006 | -- | $306,076 +14.7% |
| 2005 | -- | $266,803 +17.3% |
| 2004 | -- | $227,530 +7% |
| 2003 | -- | $212,692 +7.5% |
| 2002 | -- | $197,856 +8.1% |
| 2001 | -- | $183,020 |
Find assessor info on the county website
Monthly payment
Est. payment
Payment breakdown
Explore the cost of this home by adjusting the details. Changes won't be saved.Climate risks
Neighborhood: 21152
Nearby schools
Schools provided by the listing agent
- District: Baltimore County Public Schools
Source: Bright MLS. This data may not be complete. We recommend contacting the local school district to confirm school assignments for this home.
- $518,2004 bd3 ba2k sqft13853 Thornton Mill Rd, Sparks Glencoe, MD 21152Off Market
- $576,000-- bd2 ba1.5k sqft13819 Thornton Mill Rd, Sparks Glencoe, MD 21152Off Market
- $1,126,8004 bd4 ba3.5k sqft13833 Thornton Mill Rd, Sparks Glencoe, MD 21152Off Market

- $555,9004 bd3 ba2.4k sqft13917 Thornton Mill Rd, Sparks Glencoe, MD 21152Off Market

Similar homes
- $665,0005 bd3 ba3.1k sqft3114 Sunset Ln, Phoenix, MD 21131For Sale
 MLS ID #MDBC2169012, Thomas Mooney, O'Conor, Mooney & Fitzgerald. Bright MLS
- $655,0004 bd3 ba1.9k sqft3900 Falls Run Rd, Randallstown, MD 21133For Sale
 MLS ID #MDBC2179080, Tony Zowd, Coldwell Banker Realty. Bright MLS
- $649,9004 bd4 ba2.9k sqft10902 Baronet Rd, Owings Mills, MD 21117For Sale
 MLS ID #MDBC2168302, Sophia Marquez, Compass. Bright MLS
- $680,0004 bd3 ba3.3k sqft4208 Ravenhurst Cir, Glen Arm, MD 21057For Sale
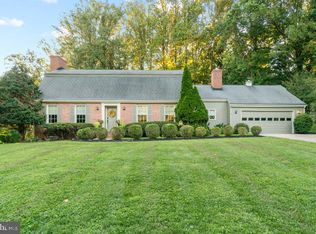 MLS ID #MDBC2174570, Joanne Hiss, Core Maryland Real Estate LLC. Bright MLS
- $645,0004 bd3 ba2.4k sqft6214 Oak Hill Dr, Sykesville, MD 21784For SaleMLS ID #MDCR2038414, Lee Tessier, EXP Realty, LLC. Bright MLS
- $750,0004 bd3 ba2.5k sqft4244 Butler Rd, Glyndon, MD 21136For SaleMLS ID #MDBC2178446, Kim Barton, Keller Williams Legacy. Bright MLS
- $665,0003 bd3 ba2.5k sqft10 Winterberry Ct, Glen Arm, MD 21057For SaleMLS ID #MDBC2174546, Trish Thibeault, O'Conor, Mooney & Fitzgerald. Bright MLS
- $650,0004 bd3 ba3k sqft3364 Old Gamber Rd, Finksburg, MD 21048For SaleMLS ID #MDCR2036966, Randy Pomfrey, Cummings & Co. Realtors. Bright MLS
- $700,0004 bd3 ba3.5k sqft4 Country Club Ln, Phoenix, MD 21131For SaleMLS ID #MDBC2170186, Zachary Hosford, Hosford & Son Realty, LLC. Bright MLS
- $729,9004 bd3 ba1.9k sqft18108 Nelson Ave, White Hall, MD 21161For SaleMLS ID #MDBC2178440, Xander Cruz, Cummings & Co. Realtors. Bright MLS
- $650,0003 bd3 ba2.2k sqft2304 Hanway Rd, Baltimore, MD 21209For SaleMLS ID #MDBC2177398, Marni Sacks, Northrop Realty. Bright MLS
- $650,0005 bd4 ba2.8k sqft1917 Pine Knob Rd, Sykesville, MD 21784For SaleMLS ID #MDCR2037970, Jeremy McDonough, Mr. Lister Realty. Bright MLS
- $699,9004 bd4 ba2.7k sqft1138 Starmount Ct, Bel Air, MD 21015For SaleMLS ID #MDHR2061298, D Waldera, Keller Williams Gateway LLC. Bright MLS
- $579,0004 bd3 ba2.3k sqft264 E Padonia Rd, Lutherville Timonium, MD 21093For SaleMLS ID #MDBC2168512, Phil Morningstar, Cummings & Co. Realtors. Bright MLS
- $599,9004 bd3 ba1.9k sqft103 Deep Dale Dr, Lutherville Timonium, MD 21093For SaleMLS ID #MDBC2171062, Amy Zink, Cummings & Co. Realtors. Bright MLS
- $500,0004 bd3 ba2.5k sqft14213 Longnecker Rd, Glyndon, MD 21136For SaleMLS ID #MDBC2160174, Chris James, Northrop Realty. Bright MLS
- $700,0003 bd2 ba1.4k sqft6219 Windy Ridge Rd, Baldwin, MD 21013For SaleMLS ID #MDBC2178806, Diana Pham, EXP Realty, LLC. Bright MLS
- $599,8886 bd3 ba2.9k sqft4 Carolina Ave, Bel Air, MD 21014For SaleMLS ID #MDHR2059876, Missy Wolinski, Samson Properties. Bright MLS
- $849,9004 bd4 ba3k sqft1630 Worthington Heights Pkwy, Cockeysville, MD 21030For SaleMLS ID #MDBC2177066, Tracy Csontos, American Premier Realty, LLC. Bright MLS
- $550,0003 bd3 ba2.2k sqft1026 Bosley Rd, Cockeysville, MD 21030For SaleMLS ID #MDBC2178908, Jory Frankle, Northrop Realty. Bright MLS
