Welcome to this beautifully maintained home in the highly desirable Ranchleigh neighborhood of Pikesville! Lovingly cared for by its longtime owners, this pristine home offers three bedrooms, two full and one half bathrooms, generous living spaces and a wonderful backyard. Ideally located in an established neighborhood with convenient access to shopping, dining, parks, places of worship and everyday amenities, this is a fantastic opportunity to enjoy all that Ranchleigh has to offer. Inside, beautiful hardwood floors flow throughout the bright living and dining rooms, both featuring charming built-ins. A large picture window fills the living room with natural light, while sliding glass doors from the dining room lead to the rear deck. The eat-in kitchen offers a sunny bay window overlooking the backyard, a breakfast nook, gas cooktop and double wall ovens. The home's versatile split-level design offers four levels of living space. Just a few steps down, the inviting family room features hardwood floors, plantation shutters, built-ins, a wood-burning fireplace and a convenient bar. An additional den provides flexibility for a home office, playroom or potential fourth bedroom. Upstairs, the primary bedroom suite includes two closets, one of which is a walk-in, and a private bathroom with a walk-in shower. Two additional bedrooms and a full hall bathroom complete this level, with hardwood floors beneath the bedroom carpeting. The unfinished lowest level offers laundry, a half bathroom, excellent storage and tremendous potential to create additional bedrooms, living space and a full bathroom to suit your needs. Outside, the expansive backyard provides plenty of room for entertaining, recreation or simply enjoying the outdoors. With its exceptional condition, flexible floor plan and sought-after Ranchleigh location, this home is a wonderful opportunity in one of Pikesville's most desirable neighborhoods.
For sale
$650,000
2304 Hanway Rd, Baltimore, MD 21209
3beds
2,274sqft
Single Family Residence
Built in 1955
0.28 Acres Lot
$629,300 Zestimate®
$286/sqft
$-- HOA
What's special
Wood-burning fireplaceWonderful backyardRear deckFull hall bathroomBeautiful hardwood floorsPlantation shuttersGenerous living spaces
- --
- on Zillow
- 496
- views
- 18
- saves
Zillow last checked:
Listing updated:
Listed by:
Marni Sacks 410-375-9700,
Northrop Realty 4106537700,
Listing Team: The Group.
Source: Bright MLS,MLS#: MDBC2177398
Facts & features
Interior
Bedrooms & bathrooms
- Bedrooms: 3
- Bathrooms: 3
- Full bathrooms: 2
- 1/2 bathrooms: 1
Rooms
- Room types: Living Room, Dining Room, Primary Bedroom, Bedroom 2, Bedroom 3, Kitchen, Family Room, Den, Basement, Primary Bathroom, Full Bath, Half Bath
Primary bedroom
- Features: Attached Bathroom, Ceiling Fan(s), Crown Molding, Flooring - Carpet, Flooring - HardWood, Recessed Lighting, Walk-In Closet(s)
- Level: Upper
- Area: 208 Square Feet
- Dimensions: 13 X 16
Bedroom 2
- Features: Built-in Features, Flooring - Carpet, Flooring - HardWood, Recessed Lighting
- Level: Upper
- Area: 143 Square Feet
- Dimensions: 11 X 13
Bedroom 3
- Features: Built-in Features, Flooring - Carpet, Flooring - HardWood, Recessed Lighting
- Level: Upper
- Area: 100 Square Feet
- Dimensions: 10 X 10
Primary bathroom
- Features: Bathroom - Walk-In Shower, Flooring - Ceramic Tile
- Level: Upper
- Area: 42 Square Feet
- Dimensions: 7 X 6
Basement
- Features: Basement - Unfinished
- Level: Lower
- Area: 528 Square Feet
- Dimensions: 24 X 22
Den
- Features: Built-in Features, Flooring - Carpet, Recessed Lighting
- Level: Lower
- Area: 242 Square Feet
- Dimensions: 11 X 22
Dining room
- Features: Built-in Features, Flooring - HardWood, Lighting - Ceiling
- Level: Main
- Area: 144 Square Feet
- Dimensions: 12 X 12
Family room
- Features: Built-in Features, Fireplace - Wood Burning, Flooring - HardWood, Recessed Lighting
- Level: Lower
- Area: 374 Square Feet
- Dimensions: 22 X 17
Other
- Features: Bathroom - Tub Shower, Flooring - Ceramic Tile
- Level: Upper
- Area: 88 Square Feet
- Dimensions: 11 X 8
Half bath
- Features: Flooring - Ceramic Tile
- Level: Lower
- Area: 24 Square Feet
- Dimensions: 4 X 6
Kitchen
- Features: Breakfast Nook, Chair Rail, Dining Area, Flooring - HardWood, Eat-in Kitchen, Kitchen - Gas Cooking, Recessed Lighting
- Level: Main
- Area: 150 Square Feet
- Dimensions: 15 X 10
Living room
- Features: Built-in Features, Flooring - HardWood, Recessed Lighting, Lighting - Wall sconces
- Level: Main
- Area: 286 Square Feet
- Dimensions: 13 X 22
Heating
- Radiator, Natural Gas
Cooling
- Central Air, Electric
Appliances
- Included: Microwave, Cooktop, Dishwasher, Disposal, Dryer, Exhaust Fan, Ice Maker, Double Oven, Oven, Refrigerator, Washer, Water Dispenser, Water Heater, Gas Water Heater
- Laundry: In Basement
Features
- Bar, Bathroom - Tub Shower, Bathroom - Walk-In Shower, Breakfast Area, Built-in Features, Dining Area, Eat-in Kitchen, Kitchen - Table Space, Primary Bath(s), Recessed Lighting, Dry Wall
- Flooring: Carpet, Ceramic Tile, Hardwood, Wood
- Doors: Sliding Glass, Storm Door(s)
- Windows: Bay/Bow, Casement, Double Pane Windows, Insulated Windows, Screens
- Basement: Connecting Stairway,Interior Entry,Sump Pump,Unfinished,Windows
- Number of fireplaces: 1
- Fireplace features: Wood Burning
Interior area
- Total structure area: 2,868
- Total interior livable area: 2,274 sqft
- Finished area above ground: 2,274
- Finished area below ground: 0
Video & virtual tour
Property
Parking
- Total spaces: 1
- Parking features: Concrete, Driveway
- Uncovered spaces: 1
Accessibility
- Accessibility features: Other
Features
- Levels: Multi/Split,Four
- Stories: 4
- Patio & porch: Deck
- Exterior features: Lighting, Flood Lights, Rain Gutters
- Pool features: None
Lot
- Size: 0.28 Acres
- Features: Front Yard, Rear Yard, SideYard(s)
Details
- Additional structures: Above Grade, Below Grade
- Parcel number: 04030301000075
- Zoning: DR 3.5
- Special conditions: Standard
Construction
Type & style
- Home type: SingleFamily
- Property subtype: Single Family Residence
Materials
- Brick, Vinyl Siding
- Foundation: Permanent
- Roof: Shingle
Condition
- New construction: No
- Year built: 1955
Utilities & green energy
- Sewer: Public Sewer
- Water: Public
Community & HOA
Community
- Subdivision: Ranchleigh
HOA
- Has HOA: No
Location
- Region: Baltimore
Financial & listing details
- Price per square foot: $286/sqft
- Tax assessed value: $490,400
- Annual tax amount: $5,944
- Date on market: 10/22/2026
- Listing agreement: Exclusive Right To Sell
- Ownership: Ground Rent
Estimated market value
$629,300
$598,000 - $661,000
$2,841/mo
Price history
| Date | Event | Price |
|---|---|---|
| 10/22/2026 | Listed for sale | $650,000+1633.3%$286/sqft |
Source:  Bright MLS #MDBC2177398 Report a problem | ||
| 7/12/1972 | Sold | $37,500$16/sqft |
Source: Agent Provided Report a problem | ||
Public tax history
| Year | Property taxes | Tax assessment |
|---|---|---|
| 2026 | $5,355 +2.5% | $490,400 -16.1% |
| 2025 | $5,226 -19.6% | $584,200 +8.9% |
| 2024 | $6,502 +9.8% | $536,467 +9.8% |
| 2023 | $5,923 +10.8% | $488,733 +10.8% |
| 2022 | $5,345 +8.1% | $441,000 +8.1% |
| 2021 | $4,944 +8.8% | $407,933 +8.8% |
| 2020 | $4,543 +9.7% | $374,867 +9.7% |
| 2019 | $4,143 +3.4% | $341,800 +3.4% |
| 2018 | $4,006 +3.5% | $330,533 +3.5% |
| 2017 | $3,870 +29.2% | $319,267 +3.7% |
| 2016 | $2,994 | $308,000 +2.5% |
| 2015 | $2,994 | $300,633 +2.5% |
| 2014 | $2,994 | $293,267 +2.6% |
| 2013 | -- | $285,900 |
| 2012 | -- | $285,900 |
| 2011 | -- | $285,900 -23.3% |
| 2010 | -- | $372,840 +6.4% |
| 2009 | -- | $350,556 +6.8% |
| 2008 | -- | $328,273 +7.3% |
| 2007 | -- | $305,990 +17.8% |
| 2006 | -- | $259,670 +21.7% |
| 2005 | -- | $213,350 +27.7% |
| 2004 | -- | $167,030 +5.7% |
| 2003 | -- | $157,952 +6.1% |
| 2002 | -- | $148,876 +6.5% |
| 2001 | -- | $139,800 |
Find assessor info on the county website
Monthly payment
Est. payment
Payment breakdown
Explore the cost of this home by adjusting the details. Changes won't be saved.Climate risks
Neighborhood: 21209
Nearby schools
Schools provided by the listing agent
- District: Baltimore County Public Schools
Source: Bright MLS. This data may not be complete. We recommend contacting the local school district to confirm school assignments for this home.
Similar homes
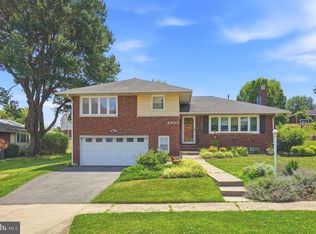
- $659,0005 bd3 ba2.8k sqft6606 Baythorne Rd, Baltimore, MD 21209For Sale
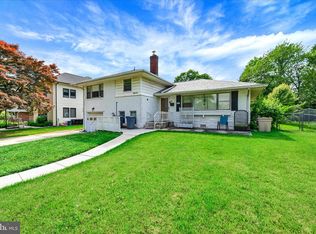
 MLS ID #MDBC2164852, Karen Glaser, Cummings & Co. Realtors. Bright MLS
- $599,9003 bd3 ba1.8k sqft6705 Laurelwood Ave, Baltimore, MD 21209For Sale By Owner
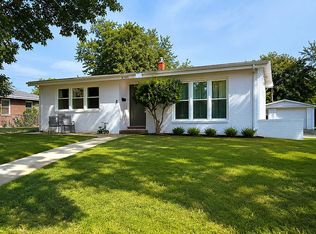
- $644,9003 bd3 ba1.8k sqft1110 Bellemore Rd, Baltimore, MD 21210For Sale
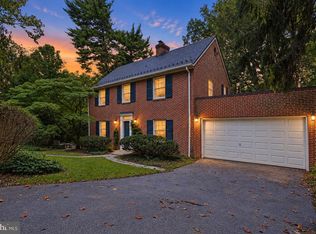 MLS ID #MDBA2227158, Jeffrey Mohler, Mohler and Gary Realtors LLC. Bright MLS
- $850,0004 bd4 ba2.7k sqft7218 Denberg Rd, Baltimore, MD 21209For Sale
 MLS ID #MDBC2176158, Marni Sacks, Northrop Realty. Bright MLS
- $799,9004 bd4 ba2.7k sqft2400 Sugarcone Rd, Baltimore, MD 21209For SaleMLS ID #MDBC2172020, Bruce Blum, Coldwell Banker Realty. Bright MLS
- $625,0004 bd3 ba1.9k sqft3309 Olympia Ave, Baltimore, MD 21215For SaleMLS ID #MDBA2214858, Debbie Finkelstein, RE/MAX Premier Associates. Bright MLS
- $645,0004 bd3 ba2.4k sqft6214 Oak Hill Dr, Sykesville, MD 21784For SaleMLS ID #MDCR2038414, Lee Tessier, EXP Realty, LLC. Bright MLS
- $525,0004 bd3 ba2.1k sqft7114 York Rd, Baltimore, MD 21212For SaleMLS ID #MDBC2176436, Richard Gans, Gans Realty. Bright MLS
- $629,0003 bd3 ba1.8k sqft7 Goodale Pl, Baltimore, MD 21212For SaleMLS ID #MDBA2232482, David K Wheaton, Cummings & Co. Realtors. Bright MLS
- $419,9003 bd3 ba2.6k sqft3918 Carlisle Ave, Baltimore, MD 21216For SaleMLS ID #MDBA2233996, Christy Staruk, RE/MAX Advantage Realty. Bright MLS
- $599,0003 bd4 ba2.3k sqft104 Gittings Ave, Baltimore, MD 21212For SaleMLS ID #MDBA2197188, Eugene Gumenick, Coldwell Banker Realty. Bright MLS
- $799,0003 bd3 ba3.1k sqft5 Glencliffe Cir, Baltimore, MD 21208For SaleMLS ID #MDBC2174712, Jim Bim, Winning Edge. Bright MLS
- $698,0006 bd3 ba3.2k sqft3228 Midfield Rd, Baltimore, MD 21208For SaleMLS ID #MDBC2167878, Jason Rubenstein, Cummings & Co. Realtors. Bright MLS
- $650,0005 bd4 ba2.9k sqft9527 12th Ave, Baltimore, MD 21234For SaleMLS ID #MDBC2178992, Matthew Pivec, Kelly and Co Realty, LLC. Bright MLS
- $655,0003 bd3 ba1.8k sqft202 Bridge Dr, Joppa, MD 21085For SaleMLS ID #MDHR2059856, Mary Jones, Berkshire Hathaway HomeServices PenFed Realty. Bright MLS
- $735,0004 bd4 ba2.5k sqft9351 Tiller Dr, Ellicott City, MD 21042For SaleMLS ID #MDHW2074126, Megan Graybeal, Northrop Realty. Bright MLS
- $665,0003 bd2 ba3k sqft16116 Yeoho Rd, Sparks Glencoe, MD 21152For SaleMLS ID #MDBC2176528, R.J. Breeden, Berkshire Hathaway HomeServices Homesale Realty. Bright MLS
- $550,0003 bd3 ba2k sqft1620 Alston Rd, Baltimore, MD 21204For SaleMLS ID #MDBC2166472, Kim Barton, Keller Williams Legacy. Bright MLS
- $699,0003 bd3 ba2.4k sqft809 Tred Avon Rd, Baltimore, MD 21212For SaleMLS ID #MDBC2174286, Richard Gans, Gans Realty. Bright MLS
- $563,0004 bd3 ba2.5k sqft1 Jacobo Ln, Baltimore, MD 21286For SaleMLS ID #MDBC2178754, Joe French, Realty Directions. Bright MLS
