Welcome to this inviting four-bedroom, two full and two half bathroom Colonial tucked away in the sought-after Green Gate neighborhood, offering a wonderful combination of traditional living spaces, modern updates and a beautiful, private setting. Situated on a generous lot backing to mature woods, this home features three finished levels with plenty of room to grow. The main level offers a warm and welcoming family room with a large bow window, wood-burning fireplace and custom built-ins. Hardwood floors flow through the living and dining rooms, with sliding glass doors opening to the rear deck. The updated eat-in kitchen features granite countertops, 42-inch cabinetry, stainless steel appliances with double wall ovens and a charming breakfast nook overlooking the wooded backyard. Upstairs, the generously sized primary bedroom suite includes a walk-in closet and beautifully updated private bathroom with a walk-in shower. Three additional bedrooms, all with hardwood floors beneath the carpeting, and an updated full hall bath with dual vanities complete the upper level. The finished walkout lower level offers exceptional flexibility, featuring a large recreation room, half bathroom and laundry/storage area. With direct access to the backyard, this level also offers potential for additional bedrooms, bathrooms or expanded living accommodations. Outside, enjoy a wonderfully private backyard with plenty of room for outdoor activities, entertaining or simply relaxing among the trees. A rear deck, patio and covered carport with attached storage shed add to the home’s appeal. Ideally situated in an established, close-knit neighborhood with convenient access to nearby community amenities, this home offers a fantastic opportunity in one of Pikesville’s most desirable locations. Some images have been virtually staged.
For sale
$850,000
7218 Denberg Rd, Baltimore, MD 21209
4beds
2,740sqft
Single Family Residence
Built in 1974
0.4 Acres Lot
$820,200 Zestimate®
$310/sqft
$-- HOA
What's special
Wood-burning fireplaceWalk-in closetCustom built-insRear deckLarge bow windowGranite countertopsUpdated eat-in kitchen
- --
- on Zillow
- 838
- views
- 46
- saves
Zillow last checked:
Listing updated:
Listed by:
Marni Sacks 410-375-9700,
Northrop Realty 4106537700,
Listing Team: The Group.
Source: Bright MLS,MLS#: MDBC2176158
Facts & features
Interior
Bedrooms & bathrooms
- Bedrooms: 4
- Bathrooms: 4
- Full bathrooms: 2
- 1/2 bathrooms: 2
- Main level bathrooms: 1
Rooms
- Room types: Living Room, Dining Room, Primary Bedroom, Bedroom 2, Bedroom 3, Bedroom 4, Kitchen, Family Room, Foyer, Recreation Room, Utility Room, Primary Bathroom, Full Bath, Half Bath
Primary bedroom
- Features: Attached Bathroom, Flooring - HardWood, Walk-In Closet(s)
- Level: Upper
- Area: 260 Square Feet
- Dimensions: 20 X 13
Bedroom 2
- Features: Flooring - Carpet, Flooring - HardWood, Recessed Lighting
- Level: Upper
- Area: 132 Square Feet
- Dimensions: 11 X 12
Bedroom 3
- Features: Built-in Features, Flooring - HardWood, Lighting - Pendants, Recessed Lighting
- Level: Upper
- Area: 180 Square Feet
- Dimensions: 15 X 12
Bedroom 4
- Features: Built-in Features, Flooring - Carpet, Flooring - HardWood, Recessed Lighting
- Level: Upper
- Area: 156 Square Feet
- Dimensions: 12 X 13
Primary bathroom
- Features: Bathroom - Walk-In Shower, Flooring - Ceramic Tile, Recessed Lighting
- Level: Upper
- Area: 63 Square Feet
- Dimensions: 7 X 9
Dining room
- Features: Built-in Features, Crown Molding, Flooring - HardWood, Lighting - Ceiling, Recessed Lighting
- Level: Main
- Area: 220 Square Feet
- Dimensions: 11 X 20
Family room
- Features: Built-in Features, Fireplace - Wood Burning, Flooring - Carpet, Track Lighting
- Level: Main
- Area: 195 Square Feet
- Dimensions: 15 X 13
Foyer
- Features: Crown Molding, Flooring - Ceramic Tile, Lighting - Ceiling
- Level: Main
- Area: 168 Square Feet
- Dimensions: 14 X 12
Other
- Features: Bathroom - Tub Shower, Flooring - Ceramic Tile
- Level: Upper
- Area: 63 Square Feet
- Dimensions: 7 X 9
Half bath
- Features: Flooring - Ceramic Tile
- Level: Main
- Area: 20 Square Feet
- Dimensions: 4 X 5
Half bath
- Features: Flooring - Luxury Vinyl Plank
- Level: Lower
- Area: 36 Square Feet
- Dimensions: 4 X 9
Kitchen
- Features: Breakfast Nook, Granite Counters, Dining Area, Flooring - Ceramic Tile, Eat-in Kitchen, Kitchen - Electric Cooking, Lighting - Ceiling, Recessed Lighting
- Level: Main
- Area: 209 Square Feet
- Dimensions: 11 X 19
Living room
- Features: Crown Molding, Flooring - HardWood, Lighting - Ceiling, Recessed Lighting
- Level: Main
- Area: 247 Square Feet
- Dimensions: 19 X 13
Recreation room
- Features: Flooring - Luxury Vinyl Plank, Recessed Lighting
- Level: Lower
- Area: 552 Square Feet
- Dimensions: 24 X 23
Utility room
- Features: Flooring - Luxury Vinyl Plank
- Level: Lower
- Area: 528 Square Feet
- Dimensions: 24 X 22
Heating
- Forced Air, Natural Gas
Cooling
- Central Air, Electric
Appliances
- Included: Microwave, Cooktop, Dishwasher, Disposal, Dryer, Exhaust Fan, Double Oven, Oven, Refrigerator, Stainless Steel Appliance(s), Washer, Water Heater, Gas Water Heater
- Laundry: In Basement, Lower Level
Features
- Attic, Bathroom - Tub Shower, Bathroom - Walk-In Shower, Breakfast Area, Built-in Features, Crown Molding, Dining Area, Floor Plan - Traditional, Formal/Separate Dining Room, Eat-in Kitchen, Kitchen - Table Space, Primary Bath(s), Recessed Lighting, Upgraded Countertops, Walk-In Closet(s), Dry Wall
- Flooring: Carpet, Ceramic Tile, Hardwood, Luxury Vinyl, Wood
- Doors: Double Entry, Sliding Glass, Storm Door(s)
- Windows: Bay/Bow, Casement, Double Pane Windows, Insulated Windows
- Basement: Connecting Stairway,Full,Finished,Heated,Improved,Interior Entry,Exterior Entry,Rear Entrance,Walk-Out Access,Windows
- Number of fireplaces: 1
- Fireplace features: Wood Burning
Interior area
- Total structure area: 3,300
- Total interior livable area: 2,740 sqft
- Finished area above ground: 2,200
- Finished area below ground: 540
Video & virtual tour
Property
Parking
- Total spaces: 6
- Parking features: Asphalt, Attached Carport, Driveway
- Carport spaces: 2
- Uncovered spaces: 4
Accessibility
- Accessibility features: None
Features
- Levels: Three
- Stories: 3
- Patio & porch: Deck, Patio
- Exterior features: Lighting, Rain Gutters, Storage
- Pool features: None
Lot
- Size: 0.4 Acres
- Features: Backs to Trees, Cul-De-Sac, Front Yard, No Thru Street, Wooded, Rear Yard, SideYard(s)
Details
- Additional structures: Above Grade, Below Grade
- Parcel number: 04031600007846
- Zoning: DR 2
- Special conditions: Standard
Construction
Type & style
- Home type: SingleFamily
- Architectural style: Colonial
- Property subtype: Single Family Residence
Materials
- Brick, Vinyl Siding
- Foundation: Permanent
- Roof: Shingle
Condition
- New construction: No
- Year built: 1974
Utilities & green energy
- Sewer: Public Sewer
- Water: Public
Community & HOA
Community
- Subdivision: Green Gate
HOA
- Has HOA: No
Location
- Region: Baltimore
Financial & listing details
- Price per square foot: $310/sqft
- Tax assessed value: $528,700
- Annual tax amount: $6,408
- Date on market: 10/22/2026
- Listing agreement: Exclusive Right To Sell
- Ownership: Fee Simple
Estimated market value
$820,200
$779,000 - $861,000
$3,193/mo
Price history
| Date | Event | Price |
|---|---|---|
| 10/22/2026 | Listed for sale | $850,000+1534.6%$310/sqft |
Source:  Bright MLS #MDBC2176158 Report a problem | ||
| 12/12/1973 | Sold | $52,000$19/sqft |
Source: Agent Provided Report a problem | ||
Public tax history
| Year | Property taxes | Tax assessment |
|---|---|---|
| 2026 | $6,685 +5% | $528,700 +6.4% |
| 2025 | $6,365 +13.3% | $496,700 +7.2% |
| 2024 | $5,616 +7.8% | $463,333 +7.8% |
| 2023 | $5,211 +8.4% | $429,967 +8.4% |
| 2022 | $4,807 +3.5% | $396,600 +3.5% |
| 2021 | $4,646 +3.6% | $383,300 +3.6% |
| 2020 | $4,484 +3.7% | $370,000 +3.7% |
| 2019 | $4,323 +1.9% | $356,700 +1.9% |
| 2018 | $4,244 +1.9% | $350,167 +1.9% |
| 2017 | $4,165 +3.9% | $343,633 +1.9% |
| 2016 | $4,008 | $337,100 |
| 2015 | $4,008 | $337,100 |
| 2014 | $4,008 | $337,100 0% |
| 2013 | -- | $337,200 |
| 2012 | -- | $337,200 |
| 2011 | -- | $337,200 -26.7% |
| 2010 | -- | $460,220 +4.3% |
| 2009 | -- | $441,120 +4.5% |
| 2008 | -- | $422,020 +4.7% |
| 2007 | -- | $402,920 +18.1% |
| 2006 | -- | $341,222 +22.1% |
| 2005 | -- | $279,526 +28.3% |
| 2004 | -- | $217,830 +3% |
| 2003 | -- | $211,532 +3.1% |
| 2002 | -- | $205,236 +3.2% |
| 2001 | -- | $198,940 |
Find assessor info on the county website
Monthly payment
Est. payment
Payment breakdown
Explore the cost of this home by adjusting the details. Changes won't be saved.Climate risks
Neighborhood: 21209
Nearby schools
Schools provided by the listing agent
- District: Baltimore County Public Schools
Source: Bright MLS. This data may not be complete. We recommend contacting the local school district to confirm school assignments for this home.

Similar homes
- $799,0003 bd3 ba3.1k sqft5 Glencliffe Cir, Baltimore, MD 21208For Sale
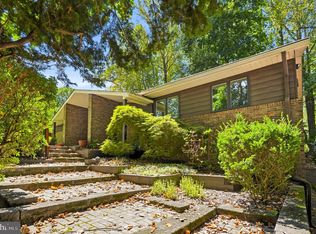
 MLS ID #MDBC2174712, Jim Bim, Winning Edge. Bright MLS
- $650,0003 bd3 ba2.2k sqft2304 Hanway Rd, Baltimore, MD 21209For Sale
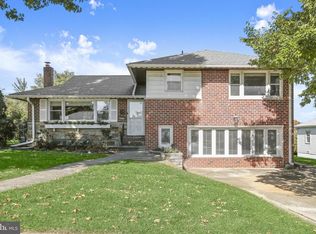 MLS ID #MDBC2177398, Marni Sacks, Northrop Realty. Bright MLS
- $750,0004 bd3 ba3k sqft3422 Philips Dr, Pikesville, MD 21208For Sale
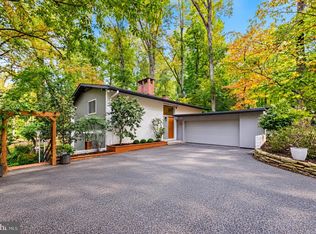 MLS ID #MDBC2178986, Shannon Smith, Cummings & Co. Realtors. Bright MLS
- $819,9004 bd3 ba2.2k sqft4721 Yorkshire Dr, Ellicott City, MD 21043For Sale
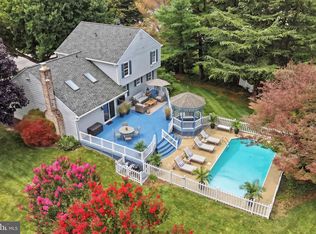 MLS ID #MDHW2075222, Bryan Bartlett, Compass. Bright MLS
- $830,0003 bd4 ba2.9k sqft5508 N Charles St, Baltimore, MD 21210For SaleMLS ID #MDBA2228942, Ashley Osineme, Samson Properties. Bright MLS
- $655,0004 bd3 ba1.9k sqft3900 Falls Run Rd, Randallstown, MD 21133For SaleMLS ID #MDBC2179080, Tony Zowd, Coldwell Banker Realty. Bright MLS
- $849,9004 bd4 ba3k sqft1630 Worthington Heights Pkwy, Cockeysville, MD 21030For SaleMLS ID #MDBC2177066, Tracy Csontos, American Premier Realty, LLC. Bright MLS
- $735,0004 bd4 ba2.5k sqft9351 Tiller Dr, Ellicott City, MD 21042For SaleMLS ID #MDHW2074126, Megan Graybeal, Northrop Realty. Bright MLS
- $749,5005 bd3 ba3k sqft5109 Durham Rd E, Columbia, MD 21044For SaleMLS ID #MDHW2074904, Joe French, Realty Directions. Bright MLS
- $525,0004 bd4 ba2.4k sqftCradock Estates, Owings Mills, MD 21117For SaleMLS ID #MDBC2177184, Stacey Abbott, Corner House Realty. Bright MLS
- $729,0004 bd4 ba2.4k sqft11002 Willow Bottom Dr, Columbia, MD 21044For SaleMLS ID #MDHW2075786, Michele Cordle, Long & Foster Real Estate, Inc.. Bright MLS
- $849,0005 bd4 ba4k sqft1926 Broadway Rd, Lutherville Timonium, MD 21093For SaleMLS ID #MDBC2168202, Amanda Mitchell, Monument Sotheby's International Realty. Bright MLS
- $550,0004 bd3 ba2.1k sqft503 Fairway Ct, Towson, MD 21286For SaleMLS ID #MDBC2178192, Kim Barton, Keller Williams Legacy. Bright MLS
- $749,9005 bd4 ba3.5k sqft2 Riderwood Sta, Towson, MD 21204For SaleMLS ID #MDBC2164370, Kara Clasing, Cummings & Co. Realtors. Bright MLS
- $839,0004 bd4 ba2.6k sqft3108 Bennington Ct, Baldwin, MD 21013For SaleMLS ID #MDHR2060810, Tony Migliaccio, Long & Foster Real Estate, Inc.. Bright MLS
- $795,0004 bd3 ba3.3k sqft804 Huntsman Rd, Baltimore, MD 21286For SaleMLS ID #MDBC2161272, Linda Beckham, Corner House Realty. Bright MLS
- $750,0005 bd4 ba3.4k sqft10410 Green Mountain Cir, Columbia, MD 21044For SaleMLS ID #MDHW2073340, Bob Lucido, Keller Williams Lucido Agency. Bright MLS
- $649,9004 bd4 ba2.9k sqft10902 Baronet Rd, Owings Mills, MD 21117For SaleMLS ID #MDBC2168302, Sophia Marquez, Compass. Bright MLS
- $849,0004 bd3 ba2.7k sqft2163 McKendree Rd, West Friendship, MD 21794For SaleMLS ID #MDHW2074256, Tracy Diamond, EXP Realty, LLC. Bright MLS
- $800,0004 bd4 ba3.7k sqft5723 Mineral Hill Rd, Eldersburg, MD 21784For SaleMLS ID #MDCR2038534, Anthony Friedman, Northrop Realty. Bright MLS
