Situated on a beautiful landscaped 1.49 acre lot of rolling lawn, outdoor living space and mature trees, this rare home offers expansive space for both living and entertaining. Additions added and updates made - 1926 Broadway is reminiscent of a Connecticut country house, The main floor flows from room to room with one-of-a-kind character and charm, allowing you to adapt the space to your lifestyle! A large kitchen with gas cooking and room for a sitting area or table space opens onto the wrap around porch for summer parties or dining under the stars. A separate dining room, den/office/playroom, family room with fireplace, living room with skylights and side foyer/mud room area complete this level. Upstairs are 5 true updated bedrooms and 3 full baths. The primary bedroom offers it's own separate sitting room! Imagination and space again converge as you move back outside across the deck to the 1,770 sq. ft separate and beautiful BONUS SPACE above the oversized detached garage. Climate controlled and beautifully finished - it's the perfect recreation room, studio, or office! 1926 Broadway is not just a house but a true home, well maintained, on a private and beautiful lot, with all the space you will ever need! The only thing left is making it your own!
For sale
$849,000
1926 Broadway Rd, Lutherville Timonium, MD 21093
5beds
4,086sqft
Single Family Residence
Built in 1877
1.49 Acres Lot
$826,200 Zestimate®
$208/sqft
$-- HOA
What's special
Private and beautiful lotOutdoor living spaceMature treesSeparate dining roomFamily room with fireplace
- --
- on Zillow
- 2,310
- views
- 186
- saves
Zillow last checked:
Listing updated:
Listed by:
Amanda Mitchell 443-604-1134,
Monument Sotheby's International Realty (443) 906-3840
Source: Bright MLS,MLS#: MDBC2168202
Facts & features
Interior
Bedrooms & bathrooms
- Bedrooms: 5
- Bathrooms: 4
- Full bathrooms: 3
- 1/2 bathrooms: 1
- Main level bathrooms: 1
Rooms
- Room types: Living Room, Dining Room, Primary Bedroom, Bedroom 2, Bedroom 3, Bedroom 4, Bedroom 5, Kitchen, Family Room, Den, Bathroom 2, Bathroom 3, Primary Bathroom, Half Bath
Primary bedroom
- Features: Flooring - Carpet, Primary Bedroom - Sitting Area
- Level: Upper
Bedroom 2
- Level: Upper
Bedroom 3
- Level: Upper
Bedroom 4
- Level: Upper
Bedroom 5
- Level: Upper
Primary bathroom
- Level: Upper
Bathroom 2
- Level: Upper
Bathroom 3
- Level: Upper
Den
- Level: Main
Dining room
- Level: Main
Family room
- Level: Main
Half bath
- Level: Main
Kitchen
- Level: Main
Living room
- Level: Main
Mud room
- Level: Main
Heating
- Baseboard, Oil
Cooling
- Central Air, Electric
Appliances
- Included: Built-In Range, Dishwasher, Disposal, Dryer, Ice Maker, Oven/Range - Gas, Refrigerator, Washer, Water Heater
- Laundry: Upper Level, Mud Room
Features
- Breakfast Area, Studio, Walk-In Closet(s)
- Flooring: Hardwood, Carpet, Wood
- Windows: Skylight(s)
- Basement: Rear Entrance,Unfinished,Exterior Entry,Interior Entry
- Number of fireplaces: 2
- Fireplace features: Wood Burning Stove
Interior area
- Total structure area: 5,694
- Total interior livable area: 4,086 sqft
- Finished area above ground: 4,086
- Finished area below ground: 0
Property
Parking
- Total spaces: 10
- Parking features: Garage Faces Front, Other, Detached, Driveway
- Garage spaces: 3
- Uncovered spaces: 7
- Details: Garage Sqft: 1137
Accessibility
- Accessibility features: None
Features
- Levels: Three
- Stories: 3
- Patio & porch: Deck, Patio
- Exterior features: Extensive Hardscape
- Pool features: None
- Fencing: Back Yard,Other
- Has view: Yes
- View description: Garden
Lot
- Size: 1.49 Acres
- Features: Landscaped, Private, Rear Yard, SideYard(s)
Details
- Additional structures: Above Grade, Below Grade
- Parcel number: 04080807001770
- Zoning: RESIDENTIAL
- Special conditions: Standard
Construction
Type & style
- Home type: SingleFamily
- Architectural style: Transitional
- Property subtype: Single Family Residence
Materials
- Shingle Siding, Cedar
- Foundation: Block, Stone
- Roof: Asphalt
Condition
- Good
- New construction: No
- Year built: 1877
Utilities & green energy
- Sewer: Private Septic Tank
- Water: Private
- Utilities for property: Fiber Optic
Community & HOA
Community
- Subdivision: Lutherville
HOA
- Has HOA: No
Location
- Region: Lutherville Timonium
Financial & listing details
- Price per square foot: $208/sqft
- Tax assessed value: $447,933
- Annual tax amount: $5,270
- Date on market: 10/8/2026
- Listing agreement: Exclusive Right To Sell
- Ownership: Fee Simple
Estimated market value
$826,200
$785,000 - $868,000
$4,569/mo
Price history
Price history is unavailable.
Public tax history
| Year | Property taxes | Tax assessment |
|---|---|---|
| 2026 | $5,378 +3.9% | $447,933 +3% |
| 2025 | $5,178 +3% | $434,800 +4.9% |
| 2024 | $5,025 +5.1% | $414,633 +5.1% |
| 2023 | $4,781 +5.4% | $394,467 +5.4% |
| 2022 | $4,537 | $374,300 |
| 2021 | $4,537 | $374,300 |
| 2020 | $4,537 -3% | $374,300 -3% |
| 2019 | $4,676 +0.6% | $385,800 +0.6% |
| 2018 | $4,649 +0.6% | $383,600 +0.6% |
| 2017 | $4,623 +39.6% | $381,400 +0.6% |
| 2016 | $3,312 | $379,200 |
| 2015 | $3,312 | $379,200 |
| 2014 | $3,312 | $379,200 -3.3% |
| 2013 | -- | $392,000 |
| 2012 | -- | $392,000 |
| 2011 | -- | $392,000 -28.3% |
| 2010 | -- | $546,950 +19.9% |
| 2009 | -- | $456,322 +22.5% |
| 2008 | -- | $372,560 +35.4% |
| 2007 | -- | $275,070 +10.2% |
| 2006 | -- | $249,632 +11.3% |
| 2005 | -- | $224,196 +12.8% |
| 2004 | -- | $198,760 +3.2% |
| 2003 | -- | $192,536 +3.3% |
| 2002 | -- | $186,313 +3.5% |
| 2001 | -- | $180,090 |
Find assessor info on the county website
Monthly payment
Est. payment
Payment breakdown
Explore the cost of this home by adjusting the details. Changes won't be saved.Climate risks
Neighborhood: 21093
Nearby schools
Schools provided by the listing agent
- District: Baltimore County Public Schools
Source: Bright MLS. This data may not be complete. We recommend contacting the local school district to confirm school assignments for this home.
- $588,700-- bd2 ba2.5k sqft11715 Greenspring Ave, Lutherville Timonium, MD 21093Off Market
- $431,000-- bd1 ba1.7k sqft11711 Greenspring Ave, Lutherville Timonium, MD 21093Off Market
- $402,1002 bd2 ba1.3k sqft11707 Greenspring Ave, Lutherville Timonium, MD 21093Off Market
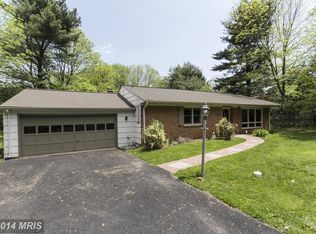
- $611,500-- bd2 ba1.4k sqft1920 Broadway Rd, Lutherville Timonium, MD 21093Off Market
Similar homes
- $900,0004 bd5 ba4k sqft1503 Near Thicket Ln, Stevenson, MD 21153For Sale
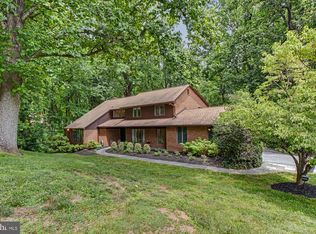
 MLS ID #MDBC2166626, Christian Cummings, Samson Properties. Bright MLS
- $998,0004 bd3 ba3.4k sqft2104 Tufton Ridge Rd, Reisterstown, MD 21136For Sale
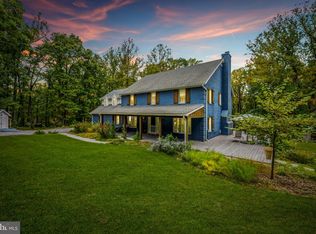 MLS ID #MDBC2178906, Azam Khan, Long & Foster Real Estate, Inc.. Bright MLS
- $849,0005 bd4 ba4.5k sqft1302 Woodshole Rd, Baltimore, MD 21286For Sale
 MLS ID #MDBC2167260, Diana Pham, EXP Realty, LLC. Bright MLS
- $825,0004 bd4 ba3.7k sqft9212 Dogwood Rd, Baltimore, MD 21244For Sale
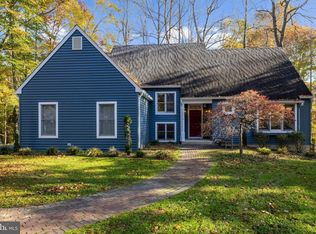 MLS ID #MDBC2178100, Eileen O'Connor, Home Towne Real Estate. Bright MLS
- $799,0004 bd5 ba4.6k sqft17 Ivy Hill Ct, Cockeysville, MD 21030For SaleMLS ID #MDBC2170834, Nathan Barshinger, Real of Pennsylvania. Bright MLS
- $850,0006 bd5 ba3.7k sqft1521 Stablersville Rd, White Hall, MD 21161For SaleMLS ID #MDBC2179680, Heidi Krauss, Krauss Real Property Brokerage. Bright MLS
- $705,0004 bd3 ba2k sqft8339 Tally Ho Rd, Lutherville Timonium, MD 21093For SaleMLS ID #MDBC2169294, Blandy Becker, Cummings & Co. Realtors. Bright MLS
- $713,0004 bd4 ba3.1k sqft24 Andrews Ct, Parkton, MD 21120For SaleMLS ID #MDBC2173582, Laura Christensen, Berkshire Hathaway HomeServices PenFed Realty. Bright MLS
- $850,0005 bd4 ba4.4k sqft7012 Wellington Dr, Marriottsville, MD 21104For SaleMLS ID #MDCR2037046, Rob Carter, Douglas Realty, LLC. Bright MLS
- $800,0007 bd3 ba4.1k sqft1903 Old Court Rd, Baltimore, MD 21204For SaleMLS ID #MDBC2170672, Ashley Richardson, Monument Sotheby's International Realty. Bright MLS
- $799,0005 bd4 ba3.5k sqft13712 Manda Mill Ln, Phoenix, MD 21131For SaleMLS ID #MDBC2175516, Al Walsh, O'Connell Walsh Real Estate. Bright MLS
- $850,0004 bd4 ba2.7k sqft7218 Denberg Rd, Baltimore, MD 21209For SaleMLS ID #MDBC2176158, Marni Sacks, Northrop Realty. Bright MLS
- $600,0004 bd5 ba5.8k sqft1241 Berans Rd, Owings Mills, MD 21117AuctionMLS ID #MDBC2179844, Jared Block, Alex Cooper Auctioneers, Inc.. Bright MLS
- $875,0005 bd4 ba3.3k sqft1050 Streaker Rd, Eldersburg, MD 21784For SaleMLS ID #MDCR2038462, Dawn Friend, Iron Valley Real Estate of Central MD. Bright MLS
- $699,0006 bd5 ba3.5k sqft323 Academy Ave, Reisterstown, MD 21136For SaleMLS ID #MDBC2174772, Harriet Charkatz, Long & Foster Real Estate, Inc.. Bright MLS
- $800,0003 bd4 ba3.5k sqft11533 Pebblecreek Dr, Lutherville Timonium, MD 21093For SaleMLS ID #MDBC2173572, Tracy Swindell, Monument Sotheby's International Realty. Bright MLS
- $775,0005 bd4 ba3.7k sqft6107 Hutschenreuter Rd, Glen Arm, MD 21057For SaleMLS ID #MDBC2178858, Sally Hechter, Cummings & Co. Realtors. Bright MLS
- $1,039,0005 bd4 ba4.2k sqft13111 Beaver Dam Rd, Cockeysville, MD 21030For SaleMLS ID #MDBC2173906, Lorraine Treger, Cummings & Co. Realtors. Bright MLS
- $799,0003 bd3 ba3.1k sqft5 Glencliffe Cir, Baltimore, MD 21208For SaleMLS ID #MDBC2174712, Jim Bim, Winning Edge. Bright MLS
- $895,0003 bd4 ba2.8k sqft11510 Pebblecreek Dr, Lutherville Timonium, MD 21093For SaleMLS ID #MDBC2177944, Sara Murphy, Berkshire Hathaway HomeServices Homesale Realty. Bright MLS
