** DO NOT GO ONTO PROPERTY WITHOUT AN APPOINTMENT** Welcome Home! This impeccably maintained all-brick home is the perfect retreat after a long day. A beautiful flagstone walkway, bordered by stacked stone flower beds, welcomes you to the front entrance and hints at the exceptional quality that awaits inside. Step through the front door to gleaming hardwood floors and a cozy wood-burning fireplace that immediately make you feel at home. Just beyond, you'll discover an inviting sitting room featuring a second wood-burning stove—the perfect place to unwind with a glass of wine while the chef of the family prepares dinner in the spectacular gourmet kitchen. Designed for both everyday living and entertaining, the kitchen boasts custom cabinetry, granite countertops, a gas cooktop, built-in wall oven and microwave, and an expansive center island, all flowing seamlessly into the spacious great room. A dramatic picture window frames breathtaking views of the backyard, while sliding glass doors lead you outside to your own private oasis. Outdoor living reaches a whole new level with extensive hardscaping, a built-in BBQ station, relaxing hot tub, and sparkling saltwater pool—creating the ultimate entertainer's paradise. Whether hosting summer gatherings or enjoying a peaceful evening under the stars, this backyard is sure to impress. Back inside, the luxurious primary suite offers tranquil backyard views, a spacious walk-in closet worthy of the savviest fashionista, and a beautifully appointed ensuite bath featuring a jetted soaking tub. Two additional main-level bedrooms provide exceptional comfort, including one with a private ensuite bath. Both bedrooms feature custom built-ins to keep everything beautifully organized, while an additional full hall bath completes the main level. The fully finished lower level expands your living possibilities with two more bedrooms, each featuring custom built-ins, radiant heated tile floors, a kitchenette, a full bath, and yet another wood-burning stove. Whether you're looking for multigenerational living, guest accommodations, an au pair suite, or simply incredible additional living space, this level offers endless flexibility. And there's even more! Situated on two beautifully landscaped acres, the property features stunning garden beds that provide colorful blooms through three seasons of the year. The pool area is separately fenced, offering added peace of mind, while an additional fenced section is perfect for keeping pets safely contained or creating a dedicated play area. The expansive, level side yard offers endless opportunities—Build an ADU for multi generational living (verify with county), set up soccer goals for pickup games, create additional recreation space, or use it for extra parking when entertaining family and friends. From its thoughtful design and generous living spaces to its resort-style backyard and incredible versatility, this home truly has it all. Whether you're hosting unforgettable celebrations or simply enjoying quiet evenings at home, this exceptional property is ready to fit your lifestyle. Let's make your dream a reality... Welcome Home!
For sale
$960,000
1050 Streaker Rd, Eldersburg, MD 21784
5beds
3,390sqft
Single Family Residence
Built in 1979
2 Acres Lot
$938,800 Zestimate®
$283/sqft
$-- HOA
What's special
Cozy wood-burning fireplaceSparkling saltwater poolSecond wood-burning stoveBeautiful flagstone walkwayPrivate oasisResort-style backyardCustom built-ins
- 36 days
- 997
- 52
Zillow last checked:
Listing updated:
Listed by:
Dawn Friend 443-280-4177,
Iron Valley Real Estate of Central MD (410) 989-9896
Source: Bright MLS,MLS#: MDCR2036676
Facts & features
Interior
Bedrooms & bathrooms
- Bedrooms: 5
- Bathrooms: 4
- Full bathrooms: 4
- Main level bathrooms: 3
- Main level bedrooms: 3
Rooms
- Room types: Living Room, Dining Room, Primary Bedroom, Bedroom 2, Bedroom 4, Bedroom 5, Kitchen, Family Room, Den, Bedroom 1, Study, In-Law/auPair/Suite, Laundry, Other, Utility Room, Bedroom 6, Attic
Primary bedroom
- Features: Flooring - Carpet
- Level: Main
- Area: 494 Square Feet
- Dimensions: 19 X 26
Bedroom 1
- Features: Flooring - Carpet
- Level: Main
- Area: 165 Square Feet
- Dimensions: 11 X 15
Bedroom 2
- Features: Flooring - Carpet
- Level: Main
- Area: 150 Square Feet
- Dimensions: 10 X 15
Bedroom 4
- Features: Flooring - Carpet
- Level: Lower
- Area: 140 Square Feet
- Dimensions: 10 X 14
Bedroom 5
- Features: Flooring - Carpet
- Level: Lower
- Area: 120 Square Feet
- Dimensions: 10 X 12
Bedroom 6
- Level: Unspecified
Other
- Level: Unspecified
Den
- Features: Flooring - HardWood, Fireplace - Wood Burning
- Level: Main
- Area: 238 Square Feet
- Dimensions: 14 X 17
Dining room
- Features: Flooring - HardWood
- Level: Main
- Area: 238 Square Feet
- Dimensions: 14 X 17
Family room
- Level: Unspecified
Other
- Level: Unspecified
Kitchen
- Features: Flooring - Vinyl
- Level: Main
- Area: 162 Square Feet
- Dimensions: 9 X 18
Laundry
- Level: Unspecified
Living room
- Features: Flooring - HardWood, Fireplace - Wood Burning
- Level: Main
- Area: 216 Square Feet
- Dimensions: 12 X 18
Other
- Features: Flooring - Carpet, Wood Stove
- Level: Lower
- Area: 540 Square Feet
- Dimensions: 30 X 18
Study
- Level: Unspecified
Utility room
- Level: Unspecified
Heating
- Heat Pump, Humidity Control, Wood Stove, Forced Air, Oil, Wood
Cooling
- Central Air, Heat Pump, Electric
Appliances
- Included: Central Vacuum, Dishwasher, Dryer, Exhaust Fan, Extra Refrigerator/Freezer, Humidifier, Ice Maker, Microwave, Oven/Range - Electric, Refrigerator, Washer, Cooktop, Water Treat System, Electric Water Heater
- Laundry: Main Level, Washer/Dryer Hookups Only, Laundry Room
Features
- Family Room Off Kitchen, Breakfast Area, Built-in Features, Primary Bath(s), Ceiling Fan(s), Central Vacuum, Entry Level Bedroom, Open Floorplan, Kitchen Island, Kitchen - Gourmet, Kitchenette, Recessed Lighting, Walk-In Closet(s), Dry Wall
- Flooring: Ceramic Tile, Hardwood, Wood
- Doors: Six Panel, Sliding Glass, Storm Door(s)
- Windows: Bay/Bow, Double Pane Windows, Screens, Skylight(s)
- Basement: Exterior Entry,Rear Entrance,Sump Pump,Walk-Out Access,Full,Interior Entry,Partially Finished,Windows
- Number of fireplaces: 3
- Fireplace features: Glass Doors, Heatilator, Mantel(s), Screen, Wood Burning Stove
Interior area
- Total structure area: 5,180
- Total interior livable area: 3,390 sqft
- Finished area above ground: 2,590
- Finished area below ground: 800
Video & virtual tour
Property
Parking
- Total spaces: 2
- Parking features: Garage Door Opener, Garage Faces Side, Circular Driveway, Driveway, Private, Off Street, Attached
- Attached garage spaces: 2
- Has uncovered spaces: Yes
Accessibility
- Accessibility features: None
Features
- Levels: Two
- Stories: 2
- Patio & porch: Deck, Porch, Breezeway, Brick
- Exterior features: Sidewalks, Barbecue, Extensive Hardscape, Lighting, Stone Retaining Walls
- Has private pool: Yes
- Pool features: In Ground, Fenced, Salt Water, Private
- Has spa: Yes
- Spa features: Bath, Hot Tub
- Fencing: Partial
Lot
- Size: 2 Acres
- Features: Cleared, Front Yard, Landscaped, Level, Private, Rear Yard, Secluded, SideYard(s)
Details
- Additional structures: Above Grade, Below Grade
- Parcel number: 0714030700
- Zoning: R-400
- Special conditions: Standard
Construction
Type & style
- Home type: SingleFamily
- Architectural style: Ranch/Rambler
- Property subtype: Single Family Residence
Materials
- Brick
- Foundation: Concrete Perimeter
- Roof: Architectural Shingle
Condition
- New construction: No
- Year built: 1979
Utilities & green energy
- Sewer: On Site Septic, Private Septic Tank
- Water: Well
- Utilities for property: Cable Available, Propane
Community & HOA
Community
- Security: Security System
- Subdivision: None Available
HOA
- Has HOA: No
Location
- Region: Eldersburg
Financial & listing details
- Price per square foot: $283/sqft
- Tax assessed value: $573,467
- Annual tax amount: $6,060
- Date on market: 8/17/2026
- Listing agreement: Exclusive Right To Sell
- Listing terms: Cash,Conventional,FHA,VA Loan
- Ownership: Fee Simple
- Road surface type: Black Top
Estimated market value
$938,800
$892,000 - $986,000
$4,422/mo
Price history
| Date | Event | Price |
|---|---|---|
| 8/17/2026 | Listed for sale | $960,000+52.6%$283/sqft |
Source:  Bright MLS #MDCR2036676 Report a problem Bright MLS #MDCR2036676 Report a problem | ||
| 1/10/2006 | Sold | $629,000$186/sqft |
Source: Public Record Report a problem | ||
Public tax history
| Year | Property taxes | Tax assessment |
|---|---|---|
| 2025 | $5,823 +5.5% | $530,933 +8.7% |
| 2024 | $5,519 +1.6% | $488,400 +1.6% |
| 2023 | $5,432 +1.6% | $480,733 -1.6% |
| 2022 | $5,346 +1.6% | $488,400 +4.9% |
| 2021 | $5,259 +2.7% | $465,400 +2.7% |
| 2020 | $5,120 +2.8% | $453,100 -2.6% |
| 2019 | $4,981 +2.9% | $465,400 +8.6% |
| 2018 | $4,842 +2.4% | $428,500 +2.4% |
| 2017 | $4,728 | $418,367 +2.5% |
| 2016 | -- | $408,233 +2.5% |
| 2015 | -- | $398,100 |
| 2014 | -- | $398,100 |
| 2013 | -- | $398,100 -11.9% |
| 2012 | -- | $452,100 |
| 2011 | -- | $452,100 |
| 2010 | -- | $452,100 -26.5% |
| 2009 | -- | $615,210 +13% |
| 2008 | -- | $544,196 +15% |
| 2007 | -- | $473,183 +17.7% |
| 2006 | -- | $402,170 +15.8% |
| 2005 | -- | $347,320 +18.8% |
| 2004 | -- | $292,470 +23.1% |
| 2003 | -- | $237,620 +1.3% |
| 2002 | -- | $234,606 +1.3% |
| 2001 | -- | $231,593 |
Find assessor info on the county website
Monthly payment
Est. payment
Payment breakdown
Explore the cost of this home by adjusting the details. Changes won't be saved.Climate risks
Neighborhood: 21784
Nearby schools
Schools provided by the listing agent
- District: Carroll County Public Schools
Source: Bright MLS. This data may not be complete. We recommend contacting the local school district to confirm school assignments for this home.
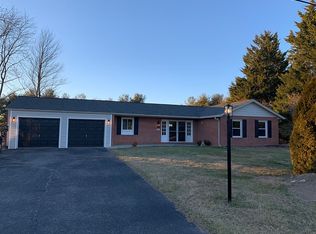
Similar homes
- $870,0004 bd4 ba3.9k sqft5115 Hodges Rd, Eldersburg, MD 21784For Sale

 MLS ID #MDCR2034432, Cassandra DeLeon, Compass. Bright MLS
 - $630,0004 bd3 ba3.1k sqft614 Trixsam Rd, Sykesville, MD 21784For Sale
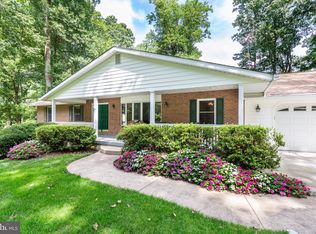 MLS ID #MDCR2037358, Rosie Robb, Sachs Realty. Bright MLS
 - $700,0006 bd4 ba2.8k sqft7000 Sheldon Ln, Sykesville, MD 21784For Sale
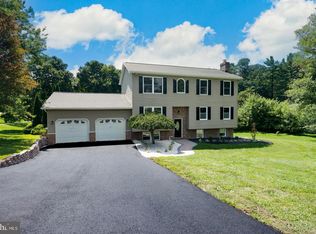 MLS ID #MDCR2037812, Veronica Sniscak, Compass. Bright MLS
 - $785,0004 bd4 ba3.8k sqft5764 Oyster Bay Dr, Eldersburg, MD 21784For Sale
 MLS ID #MDCR2036174, Paul MacKenzie, Berkshire Hathaway HomeServices Homesale Realty. Bright MLS
 - $850,0004 bd4 ba4.3k sqft1058 Caren Dr, Sykesville, MD 21784For SaleMLS ID #MDCR2036956, Lori Witmer-Kluge, Blue Crab Real Estate, LLC. Bright MLS
- $845,0004 bd3 ba2.8k sqft14921 Harrisville Rd, Mount Airy, MD 21771For SaleMLS ID #MDFR2086874, Karen Thompson, Berkshire Hathaway HomeServices PenFed Realty. Bright MLS
- $550,0003 bd3 ba2.5k sqft5145 Bartholow Rd, Sykesville, MD 21784For SaleMLS ID #MDCR2037922, Kim Lally, EXP Realty, LLC. Bright MLS
- $648,0004 bd3 ba4.3k sqft5201 Gate House Ct, Sykesville, MD 21784For SaleMLS ID #MDCR2036794, Nick Kellar, LPT Realty, LLC. Bright MLS
- $690,0004 bd2 ba2.4k sqft465 Gaither Rd, Sykesville, MD 21784For SaleMLS ID #MDHW2073702, Steffan May, Synergy Realty. Bright MLS
- $824,9005 bd4 ba3.2k sqft1249 Marriottsville Rd, Marriottsville, MD 21104For SaleMLS ID #MDHW2071768, Rachel Podorski, Hyatt & Company Real Estate, LLC. Bright MLS
- $885,0004 bd6 ba2.6k sqft1031 Saint Michaels Rd, Mount Airy, MD 21771For SaleMLS ID #MDHW2073614, Chelsea Smith, LPT Realty, LLC. Bright MLS
- $815,0005 bd4 ba3.8k sqft2067 Old Washington Rd, Westminster, MD 21157For SaleMLS ID #MDCR2037400, Brooks Decker, Coastal Life Realty Group LLC. Bright MLS
- $797,5006 bd4 ba2.5k sqft2420 Stratton Dr, Marriottsville, MD 21104For SaleMLS ID #MDCR2036816, Juna Korreta, Monument Sotheby's International Realty. Bright MLS
- $1,049,0005 bd7 ba4.5k sqft2516 Daisy Rd, Woodbine, MD 21797For SaleMLS ID #MDHW2069790, Rachel Smith, The Agency DC. Bright MLS
- $725,0004 bd4 ba3.3k sqftNone Available, Mount Airy, MD 21771For SaleMLS ID #MDCR2035984, Darren Ahearn, RE/MAX Results. Bright MLS
- $989,0004 bd4 ba3.6k sqft5820 Winegrove Ct, Derwood, MD 20855For SaleMLS ID #MDMC2248624, Chris Miller, Miller Realty Services, LLC. Bright MLS
- $700,0004 bd4 ba3.1k sqft14903 Chelsea Cir, Mount Airy, MD 21771For SaleMLS ID #MDFR2084172, Ellie Mcintire, The KW Collective. Bright MLS
- $825,0004 bd3 ba3.4k sqft21830 New Hampshire Ave, Brookeville, MD 20833For SaleMLS ID #MDMC2242112, Jay Day, LPT Realty, LLC. Bright MLS
- $900,0003 bd3 ba2.7k sqft6281 Linkythorn Ln, Clarksville, MD 21029For SaleMLS ID #MDHW2067706, Marty Welsh, Monument Sotheby's International Realty. Bright MLS
- $850,0007 bd4 ba3.9k sqft9834 Gwynn Park Dr, Ellicott City, MD 21042For SaleMLS ID #MDHW2071488, Martin Willigan, Northrop Realty. Bright MLS
