A true Howard County gem situated on 6.38 picturesque acres! This contemporary home offers three bedrooms, one-and-a-half bathrooms with rough-in for another full bathroom and the potential for a fourth bedroom. The open-concept interior is filled with incredible natural light, while the cathedral-ceiling living room features a cozy wood-burning stove. Step outside onto the expansive deck and enjoy the peaceful surroundings, abundant wildlife, and views of the South Branch Patapsco River. With solid bones and endless possibilities, this property is ready for your personal vision. Major updates include a Trane HVAC system (2022), pressure tank (2022), roof (2016), and water heater (2013). A truly rare, one-of-a-kind property offering privacy, acreage, and natural beauty in a highly desirable location. See disclosures for offer-submission instructions. Home is being sold as-is.
For sale
$690,000
465 Gaither Rd, Sykesville, MD 21784
4beds
2,452sqft
Single Family Residence
Built in 1985
6.38 Acres Lot
$678,100 Zestimate®
$281/sqft
$-- HOA
What's special
Cozy wood-burning stovePeaceful surroundingsExpansive deckAbundant wildlifeThree bedroomsOne-and-a-half bathrooms
- 18 days
- 2,709
- 252
Likely to sell faster than
Zillow last checked:
Listing updated:
Listed by:
Steffan May 410-919-8722,
Synergy Realty 410-761-8575
Source: Bright MLS,MLS#: MDHW2073702
Facts & features
Interior
Bedrooms & bathrooms
- Bedrooms: 4
- Bathrooms: 2
- Full bathrooms: 1
- 1/2 bathrooms: 1
- Main level bathrooms: 1
- Main level bedrooms: 1
Heating
- Heat Pump, Electric
Cooling
- Central Air, Electric
Appliances
- Included: Electric Water Heater
- Laundry: Has Laundry, Upper Level
Features
- Cedar Closet(s), Exposed Beams, Family Room Off Kitchen, Open Floorplan
- Has basement: No
- Has fireplace: No
Interior area
- Total structure area: 2,452
- Total interior livable area: 2,452 sqft
- Finished area above ground: 2,452
Video & virtual tour
Property
Parking
- Total spaces: 2
- Parking features: Storage, Garage Door Opener, Inside Entrance, Attached
- Attached garage spaces: 2
Accessibility
- Accessibility features: None
Features
- Levels: Two and One Half
- Stories: 2.5
- Pool features: None
- Has view: Yes
- View description: Creek/Stream
- Has water view: Yes
- Water view: Creek/Stream
Lot
- Size: 6.38 Acres
- Features: Backs to Trees, Hunting Available, Rented Lot
Details
- Additional structures: Above Grade
- Parcel number: 1403286541
- Zoning: RCDEO
- Special conditions: Standard,Probate Listing
Construction
Type & style
- Home type: SingleFamily
- Architectural style: Contemporary
- Property subtype: Single Family Residence
Materials
- Frame
- Foundation: Slab
Condition
- New construction: No
- Year built: 1985
Utilities & green energy
- Sewer: Private Septic Tank
- Water: Well
Community & HOA
Community
- Subdivision: None Available
HOA
- Has HOA: No
Location
- Region: Sykesville
Financial & listing details
- Price per square foot: $281/sqft
- Tax assessed value: $574,167
- Annual tax amount: $7,839
- Date on market: 9/4/2026
- Listing agreement: Exclusive Right To Sell
- Ownership: Fee Simple
Estimated market value
$678,100
$644,000 - $712,000
$3,211/mo
Price history
| Date | Event | Price |
|---|---|---|
| 9/4/2026 | Listed for sale | $690,000$281/sqft |
Source:  Bright MLS #MDHW2073702 Report a problem Bright MLS #MDHW2073702 Report a problem | ||
Public tax history
| Year | Property taxes | Tax assessment |
|---|---|---|
| 2025 | $7,839 +38.4% | $538,633 +7.1% |
| 2024 | $5,665 +2.6% | $503,100 +2.6% |
| 2023 | $5,521 +2.7% | $490,333 -2.5% |
| 2022 | $5,377 +2.7% | $503,100 +8.2% |
| 2021 | $5,234 +0.5% | $464,800 +0.5% |
| 2020 | $5,205 +0.6% | $462,267 -0.5% |
| 2019 | $5,177 -6.9% | $464,800 +1.7% |
| 2018 | $5,560 -16.2% | $457,200 |
| 2017 | $6,634 | $457,200 +3.6% |
| 2016 | -- | $441,200 +1.8% |
| 2015 | -- | $433,200 |
| 2014 | -- | $433,200 |
| 2013 | -- | $433,200 -28.7% |
| 2012 | -- | $607,400 |
| 2011 | -- | $607,400 |
| 2010 | -- | $607,400 -10.1% |
| 2009 | -- | $675,650 +16.4% |
| 2008 | -- | $580,680 +19.6% |
| 2007 | -- | $485,710 +24.3% |
| 2006 | -- | $390,740 +10.7% |
| 2005 | -- | $353,070 +11.9% |
| 2004 | -- | $315,400 +13.6% |
| 2003 | -- | $277,730 |
| 2002 | -- | $277,730 |
| 2001 | -- | $277,730 +148.4% |
| 2000 | -- | $111,820 |
Find assessor info on the county website
Monthly payment
Est. payment
Payment breakdown
Explore the cost of this home by adjusting the details. Changes won't be saved.Climate risks
Neighborhood: 21784
Nearby schools
Schools provided by the listing agent
- Middle: Glenwood
- High: Glenelg
- District: Howard County Public Schools
Source: Bright MLS. This data may not be complete. We recommend contacting the local school district to confirm school assignments for this home.
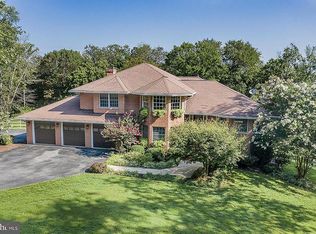
Similar homes
- $575,0003 bd3 ba2.1k sqft706 W Old Liberty Rd, Sykesville, MD 21784For Sale
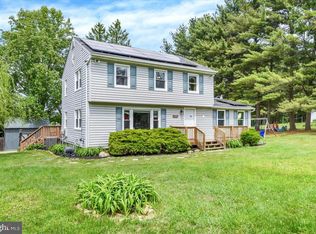
 MLS ID #MDCR2037978, Dan Toth, EXP Realty, LLC. Bright MLS
 - $630,0004 bd3 ba3.1k sqft614 Trixsam Rd, Sykesville, MD 21784For Sale
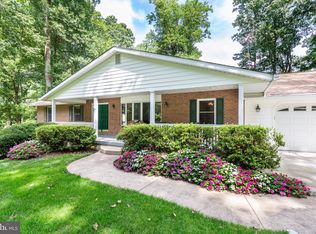 MLS ID #MDCR2037358, Rosie Robb, Sachs Realty. Bright MLS
 - $925,0004 bd3 ba2.1k sqft1710 Heatherwood Way, Sykesville, MD 21784For Sale
 MLS ID #MDHW2073370, Kim Cavaliere, RE/MAX Advantage Realty. Bright MLS
 - $699,9903 bd3 ba1.7k sqft6079 Ryon Ct, Eldersburg, MD 21784For Sale
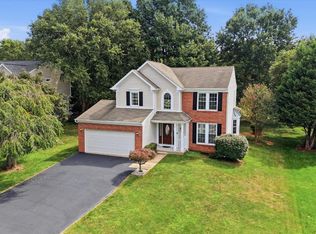 MLS ID #MDCR2037320, Zugell Jamison, Cummings & Co. Realtors. Bright MLS
 - $824,9005 bd4 ba3.2k sqft1249 Marriottsville Rd, Marriottsville, MD 21104For SaleMLS ID #MDHW2071768, Rachel Podorski, Hyatt & Company Real Estate, LLC. Bright MLS
- $495,0004 bd4 ba2.4k sqft6205 Honeycomb Ct, Sykesville, MD 21784For SaleMLS ID #MDCR2036722, Christina Landsman, Real Estate Professionals, Inc.. Bright MLS
- $650,0005 bd3 ba2.5k sqft16555 Old Frederick Rd, Mount Airy, MD 21771For SaleMLS ID #MDHW2071236, Ben Love, Revol Real Estate, LLC. Bright MLS
- $679,9004 bd2 ba2.8k sqft19040 New Hampshire Ave, Brinklow, MD 20862For SaleMLS ID #MDMC2244770, Kasey Wootton, Charis Realty Group. Bright MLS
- $725,0004 bd4 ba3.3k sqftNone Available, Mount Airy, MD 21771For SaleMLS ID #MDCR2035984, Darren Ahearn, RE/MAX Results. Bright MLS
- $797,5006 bd4 ba2.5k sqft2420 Stratton Dr, Marriottsville, MD 21104For SaleMLS ID #MDCR2036816, Juna Korreta, Monument Sotheby's International Realty. Bright MLS
- $960,0005 bd4 ba3.3k sqft1050 Streaker Rd, Eldersburg, MD 21784For SaleMLS ID #MDCR2036676, Dawn Friend, Iron Valley Real Estate of Central MD. Bright MLS
- $700,0004 bd4 ba3.4k sqft2716 Hillside Ct, Ijamsville, MD 21754For SaleMLS ID #MDFR2089248, Craig Marsh, Marsh Realty. Bright MLS
- $699,9004 bd3 ba3.2k sqft2306 Caves Rd, Owings Mills, MD 21117For SaleMLS ID #MDBC2169416, Christopher Drewer, EXP Realty, LLC. Bright MLS
- $775,0003 bd3 ba2.9k sqft13949 Brighton Dam Rd, Clarksville, MD 21029For SaleMLS ID #MDHW2073952, Rich Fox, RE/MAX Realty Centre, Inc.. Bright MLS
- $824,9903 bd3 ba2.6k sqft12693 Triadelphia Rd, Ellicott City, MD 21042For SaleMLS ID #MDHW2071698, Robby Douglas, One Percent Lists Mid-Atlantic. Bright MLS
- $614,9003 bd3 ba2.4k sqft5810 Corporal Jones Ct, Mount Airy, MD 21771For SaleMLS ID #MDFR2087954, John Ippolito, Redfin Corp. Bright MLS
- $649,0003 bd2 ba1.7k sqft1420 Daisy Rd, Woodbine, MD 21797For SaleMLS ID #MDHW2068672, Dan Metcalf, Perennial Real Estate. Bright MLS
- $885,0004 bd6 ba2.6k sqft1031 Saint Michaels Rd, Mount Airy, MD 21771For SaleMLS ID #MDHW2073614, Chelsea Smith, LPT Realty, LLC. Bright MLS
- $735,0004 bd3 ba2.4k sqft17517 Skyline Dr, Ashton, MD 20861For SaleMLS ID #MDMC2247772, Karen Ranallo, Weichert, REALTORS. Bright MLS
- $599,0004 bd2 ba3.4k sqft3275 Sykesville Rd, Westminster, MD 21157For SaleMLS ID #MDCR2036750, Nick Kellar, LPT Realty, LLC. Bright MLS
