Privacy, acreage, a barn, and beautiful wooded views—this 3.73-acre Marriottsville property offers a rare opportunity for those seeking space, flexibility, and a connection to nature. Backing to a forest conservation and protected land, the property enjoys a peaceful setting with plenty of room for a hobby farm, gardens, outdoor recreation, or simply enjoying the surrounding woods. Inside, the home features 4 bedrooms and 3 full baths, plus flexible space that could easily serve as a 5th bedroom, home office, guest suite, or additional living area. The versatile layout offers excellent potential for multigenerational living. A standout feature is the expansive great room, where walls of windows provide panoramic views and abundant natural light. Designed for gathering, this impressive space easily accommodates a crowd and creates a memorable setting for entertaining, holidays, and everyday living. The large dining room and formal living rooms allow ample space for guests to spread out. Beautiful decks and patios extend the living space outdoors, providing areas to dine, entertain, or relax while taking in the natural surroundings. The full walk-out basement adds even more usable space and possibilities. With 3.73 acres, a barn, forest easement views, flexible living spaces, and exceptional indoor-outdoor living, this distinctive Marriottsville property offers the space to create a lifestyle that’s hard to find—whether your vision includes multigenerational living, a hobby farm, or your own private retreat surrounded by nature. Bring the horses and your hiking boots and enjoy proximity to Patapsco Valley State Park. Convenience is key too--with easy access to I-70, 26, and shopping & amenities in both Ellicott City and Eldersburg.
For sale
$750,000
799 Driver Rd, Marriottsville, MD 21104
4beds
2,400sqft
Single Family Residence
Built in 1953
3.73 Acres Lot
$736,000 Zestimate®
$313/sqft
$-- HOA
What's special
- 1 day
- 107
- 10
Zillow last checked:
Listing updated:
Listed by:
Sarah Anderson 443-668-1173,
Maryland Real Estate Network (240) 456-0016,
Listing Team: The Smallwood Team, Co-Listing Team: The Smallwood Team,Co-Listing Agent: Neal R Sheehan 443-668-1972,
Maryland Real Estate Network
Source: Bright MLS,MLS#: MDHW2074722
Facts & features
Interior
Bedrooms & bathrooms
- Bedrooms: 4
- Bathrooms: 3
- Full bathrooms: 3
- Main level bathrooms: 1
- Main level bedrooms: 2
Rooms
- Room types: Living Room, Dining Room, Sitting Room, Kitchen, Foyer, Breakfast Room, Great Room, Laundry, Storage Room, Utility Room, Attic
Other
- Level: Upper
Breakfast room
- Level: Main
Dining room
- Level: Main
Foyer
- Level: Main
Great room
- Level: Main
Kitchen
- Level: Main
Laundry
- Level: Lower
Living room
- Level: Main
Sitting room
- Level: Upper
Storage room
- Level: Lower
Utility room
- Level: Lower
Heating
- Baseboard, Electric, Oil
Cooling
- Central Air, Ductless, Electric
Appliances
- Included: Water Heater
- Laundry: Laundry Room
Features
- Dry Wall
- Flooring: Ceramic Tile, Hardwood
- Basement: Full,Connecting Stairway,Interior Entry,Exterior Entry,Walk-Out Access
- Number of fireplaces: 2
- Fireplace features: Glass Doors, Wood Burning
Interior area
- Total structure area: 2,400
- Total interior livable area: 2,400 sqft
- Finished area above ground: 2,400
Property
Parking
- Total spaces: 10
- Parking features: Asphalt, Driveway
- Uncovered spaces: 10
Accessibility
- Accessibility features: Accessible Entrance, No Stairs
Features
- Levels: Three
- Stories: 3
- Patio & porch: Deck, Patio
- Pool features: None
- Has view: Yes
- View description: Garden, Trees/Woods
Lot
- Size: 3.73 Acres
Details
- Additional structures: Above Grade, Outbuilding
- Parcel number: 1403296458
- Zoning: RCDEO
- Special conditions: Standard
- Horses can be raised: Yes
- Horse amenities: Horses Allowed
Construction
Type & style
- Home type: SingleFamily
- Architectural style: Traditional
- Property subtype: Single Family Residence
Materials
- Vinyl Siding
- Foundation: Block
- Roof: Shingle
Condition
- New construction: No
- Year built: 1953
Utilities & green energy
- Sewer: Septic Exists
- Water: Well
Community & HOA
Community
- Subdivision: None Available
HOA
- Has HOA: No
Location
- Region: Marriottsville
Financial & listing details
- Price per square foot: $313/sqft
- Tax assessed value: $571,133
- Annual tax amount: $6,942
- Date on market: 10/1/2026
- Listing agreement: Exclusive Agency
- Ownership: Fee Simple
Estimated market value
$736,000
$699,000 - $773,000
$3,233/mo
Price history
| Date | Event | Price |
|---|---|---|
| 10/2/2026 | Listed for sale | $750,000$313/sqft |
Source:  Bright MLS #MDHW2074722 Report a problem Bright MLS #MDHW2074722 Report a problem | ||
Public tax history
| Year | Property taxes | Tax assessment |
|---|---|---|
| 2025 | $6,636 +16.9% | $537,567 +6.7% |
| 2024 | $5,675 +5.5% | $504,000 +5.5% |
| 2023 | $5,377 +5.9% | $477,500 -5.3% |
| 2022 | $5,078 +6.2% | $504,000 +18.7% |
| 2021 | $4,780 +0.6% | $424,500 +0.6% |
| 2020 | $4,750 +0.6% | $421,833 -0.6% |
| 2019 | $4,720 -3.7% | $424,500 +5.3% |
| 2018 | $4,900 -16.6% | $403,000 +0.2% |
| 2017 | $5,873 | $402,200 +3.7% |
| 2016 | -- | $387,733 +1.9% |
| 2015 | -- | $380,500 |
| 2014 | -- | $380,500 |
| 2013 | -- | $380,500 -19.4% |
| 2012 | -- | $472,000 |
| 2011 | -- | $472,000 |
| 2010 | -- | $472,000 -10.6% |
| 2009 | -- | $527,950 +12.9% |
| 2008 | -- | $467,810 +14.8% |
| 2007 | -- | $407,670 +17.3% |
| 2006 | -- | $347,530 +11.5% |
| 2005 | -- | $311,650 -9.3% |
| 2004 | -- | $343,700 +43.3% |
| 2003 | -- | $239,890 +3.3% |
| 2002 | -- | $232,220 +28.5% |
| 2001 | -- | $180,730 +199% |
| 2000 | -- | $60,450 |
Find assessor info on the county website
Monthly payment
Est. payment
Payment breakdown
Explore the cost of this home by adjusting the details. Changes won't be saved.Climate risks
Neighborhood: 21104
Nearby schools
Schools provided by the listing agent
- District: Howard County Public School System
Source: Bright MLS. This data may not be complete. We recommend contacting the local school district to confirm school assignments for this home.
Similar homes
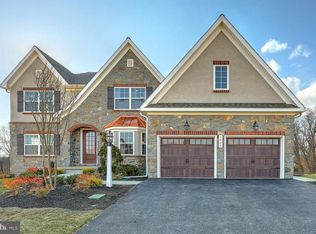
- $798,5005 bd4 ba3.2k sqft1249 Marriottsville Rd, Marriottsville, MD 21104For Sale

 MLS ID #MDHW2071768, Rachel Orozco, Hyatt & Company Real Estate, LLC. Bright MLS

 - $797,5006 bd4 ba2.5k sqft2420 Stratton Dr, Marriottsville, MD 21104For Sale
 MLS ID #MDCR2036816, Juna Korreta, Monument Sotheby's International Realty. Bright MLS
 - $729,0004 bd3 ba2k sqft10208 Kings Arm Tavern Ct, Ellicott City, MD 21042For Sale
 MLS ID #MDHW2073872, Chuck Marshall, RE/MAX Advantage Realty. Bright MLS
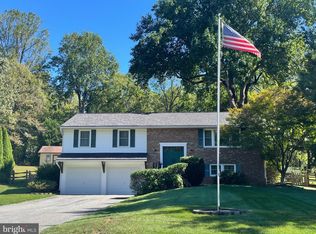
 - $577,0003 bd3 ba2.1k sqft6419 Hickory Ln, Sykesville, MD 21784For Sale
 MLS ID #MDCR2038014, Becky Hahn, Long & Foster Real Estate, Inc.. Bright MLS
 - $735,0004 bd3 ba2.9k sqft9387 Paulskirk Dr, Ellicott City, MD 21042For SaleMLS ID #MDHW2074050, Anne Cristaldi, Long & Foster Real Estate, Inc.. Bright MLS
- $650,0004 bd3 ba2.1k sqft2610 Liter Dr, Ellicott City, MD 21042For SaleMLS ID #MDHW2073424, Mike Sloan, Northrop Realty. Bright MLS
- $840,0003 bd3 ba2.3k sqft10173 Green Clover Dr, Ellicott City, MD 21042For SaleMLS ID #MDHW2071124, Jean Quattlebaum, Cummings & Co. Realtors. Bright MLS
- $735,0004 bd3 ba2.6k sqft9460 Single Bird Ln, Columbia, MD 21046For SaleMLS ID #MDHW2074428, Scott Smolen, RE/MAX Leading Edge. Bright MLS
- $775,0003 bd3 ba2.9k sqft13949 Brighton Dam Rd, Clarksville, MD 21029For SaleMLS ID #MDHW2073952, Rich Fox, RE/MAX Realty Centre, Inc.. Bright MLS
- $735,0004 bd3 ba2.4k sqft17517 Skyline Dr, Ashton, MD 20861For SaleMLS ID #MDMC2247772, Karen Ranallo, Weichert, REALTORS. Bright MLS
- $799,0004 bd3 ba2.3k sqft5111 Marlo Austin Way, Ellicott City, MD 21043For SaleMLS ID #MDHW2072960, Gal Mesika, Keller Williams Capital Properties. Bright MLS
- $595,0003 bd2 ba1.9k sqft14160 Monticello Dr, Cooksville, MD 21723For SaleMLS ID #MDHW2070590, Jessica Robey, AB & Co Realtors, Inc.. Bright MLS
- $725,0004 bd4 ba3.3k sqftNone Available, Mount Airy, MD 21771For SaleMLS ID #MDCR2035984, Darren Ahearn, RE/MAX Results. Bright MLS
- $725,0004 bd3 ba1.9k sqft7464 Flamewood Dr, Clarksville, MD 21029For SaleMLS ID #MDHW2072510, Michael McGuire, RE/MAX Advantage Realty. Bright MLS
- $800,0004 bd4 ba3.5k sqft13515 Highland Rd, Clarksville, MD 21029For SaleMLS ID #MDHW2073198, Ryan Briggs, Anne Arundel Properties, Inc.. Bright MLS
- $850,0005 bd4 ba2.8k sqft7501 Flamewood Dr, Clarksville, MD 21029For SaleMLS ID #MDHW2072586, Billy Martin, Northrop Realty. Bright MLS
- $835,0004 bd3 ba2.8k sqft14921 Harrisville Rd, Mount Airy, MD 21771For SaleMLS ID #MDFR2086874, Karen Thompson, Berkshire Hathaway HomeServices PenFed Realty. Bright MLS
- $749,9005 bd4 ba3k sqft3522 Forest Haven Dr, Laurel, MD 20724For SaleMLS ID #MDAA2158286, Burhan Khan, H2YL PROPERTIES LLC. Bright MLS
- $649,5004 bd4 ba2.1k sqft10717 Hunters Chase Ln, Damascus, MD 20872For SaleMLS ID #MDMC2258160, Corey Savelson, Long & Foster Real Estate, Inc.. Bright MLS
- $865,0004 bd6 ba2.6k sqft1031 Saint Michaels Rd, Mount Airy, MD 21771For SaleMLS ID #MDHW2073614, Chelsea Smith, LPT Realty, LLC. Bright MLS
