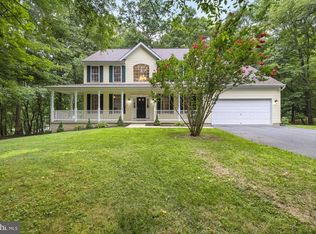
Welcome to 7552 Hummingbird Court, nestled in the much sought-after Patapsco Valley Overlook neighborhood! This inviting 4-bedroom, 2.5-bath home offers stylish updates, versatile living spaces, and a fantastic Sykesville location. Step inside to discover a traditional living room and dining room, along with a spacious kitchen that opens to an additional living area—perfect for everyday living and entertaining. Outside, enjoy the deck with gazebo and beautifully landscaped backyard. Upstairs, you'll find four generously sized bedrooms, including a spacious primary suite featuring a beautifully remodeled bathroom and updated closet (2020). Luxury vinyl tile flooring adds a fresh, modern touch to the upper level. Need more room to spread out? The finished lower level offers a recreation room and plenty of storage space. Big-ticket updates are already in place, including a new roof (2023) and HVAC system (2017). Enjoy summers at the community pool, easy access to the nearby Linear Trail, and Historic Sykesville, known for its charming shops, restaurants, and lively community events. The neighborhood even comes alive with a festive community light display each December. With thoughtful updates, flexible living spaces, and so much to enjoy nearby, this home has plenty to offer. Come see it for yourself! *** Some photos are virtually staged.***
For sale
$749,000
7552 Hummingbird Ct, Sykesville, MD 21784
4beds
2,939sqft
Single Family Residence
Built in 2001
9,928 Square Feet Lot
$-- Zestimate®
$255/sqft
$95/mo HOA
What's special
Beautifully landscaped backyardBeautifully remodeled bathroomStylish updatesDeck with gazeboLuxury vinyl tile flooringSpacious primary suiteFour generously sized bedrooms
- --
- on Zillow
- 709
- views
- 40
- saves
Zillow last checked:
Listing updated:
Listed by:
Marianne Gregory 410-258-9598,
Redfin Corp 4102028454
Source: Bright MLS,MLS#: MDCR2038508
Facts & features
Interior
Bedrooms & bathrooms
- Bedrooms: 4
- Bathrooms: 3
- Full bathrooms: 2
- 1/2 bathrooms: 1
- Main level bathrooms: 1
Basement
- Area: 903
Heating
- Forced Air, Natural Gas
Cooling
- Central Air, Electric
Appliances
- Included: Dryer, Washer, Dishwasher, Exhaust Fan, Microwave, Refrigerator, Cooktop, Gas Water Heater
Features
- Basement: Connecting Stairway
- Has fireplace: No
Interior area
- Total structure area: 2,939
- Total interior livable area: 2,939 sqft
- Finished area above ground: 2,036
- Finished area below ground: 903
Property
Parking
- Total spaces: 4
- Parking features: Garage Faces Front, Attached, Driveway
- Attached garage spaces: 2
- Uncovered spaces: 2
Accessibility
- Accessibility features: None
Features
- Levels: Three
- Stories: 3
- Pool features: Community
Lot
- Size: 9,928 Square Feet
Details
- Additional structures: Above Grade, Below Grade
- Parcel number: 0705105714
- Zoning: R-200
- Special conditions: Standard
Construction
Type & style
- Home type: SingleFamily
- Architectural style: Colonial
- Property subtype: Single Family Residence
Materials
- Combination, Vinyl Siding
- Foundation: Permanent
Condition
- Very Good
- New construction: No
- Year built: 2001
Utilities & green energy
- Sewer: Public Sewer
- Water: Public
Community & HOA
Community
- Subdivision: None Available
HOA
- Has HOA: Yes
- Services included: Trash, Pool(s)
- HOA fee: $570 semi-annually
- HOA name: PATAPSCO VALLEY OVERLOOK
Location
- Region: Sykesville
Financial & listing details
- Price per square foot: $255/sqft
- Tax assessed value: $515,633
- Annual tax amount: $5,887
- Date on market: 11/5/2026
- Listing agreement: Exclusive Right To Sell
- Ownership: Fee Simple
Estimated market value
Not available
Estimated sales range
Not available
Not available
Price history
| Date | Event | Price |
|---|---|---|
| 1/7/2002 | Sold | $261,040+189.1%$89/sqft |
Source: Public Record Report a problem | ||
| 10/2/2001 | Sold | $90,296$31/sqft |
Source: Public Record Report a problem | ||
Public tax history
| Year | Property taxes | Tax assessment |
|---|---|---|
| 2026 | $5,910 +4.9% | $515,633 +5.5% |
| 2025 | $5,633 +7.9% | $488,767 +5.8% |
| 2024 | $5,219 +3.5% | $461,900 +3.5% |
| 2023 | $5,041 +3.7% | $446,067 -3.4% |
| 2022 | $4,862 +3.8% | $461,900 +11.5% |
| 2021 | $4,683 +3.1% | $414,400 +3.1% |
| 2020 | $4,543 +3.2% | $402,033 -3% |
| 2019 | $4,403 +3.3% | $414,400 +9.8% |
| 2018 | $4,263 | $377,300 |
| 2017 | $4,263 | $377,300 |
| 2016 | -- | $377,300 -0.8% |
| 2015 | -- | $380,200 |
| 2014 | -- | $380,200 |
| 2013 | -- | $380,200 -6.3% |
| 2012 | -- | $405,600 |
| 2011 | -- | $405,600 |
| 2010 | -- | $405,600 -17.7% |
| 2009 | -- | $492,880 +11% |
| 2008 | -- | $443,862 +12.4% |
| 2007 | -- | $394,846 +14.2% |
| 2006 | -- | $345,830 +11.9% |
| 2005 | -- | $308,976 +13.5% |
| 2004 | -- | $272,123 +15.7% |
| 2003 | -- | $235,270 +2.5% |
| 2002 | -- | $229,486 +256.7% |
| 2001 | -- | $64,333 |
Find assessor info on the county website
Monthly payment
Est. payment
Payment breakdown
Explore the cost of this home by adjusting the details. Changes won't be saved.Climate risks
Neighborhood: 21784
Nearby schools
Schools provided by the listing agent
- District: Carroll County Public Schools
Source: Bright MLS. This data may not be complete. We recommend contacting the local school district to confirm school assignments for this home.
- $659,9004 bd3 ba2.1k sqft7554 Hummingbird Ct, Sykesville, MD 21784Off Market
- $721,1004 bd4 ba3.5k sqft7550 Hummingbird Ct, Sykesville, MD 21784Off Market

- $694,800-- bd2 ba2.6k sqft7556 Hummingbird Ct, Eldersburg, MD 21784Off Market
- $740,000-- bd2 ba2.3k sqft7548 Hummingbird Ct, Eldersburg, MD 21784Sold
Similar homes
- $775,0004 bd4 ba2.7k sqft7419 Gaither Rd, Sykesville, MD 21784For Sale

 MLS ID #MDCR2038688, Christine Ciccarelli, Berkshire Hathaway HomeServices Homesale Realty. Bright MLS
- $750,0004 bd3 ba3.6k sqft5580 Rhonda Rd, Sykesville, MD 21784For Sale
 MLS ID #MDCR2036896, Cheyenne Rice, Cummings & Co. Realtors. Bright MLS
- $775,0005 bd4 ba3.8k sqft1160 Lafayette Dr, Eldersburg, MD 21784For Sale
 MLS ID #MDCR2038712, Sarah Anderson, Maryland Real Estate Network. Bright MLS
- $489,9004 bd3 ba2.1k sqft5806 Victor Dr, Sykesville, MD 21784For Sale
 MLS ID #MDCR2038892, Sarah Liska, Freedom Realty LLC. Bright MLS
- $865,0004 bd3 ba3.1k sqft5565 Watson Ct, Eldersburg, MD 21784For SaleMLS ID #MDCR2038026, Lucy Renehan, Berkshire Hathaway HomeServices Homesale Realty. Bright MLS
- $825,0004 bd4 ba4.3k sqft1058 Caren Dr, Sykesville, MD 21784For SaleMLS ID #MDCR2036956, Lori Witmer-Kluge, Blue Crab Real Estate, LLC. Bright MLS
- $870,0004 bd4 ba3.9k sqft5115 Hodges Rd, Eldersburg, MD 21784For SaleMLS ID #MDCR2034432, Cassandra DeLeon, Compass. Bright MLS
- $875,0004 bd4 ba4.3k sqft4994 Centaurus Ct, Dayton, MD 21036For SaleMLS ID #MDHW2074454, Bob Lucido, Keller Williams Lucido Agency. Bright MLS
- $748,0004 bd4 ba3.8k sqft404 Bridlewreath Way, Mount Airy, MD 21771For SaleMLS ID #MDCR2037948, Jennifer Lewis, Monument Sotheby's International Realty. Bright MLS
- $725,0004 bd4 ba4k sqft2696 Walston Rd, Mount Airy, MD 21771For SaleMLS ID #MDCR2036508, Bob Lucido, Keller Williams Lucido Agency. Bright MLS
- $520,0003 bd2 ba2.1k sqft6153 Forest Ln, Eldersburg, MD 21784For SaleMLS ID #MDCR2038214, Tammy Brill, RE/MAX Executive. Bright MLS
- $799,9004 bd3 ba2.8k sqft14921 Harrisville Rd, Mount Airy, MD 21771For SaleMLS ID #MDFR2086874, Karen Thompson, Berkshire Hathaway HomeServices PenFed Realty. Bright MLS
- $525,0005 bd2 ba2.3k sqft4302 Coolidge Ct, Sykesville, MD 21784For SaleMLS ID #MDCR2037774, Amy Studdard, The KW Collective. Bright MLS
- $739,9004 bd3 ba2.5k sqft5301 Quail Creek Ct, Ijamsville, MD 21754For SaleMLS ID #MDFR2090496, Shelly Arora, Samson Properties. Bright MLS
- $825,0004 bd4 ba3.7k sqft9212 Dogwood Rd, Baltimore, MD 21244For SaleMLS ID #MDBC2178100, Eileen O'Connor, Home Towne Real Estate. Bright MLS
- $875,0003 bd4 ba2.9k sqft8112 Exodus Dr, Gaithersburg, MD 20882For SaleMLS ID #MDMC2246600, Kerry Roth, RE/MAX Realty Group. Bright MLS
- $724,9905 bd5 ba3.6k sqft1672 Thrasher Dr, Finksburg, MD 21048For SaleMLS ID #MDCR2037456, Samrat Behl, Northrop Realty. Bright MLS
- $700,0004 bd4 ba3.1k sqft14903 Chelsea Cir, Mount Airy, MD 21771For SaleMLS ID #MDFR2084172, Ellie Mcintire, The KW Collective. Bright MLS
- $680,0005 bd3 ba2.4k sqft10249 Fountain School Rd, Union Bridge, MD 21791For SaleMLS ID #MDFR2091560, Kristin Higy, Dandridge Realty Group, LLC. Bright MLS
- $775,0003 bd3 ba2.9k sqft13949 Brighton Dam Rd, Clarksville, MD 21029For SaleMLS ID #MDHW2073952, Rich Fox, RE/MAX Realty Centre, Inc.. Bright MLS
