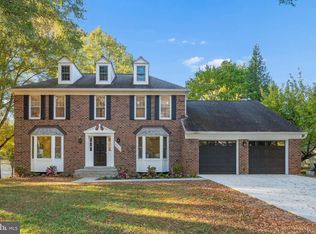
Nestled in the charming community of Goshen Estates, this delightful custom-built, one-owner Colonial-style home sits on a private 1.73-acre lot and offers a perfect blend of comfort and functionality. Featuring an inviting brick exterior and a serene setting in the middle of the block, this residence is a true sanctuary. Inside, the spacious interior boasts over 3500 square feet of designed living space. The main level welcomes you with a formal dining area, a breakfast nook, and a private home office equipped with built-in shelving. At the heart of the home, the cozy family room flows seamlessly into the eat-in kitchen—complete with upgraded appliances—and features a classic brick fireplace. Upstairs, the home provides three generously sized bedrooms, including a primary suite with a full bath, ample walk-in closets, and built-ins to keep your living areas organized and clutter-free. The fully finished basement adds exceptional versatility, featuring a second basic kitchen and extra space that can easily be tailored into a game room, home office, or cozy retreat. Outside, enjoy tranquil garden and lawn views from various vantage points, along with plenty of open yard space for gardening, play, or relaxing in the fresh air. Additional conveniences include an attached side-entry two-car garage and ample driveway parking. Blending classic charm with modern convenience, this home offers a peaceful retreat while remaining close to local amenities.
Coming soon 10/31
$849,900
8112 Exodus Dr, Gaithersburg, MD 20882
3beds
2,981sqft
Single Family Residence
Built in 1973
1.73 Acres Lot
$800,400 Zestimate®
$285/sqft
$-- HOA
What's special
- 41 days
- 246
- 17
Zillow last checked:
Listing updated:
Listed by:
Kerry Roth 301-518-0994,
RE/MAX Realty Group 301-258-7757
Source: Bright MLS,MLS#: MDMC2246600
Facts & features
Interior
Bedrooms & bathrooms
- Bedrooms: 3
- Bathrooms: 4
- Full bathrooms: 2
- 1/2 bathrooms: 2
- Main level bathrooms: 1
Basement
- Area: 1044
Heating
- Central, Oil
Cooling
- Central Air, Electric
Appliances
- Included: Microwave, Dishwasher, Disposal, Dryer, Cooktop, Refrigerator, Electric Water Heater
Features
- 2nd Kitchen, Bar, Breakfast Area, Dining Area, Family Room Off Kitchen, Floor Plan - Traditional, Eat-in Kitchen, Kitchen - Table Space, Upgraded Countertops, Walk-In Closet(s), Other, Primary Bath(s), Formal/Separate Dining Room, Ceiling Fan(s), Built-in Features
- Flooring: Laminate, Hardwood, Tile/Brick, Carpet, Wood
- Basement: Finished,Heated,Partial
- Number of fireplaces: 2
Interior area
- Total structure area: 3,503
- Total interior livable area: 2,981 sqft
- Finished area above ground: 2,459
- Finished area below ground: 522
Property
Parking
- Total spaces: 8
- Parking features: Garage Faces Side, Inside Entrance, Attached, Driveway
- Attached garage spaces: 2
- Uncovered spaces: 6
Accessibility
- Accessibility features: None
Features
- Levels: Three
- Stories: 3
- Pool features: None
- Has spa: Yes
- Spa features: Bath
- Has view: Yes
- View description: Garden
Lot
- Size: 1.73 Acres
- Features: Middle Of Block
Details
- Additional structures: Above Grade, Below Grade
- Parcel number: 160100013137
- Zoning: RE2
- Special conditions: Standard
Construction
Type & style
- Home type: SingleFamily
- Architectural style: Colonial,Dutch
- Property subtype: Single Family Residence
Materials
- Brick
- Foundation: Other
- Roof: Architectural Shingle
Condition
- Very Good
- New construction: No
- Year built: 1973
Utilities & green energy
- Electric: 200+ Amp Service
- Sewer: Private Septic Tank
- Water: Well
Community & HOA
Community
- Subdivision: Goshen Estates
HOA
- Has HOA: No
Location
- Region: Gaithersburg
Financial & listing details
- Price per square foot: $285/sqft
- Tax assessed value: $755,100
- Annual tax amount: $8,593
- Date on market: 10/31/2026
- Listing agreement: Exclusive Right To Sell
- Ownership: Fee Simple
Estimated market value
$800,400
$744,000 - $856,000
$3,506/mo
Price history
Price history is unavailable.
Public tax history
| Year | Property taxes | Tax assessment |
|---|---|---|
| 2026 | $7,215 +19.2% | $755,100 +11.8% |
| 2025 | $6,055 -11.8% | $675,633 +13.3% |
| 2024 | $6,863 +15.3% | $596,167 +15.4% |
| 2023 | $5,953 +4.4% | $516,700 |
| 2022 | $5,702 +0.1% | $516,700 |
| 2021 | $5,697 -0.4% | $516,700 -0.4% |
| 2020 | $5,721 +0% | $518,600 |
| 2019 | $5,719 -0.2% | $518,600 |
| 2018 | $5,729 -9.5% | $518,600 -6.9% |
| 2017 | $6,329 +15% | $557,300 +4.5% |
| 2016 | $5,501 | $533,300 +4.7% |
| 2015 | $5,501 | $509,300 +4.9% |
| 2014 | $5,501 | $485,300 |
| 2013 | -- | $485,300 |
| 2012 | -- | $485,300 -11.6% |
| 2011 | -- | $548,920 |
| 2010 | -- | $548,920 |
| 2009 | -- | $548,920 -22.1% |
| 2008 | -- | $704,970 +13.1% |
| 2007 | -- | $623,432 +15% |
| 2006 | -- | $541,896 +17.7% |
| 2005 | -- | $460,360 +13.3% |
| 2004 | -- | $406,226 |
| 2003 | -- | $406,226 +36.3% |
| 2002 | -- | $297,960 |
| 2001 | -- | $297,960 |
Find assessor info on the county website
Monthly payment
Est. payment
Payment breakdown
Explore the cost of this home by adjusting the details. Changes won't be saved.Climate risks
Neighborhood: 20882
Nearby schools
Schools provided by the listing agent
- Elementary: Laytonsville
- Middle: Gaithersburg
- High: Gaithersburg
- District: Montgomery County Public Schools
Source: Bright MLS. This data may not be complete. We recommend contacting the local school district to confirm school assignments for this home.
Similar homes
- $840,0004 bd4 ba3k sqft12109 McDonald Chapel Dr, Gaithersburg, MD 20878For Sale

 MLS ID #MDMC2261214, Richard Prigal, RLAH @properties. Bright MLS
- $775,0004 bd4 ba3.3k sqft7621 Augustine Way, Gaithersburg, MD 20879For Sale
 MLS ID #MDMC2258484, Isis Tepper, Berkshire Hathaway HomeServices PenFed Realty. Bright MLS
- $800,0005 bd4 ba3k sqft26135 Viewland Dr, Damascus, MD 20872For Sale
 MLS ID #MDMC2251486, Alex Martinez, The Agency DC. Bright MLS
- $899,9004 bd3 ba2.6k sqft4921 Sweetbirch Dr, Rockville, MD 20853For Sale
 MLS ID #MDMC2259320, Carmen Murphy, Samson Properties. Bright MLS
- $770,0004 bd4 ba2.3k sqft17408 Doctor Bird Rd, Sandy Spring, MD 20860For SaleMLS ID #MDMC2258658, Tracy Onslow, RLAH @properties. Bright MLS
- $649,9003 bd3 ba2.2k sqft24321 Log House Rd, Gaithersburg, MD 20882For SaleMLS ID #MDMC2230376, Abraham Shiferaw, Taylor Properties. Bright MLS
- $725,0004 bd4 ba2.6k sqft12121 Pueblo Rd, Gaithersburg, MD 20878For SaleMLS ID #MDMC2260854, Kristian Kan, Cummings & Co. Realtors. Bright MLS
- $850,0004 bd3 ba2.1k sqft15 Grovepoint Ct, Rockville, MD 20854For SaleMLS ID #MDMC2257740, Thom Brockett, Long & Foster Real Estate, Inc.. Bright MLS
- $860,0005 bd4 ba3.7k sqft15118 Briarcliff Manor Way, Burtonsville, MD 20866For SaleMLS ID #MDMC2260644, Dena Conrad, TTR Sotheby's International Realty. Bright MLS
- $874,9993 bd3 ba2.7k sqft19598 Youngs Cliff Rd, Sterling, VA 20165For SaleMLS ID #VALO2136560, Jordan Rucker, Samson Properties. Bright MLS
- $775,0004 bd3 ba2.9k sqft2401 Falling Creek Rd, Silver Spring, MD 20904For SaleMLS ID #MDMC2259766, Geralyn OMarra, Omnia Real Estate LLC. Bright MLS
- $820,0004 bd3 ba2.6k sqft4320 Flower Valley Dr, Rockville, MD 20853For SaleMLS ID #MDMC2244352, Robert Crow, RE/MAX Realty Group. Bright MLS
- $850,0004 bd4 ba3.5k sqft10211 Feaga Farm Ct, Ellicott City, MD 21042For SaleMLS ID #MDHW2073712, Rebecca Mason, Cummings & Co. Realtors. Bright MLS
- $724,9003 bd3 ba3.2k sqft13715 Lewisdale Rd, Clarksburg, MD 20871For SaleMLS ID #MDMC2244506, Mr. Dave Pard, Samson Properties. Bright MLS
- $889,0005 bd4 ba3.2k sqft608 Hoods Mill Rd, Woodbine, MD 21797For SaleMLS ID #MDCR2037682, Vicki Eisenhardt, ExecuHome Realty. Bright MLS
- $--4 bd4 ba3.4k sqft6885 Caravan Ct, Columbia, MD 21044For SaleMLS ID #MDHW2072928, Mark Sykes, Samson Properties. Bright MLS
- $750,0005 bd4 ba2.8k sqft4871 Ten Oaks Rd, Dayton, MD 21036For SaleMLS ID #MDHW2074518, James Reid, Long & Foster Real Estate, Inc.. Bright MLS
- $750,0004 bd4 ba3k sqft5250 Pine Bark Ct, Columbia, MD 21045For SaleMLS ID #MDHW2073674, Anthony Friedman, Northrop Realty. Bright MLS
