Experience refined living in this beautifully appointed 4-bedroom, 3.5-bath residence, thoughtfully designed with a versatile flex room ideal for a home office, fitness space, guest retreat, or additional living area. A dramatic open foyer, high ceilings, custom paint selections, and elegant stone accents create an impressive sense of arrival, while the home’s modern-traditional finishes offer a timeless blend of sophistication and comfort. The spacious interior is enhanced by a warm fireplace, convenient butler station, and a dedicated laundry room with cabinetry for added organization and functionality. The lower level provides generous living potential along with a separate storage room, offering plenty of space for seasonal items and household needs. Step outside to enjoy the deck overlooking a private, wooded backdrop, creating a peaceful setting for relaxing, entertaining, or enjoying the outdoors. Additional highlights include an approximately 10-year-old roof, abundant storage, flexible living spaces, and numerous thoughtful details throughout. Elegant, spacious, and exceptionally versatile, this home delivers the comfort, character, and elevated finishes today’s discerning buyer is looking for—and so much more.
For sale
$875,000
6885 Caravan Ct, Columbia, MD 21044
4beds
3,452sqft
Single Family Residence
Built in 1991
0.27 Acres Lot
$812,600 Zestimate®
$253/sqft
$-- HOA
What's special
Warm fireplaceModern-traditional finishesElegant stone accentsAbundant storagePrivate wooded backdropHigh ceilingsDramatic open foyer
- 1 day
- 288
- 24
Zillow last checked:
Listing updated:
Listed by:
Mark Sykes 443-900-7525,
Samson Properties 4435422251,
Co-Listing Agent: Tiffany S Domneys 443-845-1818,
Samson Properties
Source: Bright MLS,MLS#: MDHW2072928
Facts & features
Interior
Bedrooms & bathrooms
- Bedrooms: 4
- Bathrooms: 4
- Full bathrooms: 3
- 1/2 bathrooms: 1
- Main level bathrooms: 1
Basement
- Area: 800
Heating
- Forced Air, Natural Gas
Cooling
- Other, Electric
Appliances
- Included: Microwave, Dishwasher, Dryer, Refrigerator, Stainless Steel Appliance(s), Gas Water Heater
Features
- Soaking Tub, Bathroom - Stall Shower, Breakfast Area, Built-in Features, Butlers Pantry, Ceiling Fan(s), Chair Railings, Crown Molding, Dining Area, Family Room Off Kitchen, Formal/Separate Dining Room, Kitchen - Gourmet, Kitchen Island, Kitchen - Table Space, Pantry, Recessed Lighting, Store/Office, Upgraded Countertops, Walk-In Closet(s), Other
- Flooring: Carpet, Ceramic Tile, Concrete, Hardwood, Wood
- Windows: Skylight(s)
- Basement: Finished
- Number of fireplaces: 1
Interior area
- Total structure area: 3,452
- Total interior livable area: 3,452 sqft
- Finished area above ground: 2,652
- Finished area below ground: 800
Property
Parking
- Total spaces: 2
- Parking features: Garage Faces Front, Attached, Driveway
- Attached garage spaces: 2
- Has uncovered spaces: Yes
Accessibility
- Accessibility features: None
Features
- Levels: One
- Stories: 1
- Pool features: None
Lot
- Size: 0.27 Acres
Details
- Additional structures: Above Grade, Below Grade
- Parcel number: 1415096462
- Zoning: NT
- Special conditions: Standard
Construction
Type & style
- Home type: SingleFamily
- Architectural style: Colonial
- Property subtype: Single Family Residence
Materials
- Frame
- Foundation: Brick/Mortar
- Roof: Shingle
Condition
- New construction: No
- Year built: 1991
Utilities & green energy
- Sewer: Public Sewer
- Water: Public
- Utilities for property: None, Fiber Optic
Community & HOA
Community
- Subdivision: Patuxent Run
HOA
- Has HOA: No
Location
- Region: Columbia
Financial & listing details
- Price per square foot: $253/sqft
- Tax assessed value: $650,300
- Annual tax amount: $9,772
- Date on market: 9/21/2026
- Listing agreement: Exclusive Right To Sell
- Listing terms: Cash,Conventional,VA Loan,FHA
- Ownership: Fee Simple
Estimated market value
$812,600
$748,000 - $886,000
$3,966/mo
Price history
| Date | Event | Price |
|---|---|---|
| 9/21/2026 | Listed for sale | $875,000$253/sqft |
Source:  Bright MLS #MDHW2072928 Report a problem Bright MLS #MDHW2072928 Report a problem | ||
| 3/14/2023 | Listing removed | -- |
Source: Bright MLS #MDHW2025234 Report a problem | ||
| 3/10/2023 | Listed for rent | $3,700$1/sqft |
Source: Bright MLS #MDHW2025234 Report a problem | ||
Public tax history
Tax history is unavailable.
Monthly payment
Est. payment
Payment breakdown
Explore the cost of this home by adjusting the details. Changes won't be saved.Climate risks
Neighborhood: 21044
Nearby schools
Schools provided by the listing agent
- Elementary: Clemens Crossing
- Middle: Wilde Lake
- High: Atholton
- District: Howard County Public Schools
Source: Bright MLS. This data may not be complete. We recommend contacting the local school district to confirm school assignments for this home.

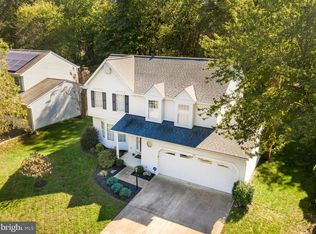
Similar homes
- $899,0004 bd4 ba4k sqft7142 Rivers Edge Rd, Columbia, MD 21044For Sale

 MLS ID #MDHW2068710, Gregory Osborn, Long & Foster Real Estate, Inc.. Bright MLS
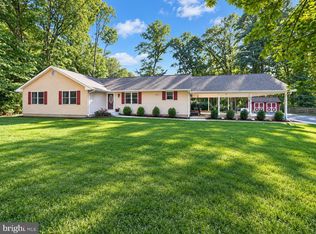
 - $850,0005 bd4 ba3.6k sqft10900 Harmel Dr, Columbia, MD 21044For Sale
 MLS ID #MDHW2071874, Michele Michael, CENTURY 21 New Millennium. Bright MLS
 - $725,0004 bd3 ba1.9k sqft10343 Owen Brown Rd, Columbia, MD 21044For Sale
 MLS ID #MDHW2074308, Chris Buscher, CENTURY 21 New Millennium. Bright MLS
 - $850,0005 bd4 ba4k sqft10373 Currycomb Ct, Columbia, MD 21044For Sale
 MLS ID #MDHW2073322, Chris Westerlund, Samson Properties. Bright MLS
 - $950,0004 bd4 ba3.5k sqft6405 Quiet Night Ride, Columbia, MD 21044For SaleMLS ID #MDHW2073394, Susan Ronan, Samson Properties. Bright MLS
- $709,9004 bd5 ba3.2k sqft7720 River Rock Way, Columbia, MD 21044For SaleMLS ID #MDHW2073880, Carolyn Young, Samson Properties. Bright MLS
- $735,0005 bd3 ba3.2k sqft5209 Hesperus Dr, Columbia, MD 21044For SaleMLS ID #MDHW2072340, Rene Loeb, Northrop Realty. Bright MLS
- $899,9005 bd4 ba4.3k sqft5425 Wooded Way, Columbia, MD 21044For SaleMLS ID #MDHW2073238, Kensi Rivera, RE/MAX Advantage Realty. Bright MLS
- $799,9995 bd3 ba3.6k sqftColumbia Association, Columbia, MD 21044For SaleMLS ID #MDHW2071684, Michele Michael, CENTURY 21 New Millennium. Bright MLS
- $799,9005 bd4 ba3.1k sqft6181 Wooded Run Dr, Columbia, MD 21044For SaleMLS ID #MDHW2071504, Katelyn Moon, Realty 1 Maryland, LLC. Bright MLS
- $735,0004 bd3 ba2.6k sqft9460 Single Bird Ln, Columbia, MD 21046For SaleMLS ID #MDHW2074428, Scott Smolen, RE/MAX Leading Edge. Bright MLS
- $775,0005 bd4 ba3.9k sqft8551 Window Latch Way, Columbia, MD 21045For SaleMLS ID #MDHW2073922, Christina Elliott, The KW Collective. Bright MLS
- $900,0003 bd5 ba3.6k sqft11210 Shadowmere Mews, Columbia, MD 21044For SaleMLS ID #MDHW2072702, Lynn Ikle, Redfin Corp. Bright MLS
- $760,0004 bd4 ba2.7k sqft12135 Little Patuxent Pkwy, Columbia, MD 21044For SaleMLS ID #MDHW2067006, Jessica Hood, Berkshire Hathaway HomeServices PenFed Realty. Bright MLS
- $850,0005 bd4 ba2.8k sqft7501 Flamewood Dr, Clarksville, MD 21029For SaleMLS ID #MDHW2072586, Billy Martin, Northrop Realty. Bright MLS
- $599,0003 bd3 ba2.2k sqft10124 Pasture Gate Ln, Columbia, MD 21044For SaleMLS ID #MDHW2072786, Paula Amaker, Keller Williams Realty Centre. Bright MLS
- $700,0005 bd3 ba2.5k sqft11713 Wayneridge St, Fulton, MD 20759For SaleMLS ID #MDHW2074436, Sam Gupta, FAB Realty LLC. Bright MLS
- $875,0005 bd5 ba3.7k sqft5304 Catch Fly Ct, Columbia, MD 21045For SaleMLS ID #MDHW2070822, Jeremy Walsh, Coldwell Banker Realty. Bright MLS
- $625,0003 bd4 ba3k sqft7845 River Rock Way, Columbia, MD 21044For SaleMLS ID #MDHW2073984, Brian Saver, Long & Foster Real Estate, Inc.. Bright MLS
- $899,0004 bd3 ba3.3k sqft7807 Shams Ln, Jessup, MD 20794New ConstructionMLS ID #MDHW2074274, Kamhran Zangna, Samson Properties. Bright MLS
