This charming ranch-style home offers a perfect blend of a country style home but in the suburbs. Nestled on a serene 1.25-acre lot that backs to lush trees and a gentle stream protected by Howard County. With 4 spacious bedrooms and 3 full bathrooms, this residence is designed for both relaxation and entertaining. The open floor plan invites you into a warm family room that flows seamlessly into a cozy dining area, perfect for gatherings. The kitchen, featuring ample table space, is equipped with new appliances including a dishwasher, microwave, and electric oven/range, making meal prep a delight. Enjoy the beauty of nature from your porch, where you can unwind and take in the tranquil views of the wooded surroundings. The home boasts wood floors throughout, enhancing its inviting atmosphere, while the new roof and gutters (2026) provide energy efficiency and comfort year-round. A fireplace adds a touch of warmth, making it an ideal spot for cozy evenings. The property includes a convenient attached garage, plus additional off-street parking at the end of a private driveway. The community is enriched by sought after Howard County schools, nearby parks and recreational areas, providing ample opportunities for outdoor activities. With easy access to public services and a friendly neighborhood vibe, this home is not just a place to live, but a place to thrive. Experience the perfect balance of nature and community in this delightful residence!
For sale
Price cut: $26K (9/29)
$799,000
5111 Marlo Austin Way, Ellicott City, MD 21043
4beds
2,350sqft
Single Family Residence
Built in 1987
1.25 Acres Lot
$-- Zestimate®
$340/sqft
$-- HOA
What's special
Attached garageWood floors throughoutCozy dining areaWarm family roomOpen floor plan
- 20 days
- 1,600
- 41
Zillow last checked:
Listing updated:
Listed by:
Gal Mesika 240-274-8243,
Keller Williams Capital Properties 202-243-7700
Source: Bright MLS,MLS#: MDHW2072960
Facts & features
Interior
Bedrooms & bathrooms
- Bedrooms: 4
- Bathrooms: 3
- Full bathrooms: 3
- Main level bathrooms: 3
- Main level bedrooms: 4
Basement
- Area: 0
Heating
- Forced Air, Heat Pump, Electric
Cooling
- Ceiling Fan(s), Central Air, Heat Pump, Electric
Appliances
- Included: Dishwasher, Microwave, Oven/Range - Electric, Electric Water Heater
Features
- Attic, Dining Area, Entry Level Bedroom, Family Room Off Kitchen, Open Floorplan, Kitchen - Table Space, Primary Bath(s)
- Flooring: Wood
- Windows: Double Pane Windows, Screens
- Basement: Exterior Entry,Partial,Side Entrance
- Number of fireplaces: 1
Interior area
- Total structure area: 2,350
- Total interior livable area: 2,350 sqft
- Finished area above ground: 2,350
- Finished area below ground: 0
Video & virtual tour
Property
Parking
- Total spaces: 2
- Parking features: Garage Door Opener, Inside Entrance, Attached, Off Street
- Attached garage spaces: 2
Accessibility
- Accessibility features: None
Features
- Levels: Two
- Stories: 2
- Patio & porch: Porch
- Pool features: None
- Has view: Yes
- View description: Trees/Woods
Lot
- Size: 1.25 Acres
- Features: Backs to Trees, Landscaped, Stream/Creek
Details
- Additional structures: Above Grade, Below Grade
- Parcel number: 1401185586
- Zoning: R20
- Special conditions: Standard
Construction
Type & style
- Home type: SingleFamily
- Architectural style: Ranch/Rambler
- Property subtype: Single Family Residence
Materials
- Frame
- Foundation: Block
- Roof: Asphalt
Condition
- Very Good
- New construction: No
- Year built: 1987
Details
- Builder model: NO HOA!!!
Utilities & green energy
- Sewer: Public Sewer
- Water: Public
Community & HOA
Community
- Security: Non-Monitored
- Subdivision: None Available
HOA
- Has HOA: No
Location
- Region: Ellicott City
Financial & listing details
- Price per square foot: $340/sqft
- Tax assessed value: $532,500
- Annual tax amount: $7,502
- Date on market: 9/10/2026
- Listing agreement: Exclusive Right To Sell
- Ownership: Fee Simple
Estimated market value
Not available
Estimated sales range
Not available
Not available
Price history
| Date | Event | Price |
|---|---|---|
| 9/29/2026 | Price change | $799,000-3.2%$340/sqft |
Source:  Bright MLS #MDHW2072960 Report a problem Bright MLS #MDHW2072960 Report a problem | ||
| 9/10/2026 | Listed for sale | $825,000+94.1%$351/sqft |
Source: Bright MLS #MDHW2072960 Report a problem | ||
| 6/12/2009 | Sold | $425,000+16.2%$181/sqft |
Source: Public Record Report a problem | ||
| 3/27/2007 | Sold | $365,820-26.8%$156/sqft |
Source: Public Record Report a problem | ||
| 2/27/2003 | Sold | $499,900$213/sqft |
Source: Public Record Report a problem | ||
Public tax history
| Year | Property taxes | Tax assessment |
|---|---|---|
| 2025 | $7,502 +45.1% | $495,800 +8% |
| 2024 | $5,169 +8.7% | $459,100 +8.7% |
| 2023 | $4,756 +0.6% | $422,400 |
| 2022 | $4,726 +0.6% | $422,400 +1.3% |
| 2021 | $4,695 +0.7% | $417,000 +0.7% |
| 2020 | $4,665 +5% | $414,300 |
| 2019 | $4,442 -2.5% | $414,300 +10.6% |
| 2018 | $4,556 -12.7% | $374,700 +5.6% |
| 2017 | $5,220 | $354,900 +3.9% |
| 2016 | -- | $341,467 +4.1% |
| 2015 | -- | $328,033 +4.3% |
| 2014 | -- | $314,600 |
| 2013 | -- | $314,600 |
| 2012 | -- | $314,600 -19.8% |
| 2011 | -- | $392,400 0% |
| 2010 | -- | $392,470 |
| 2009 | -- | $392,470 -5.7% |
| 2008 | -- | $416,170 -22.8% |
| 2007 | -- | $539,212 +19.7% |
| 2006 | -- | $450,356 +24.6% |
| 2005 | -- | $361,500 +18.4% |
| 2004 | -- | $305,320 +22.5% |
| 2003 | -- | $249,140 +29.1% |
| 2002 | -- | $192,960 +0.5% |
| 2001 | -- | $192,042 |
Find assessor info on the county website
Monthly payment
Est. payment
Payment breakdown
Explore the cost of this home by adjusting the details. Changes won't be saved.Climate risks
Neighborhood: 21043
Nearby schools
Schools provided by the listing agent
- Elementary: Ilchester
- Middle: Bonnie Branch
- High: Howard
- District: Howard County Public Schools
Source: Bright MLS. This data may not be complete. We recommend contacting the local school district to confirm school assignments for this home.
- $957,3005 bd3 ba3k sqft5115 Marlo Austin Way, Ellicott City, MD 21043Off Market
- $12,000-- bd-- ba-- sqft5287 Kerger Rd, Ellicott city, MD 21043Off Market
- $759,500-- bd2 ba2.6k sqft5287 Kerger Rd, Ellicott City, MD 21043Off Market
- $596,1005 bd3 ba1.6k sqft5196 Talbots Lndg, Ellicott City, MD 21043Off Market

Similar homes
- $849,9004 bd3 ba3k sqft8200 Tyson Rd, Ellicott City, MD 21043For Sale

 MLS ID #MDHW2073128, Un McAdory, Realty 1 Maryland, LLC. Bright MLS
 - $850,0004 bd4 ba2.3k sqft10201 Little Brick House Ct, Ellicott City, MD 21042For Sale
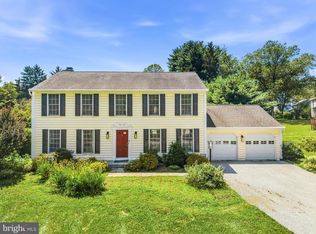 MLS ID #MDHW2071364, Marianne Gregory, Redfin Corp. Bright MLS
 - $650,0004 bd3 ba2.1k sqft2610 Liter Dr, Ellicott City, MD 21042For Sale
 MLS ID #MDHW2073424, Mike Sloan, Northrop Realty. Bright MLS
 - $760,0004 bd4 ba2.7k sqft12135 Little Patuxent Pkwy, Columbia, MD 21044For Sale
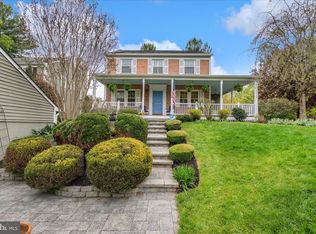 MLS ID #MDHW2067006, Jessica Hood, Berkshire Hathaway HomeServices PenFed Realty. Bright MLS
 - $750,0004 bd3 ba1.9k sqft7464 Flamewood Dr, Clarksville, MD 21029For SaleMLS ID #MDHW2072510, Michael McGuire, RE/MAX Advantage Realty. Bright MLS
- $699,0004 bd3 ba2.8k sqft6331 Patuxent Quarter Rd, Hanover, MD 21076For SaleMLS ID #MDHW2070980, Leela Singh, Keller Williams Fairfax Gateway. Bright MLS
- $775,0003 bd3 ba2.9k sqft13949 Brighton Dam Rd, Clarksville, MD 21029For SaleMLS ID #MDHW2073952, Rich Fox, RE/MAX Realty Centre, Inc.. Bright MLS
- $575,0004 bd3 ba1.7k sqft9305 Angelina Cir, Columbia, MD 21045For SaleMLS ID #MDHW2073522, Ruth Anne Strauss, Hyatt & Company Real Estate, LLC. Bright MLS
- $775,0004 bd3 ba2.5k sqft1714 Baldwin Dr, Millersville, MD 21108For SaleMLS ID #MDAA2153650, Gene Summers, Real Broker, LLC. Bright MLS
- $650,0004 bd3 ba1.8k sqft7792 Kawshek Path, Hanover, MD 21076For SaleMLS ID #MDAA2145302, Shelley Baden, Berkshire Hathaway HomeServices PenFed Realty. Bright MLS
- $795,0004 bd4 ba3.1k sqft13812 Mills Ave, Silver Spring, MD 20904For SaleMLS ID #MDMC2254712, Dave Savercool, Long & Foster Real Estate, Inc.. Bright MLS
- $849,9004 bd3 ba2.8k sqft11712 Berwick Rd, Silver Spring, MD 20904For SaleMLS ID #MDMC2253106, Lisa Greaves, Redfin Corp. Bright MLS
- $785,0005 bd3 ba3k sqft2110 Hallmark Dr, Gambrills, MD 21054For SaleMLS ID #MDAA2156140, Kevin Brown, Samson Properties. Bright MLS
- $665,0003 bd4 ba2.5k sqftWillowood Hoa, Elkridge, MD 21075For SaleMLS ID #MDHW2070698, Shelly Arora, Samson Properties. Bright MLS
- $669,0005 bd4 ba3k sqft8715 Crestmont Ln, Laurel, MD 20708For SaleMLS ID #MDPG2220854, John Williams, RE/MAX Realty Services. Bright MLS
- $799,0006 bd4 ba3.1k sqft12504 Davan Dr, Silver Spring, MD 20904For SaleMLS ID #MDMC2255836, Dave Savercool, Long & Foster Real Estate, Inc.. Bright MLS
- $559,9003 bd2 ba2k sqft9902 Evergreen Ave, Columbia, MD 21046For SaleMLS ID #MDHW2073542, Dan Borowy, Redfin Corp. Bright MLS
- $800,0003 bd3 ba1.6k sqft7720 W Shore Rd, Pasadena, MD 21122For SaleMLS ID #MDAA2144302, Theresa Boeckmann, Northrop Realty. Bright MLS
- $599,9004 bd4 ba2.1k sqft6204 Patuxent Quarter Rd, Hanover, MD 21076For SaleMLS ID #MDHW2072166, Howard Weinstein, Real Broker, LLC. Bright MLS
- $799,0004 bd4 ba3.3k sqft15 Middlebridge Ct, Silver Spring, MD 20906For SaleMLS ID #MDMC2242914, Millie Zhuo, CENTURY 21 New Millennium. Bright MLS
