Nestled in the charming Willowood community, this delightful split-level home offers 4 finished levels with a perfect blend of comfort and style. Relax on your spacious front porch in one of the only homes with unobstructed views of woods and mature trees right outside your door. With 3 spacious bedrooms, 2 full bathrooms, and gleaming hardwood floors, the interior boasts an inviting atmosphere enhanced with many updates; kitchen cabinets, ceiling fans, recessed lighting, new carpet, built-in cabinets and much more. The heart of the home features a cozy front living room with ample natural light, perfect for entertaining. A combination kitchen and dining room features upgraded cabinets, granite countertops, energy-efficient stainless steel appliances, gas stove, and skylights, offering a perfect place for family gatherings. A fully finished family room on the lower level provides additional living space with a wood-burning fireplace for relaxation or entertainment. The lower level also offers a second full bath and a separate laundry room with a new washer and dryer (2025). The basement offers more living space with newly installed carpet, suitable for a home office, gym, craft or music room, and a spacious utility room with plenty of storage. Step outside to your private backyard through the dining room sliding glass door to discover a beautifully landscaped rear yard with an extensive deck that backs to serene trees and mature landscaping, offering a peaceful retreat. A new shed provides extra storage for all your yard care needs. The exterior is fully fenced yard and includes thoughtful touches like exterior lighting ensuring both functionality and charm. Enjoy the convenience of a 2-car driveway and plenty of off-street parking. Located in a vibrant neighborhood, residents can take advantage of community amenities such as tot lots and playgrounds within walking distance, perfect for outdoor fun. With easy access to local parks and shopping, this home is ideally situated for a lifestyle of convenience and leisure. 2026 Updates-Kitchen Cabinets, New Lower Level Carpet, New Lower Level Bathroom Vanity and Lighting, Built-In Shelving, All New Interior Door Hardware, New Bedroom Ceiling Fans. 2024- New HVAC and Outdoor Shed. Top rated Howard County public school system. Prime commuting location near I-95, Route 100, BWI Airport, and close to DC. This move-in-ready home offers comfort, versatility, and convenience. Schedule your private tour today!
For sale
$609,900
6527 Wesley Ln, Elkridge, MD 21075
3beds
2,120sqft
Single Family Residence
Built in 1995
6,930 Square Feet Lot
$588,200 Zestimate®
$288/sqft
$30/mo HOA
What's special
Wood-burning fireplaceBuilt-in cabinetsPrivate backyardFully fenced yardBeautifully landscaped rear yardNew washer and dryerExtensive deck
- 1 day
- 141
- 13
Zillow last checked:
Listing updated:
Listed by:
Mary Vogelpohl 443-226-5874,
Corner House Realty (443) 499-3839
Source: Bright MLS,MLS#: MDHW2075028
Facts & features
Interior
Bedrooms & bathrooms
- Bedrooms: 3
- Bathrooms: 2
- Full bathrooms: 2
Rooms
- Room types: Living Room, Primary Bedroom, Bedroom 2, Bedroom 3, Kitchen, Family Room, Utility Room, Bathroom 1, Bathroom 2, Bonus Room
Primary bedroom
- Features: Ceiling Fan(s), Flooring - HardWood, Window Treatments
- Level: Upper
- Area: 196 Square Feet
- Dimensions: 14 X 14
Bedroom 2
- Features: Ceiling Fan(s), Crown Molding, Flooring - HardWood, Window Treatments
- Level: Upper
- Area: 132 Square Feet
- Dimensions: 12 X 11
Bedroom 3
- Features: Ceiling Fan(s), Flooring - HardWood, Crown Molding, Window Treatments
- Level: Upper
- Area: 132 Square Feet
- Dimensions: 12 X 11
Bathroom 1
- Features: Bathroom - Jetted Tub, Bathroom - Walk-In Shower, Double Sink, Crown Molding
- Level: Upper
Bathroom 2
- Features: Bathroom - Tub Shower, Crown Molding
- Level: Lower
Bonus room
- Features: Flooring - Carpet, Lighting - Ceiling
- Level: Lower
- Area: 304 Square Feet
- Dimensions: 19 X 16
Family room
- Features: Fireplace - Wood Burning, Flooring - HardWood, Recessed Lighting, Window Treatments
- Level: Lower
- Area: 418 Square Feet
- Dimensions: 22 X 19
Kitchen
- Features: Granite Counters, Crown Molding, Flooring - HardWood, Kitchen - Gas Cooking, Recessed Lighting, Pantry, Dining Area, Skylight(s)
- Level: Main
- Area: 220 Square Feet
- Dimensions: 20 X 11
Living room
- Features: Flooring - HardWood, Recessed Lighting, Window Treatments
- Level: Main
- Area: 238 Square Feet
- Dimensions: 17 X 14
Utility room
- Features: Flooring - Concrete
- Level: Lower
Heating
- Forced Air, Natural Gas
Cooling
- Humidity Control, Central Air, Electric
Appliances
- Included: Microwave, Dishwasher, Disposal, Dryer, Energy Efficient Appliances, Exhaust Fan, Humidifier, Ice Maker, Oven/Range - Gas, Refrigerator, Stainless Steel Appliance(s), Washer, Water Heater, Electric Water Heater
- Laundry: In Basement, Lower Level
Features
- Combination Kitchen/Dining, Crown Molding, Pantry, Primary Bath(s), Recessed Lighting, Upgraded Countertops, Soaking Tub, Built-in Features, Ceiling Fan(s), Wainscotting, Bathroom - Tub Shower, Attic/House Fan, Chair Railings, Dry Wall, Cathedral Ceiling(s)
- Flooring: Carpet, Ceramic Tile, Hardwood, Vinyl, Wood
- Doors: Sliding Glass, Storm Door(s), Six Panel
- Windows: Double Pane Windows, Screens, Sliding, Storm Window(s), Skylight(s), Window Treatments
- Basement: Connecting Stairway,Finished
- Number of fireplaces: 1
- Fireplace features: Brick
Interior area
- Total structure area: 2,240
- Total interior livable area: 2,120 sqft
- Finished area above ground: 1,760
- Finished area below ground: 360
Video & virtual tour
Property
Parking
- Total spaces: 2
- Parking features: Concrete, Off Street, Driveway
- Uncovered spaces: 2
Accessibility
- Accessibility features: None
Features
- Levels: Multi/Split,Three
- Stories: 3
- Patio & porch: Deck, Porch
- Exterior features: Chimney Cap(s), Lighting, Storage, Sidewalks, Street Lights
- Pool features: None
- Fencing: Privacy,Wood
- Has view: Yes
- View description: Trees/Woods
Lot
- Size: 6,930 Square Feet
- Features: Backs to Trees, Landscaped, Rear Yard, Front Yard, Middle Of Block
Details
- Additional structures: Above Grade, Below Grade
- Parcel number: 1401261908
- Zoning: RSC
- Special conditions: Standard
Construction
Type & style
- Home type: SingleFamily
- Property subtype: Single Family Residence
Materials
- Frame, Vinyl Siding
- Foundation: Other
- Roof: Asphalt
Condition
- Excellent,Good
- New construction: No
- Year built: 1995
Utilities & green energy
- Sewer: Public Sewer
- Water: Public
- Utilities for property: Natural Gas Available, Water Available, Phone Available, Electricity Available, Cable Available, Fiber Optic
Community & HOA
Community
- Security: Carbon Monoxide Detector(s), Main Entrance Lock, Smoke Detector(s)
- Subdivision: Willowood
HOA
- Has HOA: Yes
- Amenities included: Tot Lots/Playground
- Services included: Common Area Maintenance
- HOA fee: $30 monthly
- HOA name: RESIDENTIAL REALTY GROUP
Location
- Region: Elkridge
Financial & listing details
- Price per square foot: $288/sqft
- Tax assessed value: $516,700
- Annual tax amount: $7,117
- Date on market: 11/5/2026
- Listing agreement: Exclusive Right To Sell
- Listing terms: Cash,Conventional,FHA,VA Loan
- Inclusions: Fireplace As Is
- Exclusions: Freezer In Utility Room
- Ownership: Fee Simple
- Road surface type: Black Top
Estimated market value
$588,200
$559,000 - $618,000
$3,188/mo
Price history
| Date | Event | Price |
|---|---|---|
| 11/5/2026 | Listed for sale | $609,900+54.4%$288/sqft |
Source:  Bright MLS #MDHW2075028 Report a problem | ||
| 10/11/2018 | Sold | $395,000-1.3%$186/sqft |
Source: Public Record Report a problem | ||
| 9/3/2018 | Pending sale | $400,000$189/sqft |
Source: RE/MAX Advantage Realty #1001970894 Report a problem | ||
| 8/7/2018 | Price change | $400,000-2.4%$189/sqft |
Source: RE/MAX Advantage Realty #1001970894 Report a problem | ||
| 7/26/2018 | Price change | $410,000-5.7%$193/sqft |
Source: RE/MAX Advantage Realty #1001970894 Report a problem | ||
| 7/10/2018 | Listed for sale | $435,000+6.1%$205/sqft |
Source: RE/MAX Advantage Realty #1001970894 Report a problem | ||
| 10/16/2007 | Sold | $410,000+1364.3%$193/sqft |
Source: Public Record Report a problem | ||
| 4/28/2003 | Sold | $28,000-84.8%$13/sqft |
Source: Agent Provided Report a problem | ||
| 3/18/1999 | Sold | $184,500+2.1%$87/sqft |
Source: Public Record Report a problem | ||
| 12/20/1995 | Sold | $180,669$85/sqft |
Source: Public Record Report a problem | ||
Public tax history
| Year | Property taxes | Tax assessment |
|---|---|---|
| 2026 | $7,117 +3.4% | $516,700 +9% |
| 2025 | $6,885 +41.8% | $473,900 +9.9% |
| 2024 | $4,854 +11% | $431,100 +11% |
| 2023 | $4,372 +2.3% | $388,300 |
| 2022 | $4,275 +2.3% | $388,300 +4.7% |
| 2021 | $4,177 +2.4% | $370,967 +2.4% |
| 2020 | $4,080 | $362,300 |
| 2019 | $4,080 -7.4% | $362,300 |
| 2018 | $4,406 -20.1% | $362,300 -3.6% |
| 2017 | $5,511 | $376,000 +7.3% |
| 2016 | -- | $350,267 +7.9% |
| 2015 | -- | $324,533 +8.6% |
| 2014 | -- | $298,800 |
| 2013 | -- | $298,800 |
| 2012 | -- | $298,800 -10.9% |
| 2011 | -- | $335,200 0% |
| 2010 | -- | $335,210 |
| 2009 | -- | $335,210 -23.1% |
| 2008 | -- | $435,980 +15% |
| 2007 | -- | $379,182 +17.6% |
| 2006 | -- | $322,386 +21.4% |
| 2005 | -- | $265,590 +11.4% |
| 2004 | -- | $238,476 +12.8% |
| 2003 | -- | $211,363 +14.7% |
| 2002 | -- | $184,250 +2.8% |
| 2001 | -- | $179,252 +157.2% |
| 2000 | -- | $69,700 |
Find assessor info on the county website
Monthly payment
Est. payment
Payment breakdown
Explore the cost of this home by adjusting the details. Changes won't be saved.Climate risks
Neighborhood: 21075
Nearby schools
Schools provided by the listing agent
- Elementary: Bellows Spring
- Middle: Mayfield Woods
- High: Long Reach
- District: Howard County Public Schools
Source: Bright MLS. This data may not be complete. We recommend contacting the local school district to confirm school assignments for this home.
Similar homes
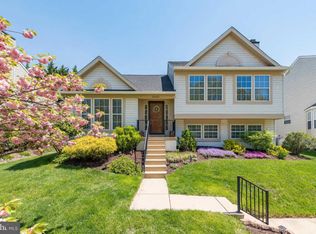
- $615,0005 bd4 ba2.3k sqft6420 Ivy Ter, Elkridge, MD 21075For Sale

 MLS ID #MDHW2068138, Martin Willigan, Northrop Realty. Bright MLS
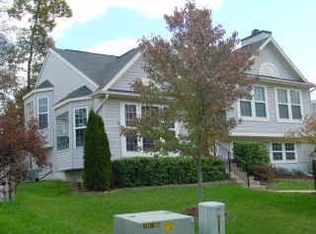
- $600,0003 bd3 ba1.7k sqft10113 Century Dr, Ellicott City, MD 21042For Sale
 MLS ID #MDHW2074338, Bob Lucido, Keller Williams Lucido Agency. Bright MLS
- $500,0003 bd4 ba2.2k sqft6210 Manchester Way, Elkridge, MD 21075For Sale
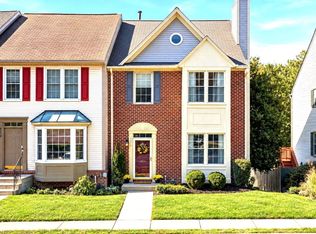 MLS ID #MDHW2074806, Lisa Kittleman, The KW Collective. Bright MLS
- $800,0005 bd4 ba2.6k sqft8107 Arbor Way, Elkridge, MD 21075For Sale
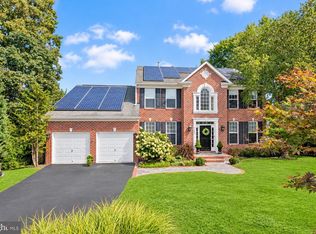 MLS ID #MDHW2074778, Creig Northrop. Long & Foster Broker Feed
- $800,0005 bd4 ba2.6k sqft8107 Arbor View Way, Elkridge, MD 21075For SaleMLS ID #MDHW2074778, Creig Northrop, Northrop Realty. Bright MLS
- $725,0004 bd5 ba2.7k sqft8721 Hugo Ct, Columbia, MD 21046For SaleMLS ID #MDHW2072816, Bob Lucido, Keller Williams Lucido Agency. Bright MLS
- $685,0004 bd3 ba2.8k sqft(Undisclosed Address), Hanover, MD 21076For SaleMLS ID #MDHW2070980, Leela Singh, Keller Williams Fairfax Gateway. Bright MLS
- $799,9004 bd3 ba2.2k sqft4721 Yorkshire Dr, Ellicott City, MD 21043For SaleMLS ID #MDHW2075222, Bryan Bartlett, Compass. Bright MLS
- $669,0004 bd3 ba2k sqft11807 Stonington Pl, Silver Spring, MD 20902For SaleMLS ID #MDMC2262506, Judi Shields, NextHome Envision. Bright MLS
- $655,0004 bd3 ba1.9k sqft3900 Falls Run Rd, Randallstown, MD 21133For SaleMLS ID #MDBC2179080, Tony Zowd, Coldwell Banker Realty. Bright MLS
- $749,5005 bd3 ba3k sqft5109 Durham Rd E, Columbia, MD 21044For SaleMLS ID #MDHW2074904, Joe French, Realty Directions. Bright MLS
- $675,0004 bd3 ba1.9k sqft530 Broadwater Rd, Arnold, MD 21012For SaleMLS ID #MDAA2160474, Moe Farley, Coldwell Banker Realty. Bright MLS
- $735,0003 bd4 ba2.5k sqft9351 Tiller Dr, Ellicott City, MD 21042For SaleMLS ID #MDHW2074126, Megan Graybeal, Northrop Realty. Bright MLS
- $595,0003 bd2 ba1.9k sqft14160 Monticello Dr, Cooksville, MD 21723For SaleMLS ID #MDHW2070590, Jessica Robey, Kelly and Co Realty, LLC. Bright MLS
- $635,0005 bd4 ba3k sqft14108 Tollison Dr, Bowie, MD 20720For SaleMLS ID #MDPG2218190, Nicole Schreibstein Abbott, Northrop Realty. Bright MLS
- $490,0003 bd2 ba1.6k sqft5459 Bluecoat Ln, Columbia, MD 21045For SaleMLS ID #MDHW2073686, Josephine Cicolini, Berkshire Hathaway HomeServices PenFed Realty. Bright MLS
- $649,9993 bd3 ba2.3k sqft270 North Dr, Severna Park, MD 21146For SaleMLS ID #MDAA2158398, Tony Zowd, Coldwell Banker Realty. Bright MLS
- $545,0003 bd4 ba2.1k sqft5327 Tarkington Pl, Columbia, MD 21044For SaleMLS ID #MDHW2072376, Bryan Schafer, Compass. Bright MLS
- $450,0004 bd3 ba1.9k sqft915 Starbit Rd, Towson, MD 21286For SaleMLS ID #MDBC2179940, Daniel Motz, Berkshire Hathaway HomeServices Homesale Realty. Bright MLS
- $750,0004 bd4 ba2.7k sqft12135 Little Patuxent Pkwy, Columbia, MD 21044For SaleMLS ID #MDHW2075042, Gregory Osborn, Long & Foster Real Estate, Inc.. Bright MLS
