This charming split foyer residence, situated in the desirable Thunder Hill subdivision, offers a blend of comfort and functionality. Built in 1970, this well-maintained home features a total of 1,603 square feet of finished living space, ideal for both relaxation and entertaining. The interior boasts three spacious bedrooms and two full bathrooms, including a bathroom equipped with a tub shower for added convenience. The galley kitchen is thoughtfully designed with upgraded countertops and includes essential appliances such as a built-in microwave, electric oven/range, refrigerator, dishwasher, and disposal, catering to the needs of modern living. Adjacent to the kitchen, the family room provides a welcoming space for gatherings, enhanced by ceiling fans for optimal airflow. A breakfast area invites casual dining, while the full basement offers potential for additional living space or storage. The property is complemented by a deck, perfect for outdoor enjoyment, an outbuilding for all your garden essentials, and an attached garage with a garage door opener, along with off-street parking for added convenience. Set on a 0.18-acre lot, this home combines practical amenities with a functional layout, making it an excellent choice for those seeking a well-rounded residential experience. With its appealing features and prime location, this property is poised to meet the diverse needs of prospective buyers.
Coming soon 09/18
$500,000
5459 Bluecoat Ln, Columbia, MD 21045
3beds
1,603sqft
Single Family Residence
Built in 1970
8,007 Square Feet Lot
$-- Zestimate®
$312/sqft
$112/mo HOA
What's special
- 3 days
- 263
- 13
Zillow last checked:
Listing updated:
Listed by:
Josephine Cicolini 301-606-3539,
Berkshire Hathaway HomeServices PenFed Realty 240-815-9040
Source: Bright MLS,MLS#: MDHW2073686
Facts & features
Interior
Bedrooms & bathrooms
- Bedrooms: 3
- Bathrooms: 2
- Full bathrooms: 2
- Main level bathrooms: 1
- Main level bedrooms: 3
Basement
- Area: 625
Heating
- Forced Air, Natural Gas
Cooling
- Central Air, Ceiling Fan(s), Natural Gas
Appliances
- Included: Microwave, Dishwasher, Disposal, Oven/Range - Electric, Refrigerator, Gas Water Heater
Features
- Bathroom - Tub Shower, Breakfast Area, Ceiling Fan(s), Family Room Off Kitchen, Kitchen - Galley, Upgraded Countertops, Dry Wall
- Doors: Storm Door(s)
- Basement: Full
- Has fireplace: No
Interior area
- Total structure area: 1,603
- Total interior livable area: 1,603 sqft
- Finished area above ground: 978
- Finished area below ground: 625
Property
Parking
- Total spaces: 3
- Parking features: Garage Door Opener, Attached, Off Street
- Attached garage spaces: 1
Accessibility
- Accessibility features: None
Features
- Levels: Split Foyer,Two
- Stories: 2
- Patio & porch: Deck
- Pool features: None
Lot
- Size: 8,007 Square Feet
Details
- Additional structures: Above Grade, Below Grade
- Parcel number: 1416108251
- Zoning: NT
- Special conditions: Standard
Construction
Type & style
- Home type: SingleFamily
- Property subtype: Single Family Residence
Materials
- Stick Built, Vinyl Siding
- Foundation: Concrete Perimeter
- Roof: Asphalt,Shingle
Condition
- New construction: No
- Year built: 1970
Utilities & green energy
- Sewer: Public Sewer
- Water: Public
Community & HOA
Community
- Subdivision: Thunder Hill
HOA
- Has HOA: Yes
- HOA fee: $1,339 annually
- HOA name: OAKLAND MILLS COMMUNITY ASSOCIATION
Location
- Region: Columbia
- Municipality: Columbia
Financial & listing details
- Price per square foot: $312/sqft
- Tax assessed value: $448,700
- Annual tax amount: $6,488
- Date on market: 9/18/2026
- Listing agreement: Exclusive Agency
- Ownership: Fee Simple
Estimated market value
Not available
Estimated sales range
Not available
Not available
Price history
| Date | Event | Price |
|---|---|---|
| 1/16/2019 | Sold | $350,000$218/sqft |
Source: Public Record Report a problem | ||
| 11/1/2018 | Listed for sale | $350,000+151.8%$218/sqft |
Source: Keller Williams Integrity #MDHW100014 Report a problem | ||
| 8/19/2016 | Listing removed | $2,300+2.2%$1/sqft |
Source: Keller Williams - Ellicott City #HW9718616 Report a problem | ||
| 9/6/2014 | Listing removed | $2,250$1/sqft |
Source: Keller Williams Select Realtors of Ellicott City #HW8434477 Report a problem | ||
| 8/19/2014 | Price change | $2,250+2.3%$1/sqft |
Source: Keller Williams Select Realtors of Ellicott City #HW8434477 Report a problem | ||
| 6/13/2014 | Listed for rent | $2,200$1/sqft |
Source: Owner Report a problem | ||
| 11/19/1996 | Sold | $138,977$87/sqft |
Source: Public Record Report a problem | ||
Public tax history
| Year | Property taxes | Tax assessment |
|---|---|---|
| 2025 | $6,488 +51.2% | $414,867 +8.9% |
| 2024 | $4,290 +9.7% | $381,033 +9.7% |
| 2023 | $3,909 +7.2% | $347,200 |
| 2022 | $3,646 +7.8% | $347,200 +15.6% |
| 2021 | $3,383 +8.4% | $300,467 +8.4% |
| 2020 | $3,120 +1.7% | $277,100 |
| 2019 | $3,067 -5.8% | $277,100 +3.5% |
| 2018 | $3,254 -17.6% | $267,633 +1.8% |
| 2017 | $3,948 +417.9% | $262,900 |
| 2016 | $762 | $262,900 |
| 2015 | $762 +2.5% | $262,900 -1.1% |
| 2014 | $744 | $265,700 |
| 2013 | -- | $265,700 |
| 2012 | -- | $265,700 -8.8% |
| 2011 | -- | $291,400 0% |
| 2010 | -- | $291,460 |
| 2009 | -- | $291,460 -9.9% |
| 2008 | -- | $323,380 +17.5% |
| 2007 | -- | $275,226 +21.2% |
| 2006 | -- | $227,073 +26.9% |
| 2005 | -- | $178,920 +8.9% |
| 2004 | -- | $164,356 +9.7% |
| 2003 | -- | $149,793 +10.8% |
| 2002 | -- | $135,230 +1% |
| 2001 | -- | $133,840 +152.6% |
| 2000 | -- | $52,980 |
Find assessor info on the county website
Monthly payment
Est. payment
Payment breakdown
Explore the cost of this home by adjusting the details. Changes won't be saved.Climate risks
Neighborhood: 21045
Nearby schools
Schools provided by the listing agent
- Elementary: Thunder Hill
- Middle: Oakland Mills
- High: Oakland Mills
- District: Howard County Public Schools
Source: Bright MLS. This data may not be complete. We recommend contacting the local school district to confirm school assignments for this home.
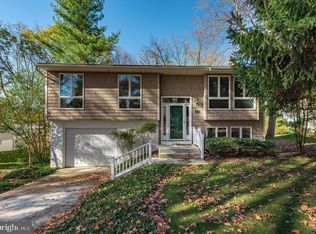
Similar homes
- $530,0004 bd2 ba1.5k sqft5524 Bluecoat Ln, Columbia, MD 21045For Sale

 MLS ID #MDHW2073232, Carolyn Simpkins, Weichert, REALTORS. Bright MLS
 - $499,9004 bd2 ba1.4k sqft10653 Faulkner Ridge Cir, Columbia, MD 21044For Sale
 MLS ID #MDHW2073266, Nate Titman, Equity One Realty. Bright MLS
 - $434,0003 bd4 ba1.7k sqft6327 Loring Dr, Columbia, MD 21045For Sale
 MLS ID #MDHW2073358, Bob Lucido, Keller Williams Lucido Agency. Bright MLS
 - $482,0003 bd4 ba2.1k sqft6342 Gray Sea Way, Columbia, MD 21045For Sale
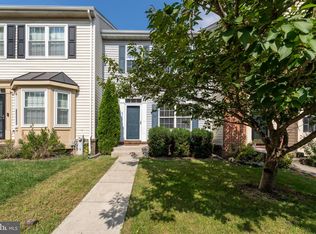 MLS ID #MDHW2073816, Joe Zimmerman, Compass. Bright MLS
 - $548,0004 bd3 ba1.9k sqft9334 Farewell Rd, Columbia, MD 21045For SaleMLS ID #MDHW2071334, Han Liu, Samson Properties. Bright MLS
- $495,0003 bd3 ba1.4k sqft7201 Carved Stone, Columbia, MD 21045For SaleMLS ID #MDHW2070954, Andrea Thomas, Northrop Realty. Bright MLS
- $569,6004 bd3 ba2.3k sqft5206 Wood Stove Ln, Columbia, MD 21045For SaleMLS ID #MDHW2069056, Harish Wagle, Dalton Wade, Inc.. Bright MLS
- $380,0003 bd3 ba1.5k sqft5790 Alderleaf Pl, Columbia, MD 21045For SaleMLS ID #MDHW2073302, Hezeldee Klinger, Redfin Corp. Bright MLS
- $619,9004 bd3 ba2.3k sqft10209 Donleigh Dr, Columbia, MD 21046For SaleMLS ID #MDHW2073452, Erin Phelps, Weichert Realtors - McKenna & Vane. Bright MLS
- $550,0003 bd4 ba2.3k sqft7250 Steamerbell Row, Columbia, MD 21045For SaleMLS ID #MDHW2072530, Lisa Kittleman, The KW Collective. Bright MLS
- $499,9004 bd4 ba1.9k sqft7477 Swan Point Way Unit 4-2, Columbia, MD 21045For SaleMLS ID #MDHW2073068, Marc Robinson, ExecuHome Realty. Bright MLS
- $719,0004 bd3 ba2k sqft5630 Roundtree Ln, Columbia, MD 21045For SaleMLS ID #MDHW2073526, Cathy Kane, Samson Properties. Bright MLS
- $475,0003 bd4 ba1.9k sqft6381 Wind Rider Way, Columbia, MD 21045For SaleMLS ID #MDHW2072818, Noushin Hesselbein, Redfin Corp. Bright MLS
- $645,0004 bd3 ba2k sqft7026 Deepage Dr, Columbia, MD 21045For SaleMLS ID #MDHW2071746, Barbara Seely, Long & Foster Real Estate, Inc.. Bright MLS
- $405,0003 bd3 ba1.5k sqft9142 Lambskin Ln, Columbia, MD 21045For SaleMLS ID #MDHW2073242, Merilee Paran, Compass. Bright MLS
- $450,0005 bd4 ba1.8k sqft7142 Lasting Light Way, Columbia, MD 21045For SaleMLS ID #MDHW2073376, LEO THEODAT FILS, Bennett Realty Solutions. Bright MLS
- $425,0003 bd2 ba1.8k sqft5702 Yellowrose Ct, Columbia, MD 21045For SaleMLS ID #MDHW2073132, Teal Clise, EXP Realty, LLC. Bright MLS
- $380,0003 bd3 ba1.7k sqftVil Of Longreach, Columbia, MD 21045For SaleMLS ID #MDHW2072872, William Peach, Berkshire Hathaway HomeServices PenFed Realty. Bright MLS
- $470,0004 bd4 ba2.1k sqft7465 Swan Point Way Unit 4-8, Columbia, MD 21045For SaleMLS ID #MDHW2072212, Heather Crawford, Redfin Corp. Bright MLS
