Beautifully updated four level split-level home in Thunder Hill. Enter into the open main level with vaulted ceiling, exposed beams, recessed lighting and hardwood floors. This level includes a dining area, gourmet kitchen with granite counter tops, gourmet stainless range hood, glass backsplash, stainless steel appliance, double sink, breakfast bar, opened to dining area and living room. The upstairs features three bedrooms with stylish hall bathroom and primary bath attached to primary bedroom. The 1st lower level features a well appointed family room and the 4th bedroom. The basement (2nd LL) includes a large recreation room, full bathroom and laundry room. No need to worry about loosing power during acts of nature because this home includes a whole house fully automated generator! Enjoy a fenced-in back yard with patio. Property is connected to one of Columbia’s walking paths. This home has it all. Don’t miss out.
Coming soon 09/30
$599,000
5369 Thunder Hill Rd, Columbia, MD 21045
4beds
2,148sqft
Single Family Residence
Built in 1970
8,050 Square Feet Lot
$-- Zestimate®
$279/sqft
$106/mo HOA
What's special
- 46 days
- 2,034
- 125
Zillow last checked:
Listing updated:
Listed by:
Deborah Willis 301-674-0015,
Weichert Realtors - McKenna & Vane 410-381-3331
Source: Bright MLS,MLS#: MDHW2072692
Facts & features
Interior
Bedrooms & bathrooms
- Bedrooms: 4
- Bathrooms: 3
- Full bathrooms: 3
Rooms
- Room types: Living Room, Dining Room, Primary Bedroom, Bedroom 2, Bedroom 3, Bedroom 4, Kitchen, Family Room, Laundry, Recreation Room, Bathroom 3
Primary bedroom
- Features: Flooring - Wood, Crown Molding, Lighting - Ceiling, Attached Bathroom, Bathroom - Walk-In Shower
- Level: Upper
Bedroom 2
- Features: Flooring - Wood, Crown Molding, Lighting - Ceiling
- Level: Upper
Bedroom 3
- Features: Crown Molding, Flooring - Wood, Lighting - Ceiling
- Level: Upper
Bedroom 4
- Features: Lighting - Ceiling, Flooring - Carpet
- Level: Lower
Bathroom 3
- Features: Bathroom - Tub Shower
- Level: Lower
Dining room
- Features: Flooring - Wood, Recessed Lighting, Breakfast Bar, Cathedral/Vaulted Ceiling, Granite Counters
- Level: Main
Family room
- Features: Flooring - Carpet, Lighting - Ceiling
- Level: Lower
Kitchen
- Features: Breakfast Bar, Granite Counters, Flooring - Wood, Kitchen Island, Kitchen - Gas Cooking, Recessed Lighting, Double Sink
- Level: Main
Laundry
- Level: Lower
Living room
- Features: Cathedral/Vaulted Ceiling, Fireplace - Gas, Flooring - Wood, Recessed Lighting, Living/Dining Room Combo
- Level: Main
Recreation room
- Features: Basement - Finished, Recessed Lighting
- Level: Lower
Heating
- Forced Air, Natural Gas
Cooling
- Central Air, Electric
Appliances
- Included: Microwave, Dishwasher, Disposal, Dryer, Energy Efficient Appliances, ENERGY STAR Qualified Washer, ENERGY STAR Qualified Dishwasher, ENERGY STAR Qualified Refrigerator, Exhaust Fan, Indoor Grill, Oven/Range - Gas, Range Hood, Refrigerator, Stainless Steel Appliance(s), Washer, Water Heater, Gas Water Heater
- Laundry: In Basement, Laundry Room
Features
- Bathroom - Tub Shower, Bathroom - Walk-In Shower, Combination Dining/Living, Crown Molding, Exposed Beams, Floor Plan - Traditional, Kitchen - Gourmet, Kitchen Island, Primary Bath(s), Recessed Lighting
- Flooring: Hardwood, Carpet, Wood
- Basement: Connecting Stairway,Finished,Heated,Sump Pump
- Number of fireplaces: 1
- Fireplace features: Gas/Propane
Interior area
- Total structure area: 2,148
- Total interior livable area: 2,148 sqft
- Finished area above ground: 1,548
- Finished area below ground: 600
Property
Parking
- Total spaces: 3
- Parking features: Garage Faces Front, Storage, Garage Door Opener, Inside Entrance, Concrete, Attached, Driveway, On Street
- Attached garage spaces: 1
- Uncovered spaces: 2
Accessibility
- Accessibility features: None
Features
- Levels: Multi/Split,Four
- Stories: 4
- Pool features: Community
- Fencing: Wood
- Has view: Yes
- View description: Trees/Woods
Lot
- Size: 8,050 Square Feet
- Features: Backs - Open Common Area, Rear Yard, SideYard(s), Middle Of Block
Details
- Additional structures: Above Grade, Below Grade
- Parcel number: 1416126306
- Zoning: NT
- Special conditions: Standard
Construction
Type & style
- Home type: SingleFamily
- Property subtype: Single Family Residence
Materials
- Vinyl Siding
- Foundation: Slab
- Roof: Architectural Shingle
Condition
- Very Good
- New construction: No
- Year built: 1970
- Major remodel year: 2015
Utilities & green energy
- Sewer: Public Sewer
- Water: Public
- Utilities for property: Cable Connected, Electricity Available, Natural Gas Available, Water Available, Sewer Available
Community & HOA
Community
- Security: Smoke Detector(s)
- Subdivision: Thunder Hill
HOA
- Has HOA: Yes
- Amenities included: Jogging Path, Lake, Non-Lake Recreational Area, Pool Mem Avail, Soccer Field, Tennis Court(s), Tot Lots/Playground
- Services included: Common Area Maintenance
- HOA fee: $1,267 annually
- HOA name: CPRA
Location
- Region: Columbia
Financial & listing details
- Price per square foot: $279/sqft
- Tax assessed value: $431,200
- Annual tax amount: $5,905
- Date on market: 9/30/2026
- Listing agreement: Exclusive Right To Sell
- Ownership: Fee Simple
Estimated market value
Not available
Estimated sales range
Not available
Not available
Price history
| Date | Event | Price |
|---|---|---|
| 5/13/2015 | Sold | $375,000-2.6%$175/sqft |
Source: Public Record Report a problem | ||
| 3/24/2015 | Pending sale | $384,900$179/sqft |
Source: RE/MAX 100 #HW8563255 Report a problem | ||
| 3/12/2015 | Price change | $384,900+2.6%$179/sqft |
Source: RE/MAX 100 #HW8563255 Report a problem | ||
| 2/28/2015 | Listed for sale | $375,000+47.1%$175/sqft |
Source: RE/MAX 100 #HW8563255 Report a problem | ||
| 10/27/2014 | Listing removed | $254,900$119/sqft |
Source: Pat Hiban Real Estate Group / Keller Williams Report a problem | ||
| 10/13/2014 | Listed for sale | $254,900+11.3%$119/sqft |
Source: Pat Hiban Real Estate Group / Keller Williams Report a problem | ||
| 10/6/2014 | Sold | $229,000-26.1%$107/sqft |
Source: Public Record Report a problem | ||
| 6/18/2014 | Listed for sale | $309,900+8.7%$144/sqft |
Source: Keller Williams Crossroads #HW8380902 Report a problem | ||
| 9/2/2010 | Listing removed | $285,000$133/sqft |
Source: Long & Foster Real Estate #HW7160082 Report a problem | ||
| 11/14/2009 | Price change | $285,000-5%$133/sqft |
Source: Long & Foster Real Estate, Inc. #HW7160082 Report a problem | ||
| 10/17/2009 | Price change | $299,900-4.8%$140/sqft |
Source: Long & Foster Real Estate, Inc. #HW7160082 Report a problem | ||
| 10/1/2009 | Price change | $314,900-4.5%$147/sqft |
Source: Long & Foster Real Estate, Inc. #HW7160082 Report a problem | ||
| 9/18/2009 | Listed for sale | $329,900-17.2%$154/sqft |
Source: Long & Foster Real Estate, Inc. #HW7160082 Report a problem | ||
| 6/28/2007 | Sold | $398,500+42.3%$186/sqft |
Source: Public Record Report a problem | ||
| 10/25/2004 | Sold | $280,000+91.9%$130/sqft |
Source: Public Record Report a problem | ||
| 3/16/1994 | Sold | $145,900$68/sqft |
Source: Public Record Report a problem | ||
Public tax history
| Year | Property taxes | Tax assessment |
|---|---|---|
| 2025 | $5,905 +42.6% | $399,500 +8.6% |
| 2024 | $4,141 +9.4% | $367,800 +9.4% |
| 2023 | $3,784 +2.8% | $336,100 |
| 2022 | $3,683 +2.8% | $336,100 +5.7% |
| 2021 | $3,582 +2.9% | $318,100 +2.9% |
| 2020 | $3,480 +0.2% | $309,100 |
| 2019 | $3,475 -7.3% | $309,100 +0.3% |
| 2018 | $3,747 -17.9% | $308,100 +0.2% |
| 2017 | $4,566 +337.3% | $307,600 +0.1% |
| 2016 | $1,044 | $307,333 +0.1% |
| 2015 | $1,044 +0.1% | $307,067 +0.1% |
| 2014 | $1,043 | $306,800 |
| 2013 | -- | $306,800 |
| 2012 | -- | $306,800 -13.1% |
| 2011 | -- | $352,900 0% |
| 2010 | -- | $352,962 +0% |
| 2009 | -- | $352,946 +0% |
| 2008 | -- | $352,930 +16.5% |
| 2007 | -- | $302,962 +19.7% |
| 2006 | -- | $252,996 +24.6% |
| 2005 | -- | $203,030 +8.4% |
| 2004 | -- | $187,346 +9.1% |
| 2003 | -- | $171,663 +10.1% |
| 2002 | -- | $155,980 |
| 2001 | -- | $155,980 +150% |
| 2000 | -- | $62,390 |
Find assessor info on the county website
Monthly payment
Est. payment
Payment breakdown
Explore the cost of this home by adjusting the details. Changes won't be saved.Climate risks
Neighborhood: 21045
Nearby schools
Schools provided by the listing agent
- Middle: Oakland Mills
- High: Oakland Mills
- District: Howard County Public Schools
Source: Bright MLS. This data may not be complete. We recommend contacting the local school district to confirm school assignments for this home.
Similar homes
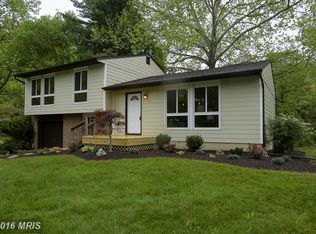
- $500,0003 bd2 ba1.6k sqft5459 Bluecoat Ln, Columbia, MD 21045For Sale
 MLS ID #MDHW2073686, Josephine Cicolini, Berkshire Hathaway HomeServices PenFed Realty. Bright MLS
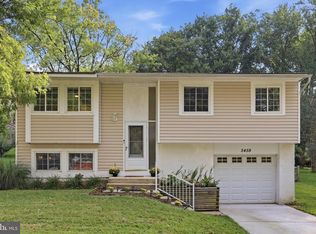
 - $625,0004 bd3 ba2.4k sqft9006 Sidehill Rd, Ellicott City, MD 21042For Sale
 MLS ID #MDHW2069516, Jeffrey Greer, EXP Realty, LLC. Bright MLS
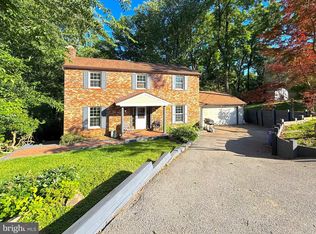
 - $650,0004 bd3 ba2.1k sqft2610 Liter Dr, Ellicott City, MD 21042For Sale
 MLS ID #MDHW2073424, Mike Sloan, Northrop Realty. Bright MLS
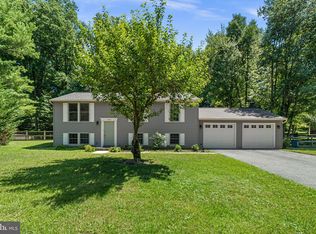
 - $639,0004 bd3 ba1.7k sqft4823 Worthington Way, Ellicott City, MD 21043For Sale
 MLS ID #MDHW2070628, Shannon Zhao, Signature Home Realty LLC. Bright MLS
 - $729,0004 bd3 ba2k sqft10208 Kings Arm Tavern Ct, Ellicott City, MD 21042For SaleMLS ID #MDHW2073872, Chuck Marshall, RE/MAX Advantage Realty. Bright MLS
- $630,0003 bd3 ba2.3k sqftCandlewicke Community Assoc., Sykesville, MD 21784For SaleMLS ID #MDCR2037770, Kimberly Fitzgerald, Long & Foster Real Estate, Inc.. Bright MLS
- $550,0005 bd3 ba2.4k sqft9203 Twin Hill Ln, Laurel, MD 20708For SaleMLS ID #MDPG2218972, Jennifer Young, Keller Williams Realty. Bright MLS
- $750,0004 bd3 ba3.1k sqft9002 Manordale Rd, Ellicott City, MD 21042For SaleMLS ID #MDHW2073282, Greg Kinnear, RE/MAX Advantage Realty. Bright MLS
- $700,0003 bd2 ba2.8k sqft2555 Sand Hill Rd, Ellicott City, MD 21042For SaleMLS ID #MDHW2073566, Lisa Kittleman, The KW Collective. Bright MLS
- $849,0004 bd4 ba3k sqft6908 Annabel Ct, Columbia, MD 21044For SaleMLS ID #MDHW2073890, Wendy Slaughter, Samson Properties. Bright MLS
- $595,0004 bd3 ba1.8k sqft8 Kerwood Ct, Silver Spring, MD 20904For SaleMLS ID #MDMC2249240, Trish McKenna, TTR Sotheby's International Realty. Bright MLS
- $599,9004 bd3 ba2.8k sqft12602 Sagamore Forest Ln, Reisterstown, MD 21136For SaleMLS ID #MDBC2168390, Aron Brown, EXP Realty, LLC. Bright MLS
- $659,0004 bd3 ba2k sqft18608 Tanterra Way, Brookeville, MD 20833For SaleMLS ID #MDMC2245830, Carolyn Simpkins, Weichert, REALTORS. Bright MLS
- $639,9004 bd3 ba2.6k sqft1205 Spotswood Dr, Silver Spring, MD 20905For SaleMLS ID #MDMC2244952, Miguel Ruiz, RE/MAX Realty Services. Bright MLS
- $700,0005 bd3 ba2.2k sqft530 Saint Martins Ln, Severna Park, MD 21146For SaleMLS ID #MDAA2155176, Jimmy Rupert, Douglas Realty, LLC. Bright MLS
- $529,9003 bd3 ba1.9k sqft12203 Long Lake Dr, Owings Mills, MD 21117For SaleMLS ID #MDBC2174802, JASMIN MOSBY, Monument Sotheby's International Realty. Bright MLS
- $850,0004 bd4 ba2.3k sqft10201 Little Brick House Ct, Ellicott City, MD 21042For SaleMLS ID #MDHW2071364, Marianne Gregory, Redfin Corp. Bright MLS
- $670,0003 bd3 ba2.7k sqft10782 W Crestview Ln, Laurel, MD 20723For SaleMLS ID #MDHW2072620, Jan Deckert, Long & Foster Real Estate, Inc.. Bright MLS
- $580,0004 bd4 ba1.8k sqft3207 Superior Ln, Bowie, MD 20715For SaleMLS ID #MDPG2219414, Jose Paz, Long & Foster Real Estate, Inc.. Bright MLS
- $895,0004 bd3 ba2.9k sqft9685 Gwynn Park Dr, Ellicott City, MD 21042For SaleMLS ID #MDHW2070272, Ryan Dacy, Cummings & Co. Realtors. Bright MLS
