Photos coming soon - Welcome to this beautiful brick Colonial, nestled on a premium lot offering nearly 1.5 acres of wooded privacy. The inviting main level offers an open kitchen with stainless steel appliances, fireplace and a lovely sunroom with access to the deck overlooking wooded views. The upper level features four spacious bedrooms, including a primary suite with a renovated bathroom. The finished walkout basement offers exceptional versatility, with potential for an in-law suite featuring a fifth bedroom, full bathroom and kitchenette. Enjoy direct access to the beautifully landscaped backyard, ideal space for outdoor entertaining. An additional exterior-access shed provides flexible space for a recreation room, home gym and storage. This home features numerous updates, including a newer roof and windows, new water heater & dishwasher and gleaming hardwood floors throughout the stairs and main and upper levels. Ideally located close to route 32, easy access to route 29, Merriweather District, Columbia Mall, shopping, Howard County General Hospital and scenic trails, this property offers the perfect combination of space, privacy and convenience!
For sale
$820,000
10568 Owen Brown Rd, Columbia, MD 21044
5beds
2,830sqft
Single Family Residence
Built in 1975
1.21 Acres Lot
$807,500 Zestimate®
$290/sqft
$-- HOA
What's special
Beautiful brick colonialInviting main levelFour spacious bedrooms
- 2 days
- 118
- 7
Zillow last checked:
Listing updated:
Listed by:
Daniel Esteban 301-633-7404,
Realty of America LLC 3017989298,
Listing Team: The Washingtonian Group
Source: Bright MLS,MLS#: MDHW2074886
Facts & features
Interior
Bedrooms & bathrooms
- Bedrooms: 5
- Bathrooms: 4
- Full bathrooms: 3
- 1/2 bathrooms: 1
- Main level bathrooms: 1
Basement
- Area: 960
Heating
- Central, Electric
Cooling
- Central Air, Electric
Appliances
- Included: Microwave, Dryer, Washer, Dishwasher, Exhaust Fan, Refrigerator, Water Heater, Oven/Range - Electric, Stainless Steel Appliance(s), Disposal, Electric Water Heater
- Laundry: Has Laundry, Main Level, Washer In Unit, Dryer In Unit
Features
- Attic, Ceiling Fan(s), Floor Plan - Traditional, Eat-in Kitchen, Pantry, Soaking Tub, Bathroom - Stall Shower, Bathroom - Tub Shower, Wainscotting, Crown Molding, Combination Kitchen/Dining, Primary Bath(s), Kitchen Island, Dining Area, Kitchenette, Recessed Lighting, Dry Wall
- Flooring: Hardwood, Carpet, Luxury Vinyl, Wood
- Windows: Window Treatments
- Basement: Walk-Out Access,Finished,Exterior Entry,Connecting Stairway
- Number of fireplaces: 1
- Fireplace features: Wood Burning, Mantel(s), Glass Doors, Screen
Interior area
- Total structure area: 2,830
- Total interior livable area: 2,830 sqft
- Finished area above ground: 1,870
- Finished area below ground: 960
Property
Parking
- Total spaces: 2
- Parking features: Garage Faces Side, Shared Driveway, Driveway, Attached
- Attached garage spaces: 2
- Has uncovered spaces: Yes
- Details: Garage Sqft: 441
Accessibility
- Accessibility features: None
Features
- Levels: Three
- Stories: 3
- Patio & porch: Roof, Porch, Deck
- Exterior features: Lighting
- Has private pool: Yes
- Pool features: Fenced, Above Ground, Private
- Has view: Yes
- View description: Trees/Woods
Lot
- Size: 1.21 Acres
- Features: Suburban
Details
- Additional structures: Above Grade, Below Grade
- Parcel number: 1405351804
- Zoning: R20
- Special conditions: Standard
Construction
Type & style
- Home type: SingleFamily
- Architectural style: Colonial
- Property subtype: Single Family Residence
Materials
- Frame
- Foundation: Permanent
- Roof: Architectural Shingle
Condition
- New construction: No
- Year built: 1975
Utilities & green energy
- Sewer: Public Sewer
- Water: Public
Community & HOA
Community
- Subdivision: Bassler
HOA
- Has HOA: No
Location
- Region: Columbia
Financial & listing details
- Price per square foot: $290/sqft
- Tax assessed value: $545,200
- Annual tax amount: $8,478
- Date on market: 10/9/2026
- Listing agreement: Exclusive Right To Sell
- Listing terms: Conventional,FHA,VA Loan
- Ownership: Fee Simple
- Road surface type: Black Top
Estimated market value
$807,500
$767,000 - $848,000
$3,711/mo
Price history
| Date | Event | Price |
|---|---|---|
| 10/9/2026 | Listed for sale | $820,000+34.4%$290/sqft |
Source:  Bright MLS #MDHW2074886 Report a problem Bright MLS #MDHW2074886 Report a problem | ||
| 5/16/2023 | Sold | $610,000$216/sqft |
Source: Bright MLS #MDHW2024640 Report a problem | ||
| 4/18/2023 | Pending sale | $610,000$216/sqft |
Source: Bright MLS #MDHW2024640 Report a problem | ||
| 4/14/2023 | Listed for sale | $610,000+22%$216/sqft |
Source: Bright MLS #MDHW2024640 Report a problem | ||
| 7/31/2020 | Sold | $500,000+3.1%$177/sqft |
Source: Public Record Report a problem | ||
| 7/5/2020 | Pending sale | $485,000$171/sqft |
Source: RE/MAX Components #MDHW280510 Report a problem | ||
| 6/30/2020 | Listed for sale | $485,000$171/sqft |
Source: Bright MLS #MDHW280510 Report a problem | ||
Public tax history
| Year | Property taxes | Tax assessment |
|---|---|---|
| 2025 | $8,052 +50.3% | $515,700 +8.4% |
| 2024 | $5,358 +9.2% | $475,800 +9.2% |
| 2023 | $4,908 +10.1% | $435,900 +10.1% |
| 2022 | $4,459 | $396,000 |
| 2021 | $4,459 | $396,000 |
| 2020 | $4,459 -1.4% | $396,000 -1.4% |
| 2019 | $4,521 -7.4% | $401,500 |
| 2018 | $4,882 -16.7% | $401,500 |
| 2017 | $5,864 | $401,500 -0.7% |
| 2016 | -- | $404,500 +1.5% |
| 2015 | -- | $398,633 +1.5% |
| 2014 | -- | $392,767 +1.5% |
| 2013 | -- | $386,900 |
| 2012 | -- | $386,900 |
| 2011 | -- | $386,900 -14.3% |
| 2010 | -- | $451,350 +6.2% |
| 2009 | -- | $425,126 +6.6% |
| 2008 | -- | $398,903 +7% |
| 2007 | -- | $372,680 +13.2% |
| 2006 | -- | $329,152 +15.2% |
| 2005 | -- | $285,626 +18% |
| 2004 | -- | $242,100 +6.6% |
| 2003 | -- | $227,132 +7.1% |
| 2002 | -- | $212,166 +7.6% |
| 2001 | -- | $197,200 +150% |
| 2000 | -- | $78,880 |
Find assessor info on the county website
Monthly payment
Est. payment
Payment breakdown
Explore the cost of this home by adjusting the details. Changes won't be saved.Climate risks
Neighborhood: 21044
Nearby schools
Schools provided by the listing agent
- Elementary: Bryant Woods
- Middle: Wilde Lake
- High: Atholton
- District: Howard County Public Schools
Source: Bright MLS. This data may not be complete. We recommend contacting the local school district to confirm school assignments for this home.
Similar homes
- $750,0004 bd3 ba2.4k sqft10384 Launcelot Ln, Columbia, MD 21044For Sale

 MLS ID #MDHW2074914, Mary Bullinger, Compass Home Group, LLC. Bright MLS
 - $850,0005 bd4 ba4.1k sqft11023 Thistle Brook Ct, Columbia, MD 21044For Sale
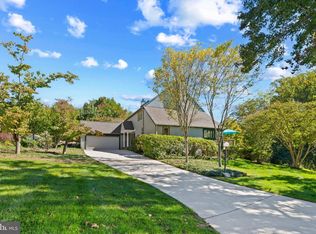 MLS ID #MDHW2072904, Bob Lucido, Keller Williams Lucido Agency. Bright MLS
 - $760,0004 bd4 ba2.7k sqft12135 Little Patuxent Pkwy, Columbia, MD 21044For Sale
 MLS ID #MDHW2075042, Gregory Osborn, Long & Foster Real Estate, Inc.. Bright MLS
 - $650,0005 bd4 ba2.6k sqft6605 Windsor Ct, Columbia, MD 21044For Sale
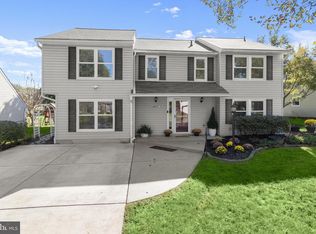 MLS ID #MDHW2074628, Anthony Friedman, Northrop Realty. Bright MLS
 - $850,0005 bd4 ba4k sqft10373 Currycomb Ct, Columbia, MD 21044For SaleMLS ID #MDHW2073322, Chris Westerlund, Samson Properties. Bright MLS
- $799,9005 bd4 ba3.1k sqft6181 Wooded Run Dr, Columbia, MD 21044For SaleMLS ID #MDHW2071504, Katelyn Moon, Realty 1 Maryland, LLC. Bright MLS
- $835,0005 bd4 ba3.6k sqft10900 Harmel Dr, Columbia, MD 21044For SaleMLS ID #MDHW2071874, Michele Michael, CENTURY 21 New Millennium. Bright MLS
- $695,0004 bd3 ba2.1k sqft6037 Watch Chain Way, Columbia, MD 21044For SaleMLS ID #MDHW2074720, Trent Gladstone, The KW Collective. Bright MLS
- $835,0004 bd4 ba3k sqft6908 Annabel Ct, Columbia, MD 21044For SaleMLS ID #MDHW2073890, Wendy Slaughter, Samson Properties. Bright MLS
- $720,0005 bd3 ba2.7k sqft5428 High Tor Hl, Columbia, MD 21045For SaleMLS ID #MDHW2073332, Nicole Miller, Northrop Realty. Bright MLS
- $799,9995 bd3 ba3.6k sqftColumbia Association, Columbia, MD 21044For SaleMLS ID #MDHW2071684, Michele Michael, CENTURY 21 New Millennium. Bright MLS
- $699,0004 bd3 ba2.8k sqft5526 High Tor Hl, Columbia, MD 21045For SaleMLS ID #MDHW2074234, Robert Skudrna, Long & Foster Real Estate, Inc.. Bright MLS
- $875,0004 bd4 ba3.4k sqft6885 Caravan Ct, Columbia, MD 21044For SaleMLS ID #MDHW2072928, Mark Sykes, Samson Properties. Bright MLS
- $699,0005 bd3 ba3.2k sqft5209 Hesperus Dr, Columbia, MD 21044For SaleMLS ID #MDHW2072340, Rene Loeb, Northrop Realty. Bright MLS
- $874,9904 bd4 ba4k sqft7142 Rivers Edge Rd, Columbia, MD 21044For SaleMLS ID #MDHW2068710, Gregory Osborn, Long & Foster Real Estate, Inc.. Bright MLS
- $799,0004 bd4 ba4k sqft7220 Kindler Rd, Columbia, MD 21046For SaleMLS ID #MDHW2074730, Leo Cao, Liyu Cao. Bright MLS
- $675,0003 bd4 ba2.5k sqft10971 Hickory Ridge Rd, Columbia, MD 21044For SaleMLS ID #MDHW2074646, Marcia Boertzel, Cummings & Co. Realtors. Bright MLS
- $439,9004 bd4 ba2.2k sqft10525 E Wind Way, Columbia, MD 21044For SaleMLS ID #MDHW2075102, Patty Leaf, Berkshire Hathaway HomeServices PenFed Realty. Bright MLS
- $569,9004 bd2 ba1.5k sqft6734 Allview Dr, Columbia, MD 21046For SaleMLS ID #MDHW2074860, Katelyn Moon, Realty 1 Maryland, LLC. Bright MLS
