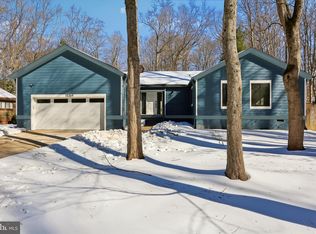
A TRUE FIVE BEDROOM FOUR BATH HOME!!! Not only that, but the space is perfect. There's plenty of open space for entertaining and plenty of space tucked away if you want to have a nice night-in. The gleaming hardwoods, the upgraded kitchen counters and cabinets, the baths are all top-notch - this home has it all! Plus, the outside is incredible! Located at the end of the cul-de-sac, you're tucked away in a lush setting, complete with a deck and stone patio. Can there be more? YES! You're also located in the heart of Columbia, so you're close to dining, shopping, entertainment and major commuter routes!! Make an appointment today!!
For sale
$850,000
10373 Currycomb Ct, Columbia, MD 21044
5beds
4,064sqft
Single Family Residence
Built in 1977
0.33 Acres Lot
$838,700 Zestimate®
$209/sqft
$192/mo HOA
What's special
Deck and stone patioGleaming hardwoods
- 11 days
- 1,847
- 110
Likely to sell faster than
Zillow last checked:
Listing updated:
Listed by:
Chris Westerlund 240-372-7654,
Samson Properties 3018542155
Source: Bright MLS,MLS#: MDHW2073322
Facts & features
Interior
Bedrooms & bathrooms
- Bedrooms: 5
- Bathrooms: 4
- Full bathrooms: 4
- Main level bathrooms: 1
- Main level bedrooms: 1
Basement
- Area: 926
Heating
- Heat Pump, Electric
Cooling
- Ceiling Fan(s), Heat Pump, Electric
Appliances
- Included: Electric Water Heater
Features
- Basement: Finished
- Number of fireplaces: 2
- Fireplace features: Screen
Interior area
- Total structure area: 4,190
- Total interior livable area: 4,064 sqft
- Finished area above ground: 3,264
- Finished area below ground: 800
Property
Parking
- Total spaces: 2
- Parking features: Garage Faces Front, Attached
- Attached garage spaces: 2
Accessibility
- Accessibility features: None
Features
- Levels: Four
- Stories: 4
- Pool features: None
Lot
- Size: 0.33 Acres
Details
- Additional structures: Above Grade, Below Grade
- Parcel number: 1415039302
- Zoning: RESIDENTIAL
- Special conditions: Standard
Construction
Type & style
- Home type: SingleFamily
- Architectural style: Contemporary
- Property subtype: Single Family Residence
Materials
- Cedar
- Foundation: Slab
- Roof: Asphalt
Condition
- Excellent
- New construction: No
- Year built: 1977
Utilities & green energy
- Sewer: Public Sewer
- Water: Public
Community & HOA
Community
- Subdivision: Village Of Hickory Ridge
HOA
- Has HOA: Yes
- HOA fee: $2,298 annually
Location
- Region: Columbia
Financial & listing details
- Price per square foot: $209/sqft
- Tax assessed value: $712,800
- Annual tax amount: $10,623
- Date on market: 8/26/2026
- Listing agreement: Exclusive Right To Sell
- Listing terms: Cash,Conventional,FHA,VA Loan
- Ownership: Fee Simple
Estimated market value
$838,700
$797,000 - $881,000
$4,281/mo
Price history
| Date | Event | Price |
|---|---|---|
| 8/26/2026 | Listed for sale | $850,000+174.2%$209/sqft |
Source:  Bright MLS #MDHW2073322 Report a problem Bright MLS #MDHW2073322 Report a problem | ||
| 7/11/2026 | Listing removed | $3,750$1/sqft |
Source: Bright MLS #MDHW2070990 Report a problem | ||
| 7/2/2026 | Listed for rent | $3,750+7.1%$1/sqft |
Source: Bright MLS #MDHW2070990 Report a problem | ||
| 10/9/2023 | Listing removed | -- |
Source: Bright MLS #MDHW2032970 Report a problem | ||
| 9/15/2023 | Listed for rent | $3,500$1/sqft |
Source: Bright MLS #MDHW2032970 Report a problem | ||
| 11/8/1999 | Sold | $310,000+2.7%$76/sqft |
Source: Public Record Report a problem | ||
| 3/9/1998 | Sold | $301,900-7.1%$74/sqft |
Source: Public Record Report a problem | ||
| 12/27/1993 | Sold | $325,000$80/sqft |
Source: Public Record Report a problem | ||
Public tax history
| Year | Property taxes | Tax assessment |
|---|---|---|
| 2025 | $10,623 +37% | $700,700 +1.8% |
| 2024 | $7,754 +6.1% | $688,600 +6.1% |
| 2023 | $7,309 +6.5% | $649,100 -5.7% |
| 2022 | $6,864 +6.9% | $688,600 +20.8% |
| 2021 | $6,419 +2.6% | $570,100 +2.6% |
| 2020 | $6,259 +2.6% | $555,900 -2.5% |
| 2019 | $6,100 -4.9% | $570,100 +8.1% |
| 2018 | $6,414 -15.7% | $527,500 |
| 2017 | $7,605 +383.1% | $527,500 +7.9% |
| 2016 | $1,574 | $488,700 +4.1% |
| 2015 | $1,574 +2.5% | $469,300 |
| 2014 | $1,536 | $469,300 |
| 2013 | -- | $469,300 -3.5% |
| 2012 | -- | $486,100 |
| 2011 | -- | $486,100 |
| 2010 | -- | $486,100 -26.6% |
| 2009 | -- | $661,960 +14.3% |
| 2008 | -- | $579,016 +16.7% |
| 2007 | -- | $496,073 +20.1% |
| 2006 | -- | $413,130 +9.4% |
| 2005 | -- | $377,802 +10.3% |
| 2004 | -- | $342,476 +11.5% |
| 2003 | -- | $307,150 +0.4% |
| 2002 | -- | $305,782 +0.4% |
| 2001 | -- | $304,416 +151.1% |
| 2000 | -- | $121,220 |
Find assessor info on the county website
Monthly payment
Est. payment
Payment breakdown
Explore the cost of this home by adjusting the details. Changes won't be saved.Climate risks
Neighborhood: 21044
Nearby schools
Schools provided by the listing agent
- Elementary: Clemens Crossing
- Middle: Wilde Lake
- High: Atholton
- District: Howard County Public School System
Source: Bright MLS. This data may not be complete. We recommend contacting the local school district to confirm school assignments for this home.

Similar homes
- $799,9995 bd3 ba3.6k sqftColumbia Association, Columbia, MD 21044For Sale

 MLS ID #MDHW2071684, Michele Michael, CENTURY 21 New Millennium. Bright MLS
 - $939,9005 bd4 ba4.3k sqft5425 Wooded Way, Columbia, MD 21044For Sale
 MLS ID #MDHW2073238, Kensi Rivera, RE/MAX Advantage Realty. Bright MLS
 - $925,0004 bd4 ba4k sqft7142 Rivers Edge Rd, Columbia, MD 21044For Sale
 MLS ID #MDHW2068710, Gregory Osborn, Long & Foster Real Estate, Inc.. Bright MLS
 - $950,0004 bd4 ba3.5k sqft6405 Quiet Night Ride, Columbia, MD 21044For Sale
 MLS ID #MDHW2073394, Susan Ronan, Samson Properties. Bright MLS
 - $760,0004 bd4 ba2.7k sqft12135 Little Patuxent Pkwy, Columbia, MD 21044For SaleMLS ID #MDHW2067006, Jessica Hood, Berkshire Hathaway HomeServices PenFed Realty. Bright MLS
- $900,0005 bd5 ba4.9k sqft4507 Mustering Drum, Ellicott City, MD 21042For SaleMLS ID #MDHW2071772, Allan Waschak, Northrop Realty. Bright MLS
- $869,0005 bd4 ba2.5k sqft4686 Yorkshire Dr, Ellicott City, MD 21043For SaleMLS ID #MDHW2072750, Valerie Ballard, United Real Estate Executives. Bright MLS
- $795,0003 bd5 ba3.7k sqftVillas @ Hobbits Glen, Columbia, MD 21044For SaleMLS ID #MDHW2073404, Jeremy McDonough, Mr. Lister Realty. Bright MLS
- $695,0003 bd3 ba2.7k sqft10782 W Crestview Ln, Laurel, MD 20723For SaleMLS ID #MDHW2072620, Jan Deckert, Long & Foster Real Estate, Inc.. Bright MLS
- $850,0006 bd4 ba3.8k sqft4012 Cotton Tree Ln, Burtonsville, MD 20866For SaleMLS ID #MDMC2252022, Bob Lucido, Keller Williams Lucido Agency. Bright MLS
- $979,0006 bd3 ba3.1k sqft318 Duxbury Rd, Silver Spring, MD 20905For SaleMLS ID #MDMC2253518, Mark Svrcek, RE/MAX Leading Edge. Bright MLS
- $900,0003 bd3 ba2.7k sqft6281 Linkythorn Ln, Clarksville, MD 21029For SaleMLS ID #MDHW2067706, Marty Welsh, Monument Sotheby's International Realty. Bright MLS
- $899,0004 bd4 ba3.5k sqft6019 Joseph Scott Dr, Elkridge, MD 21075For SaleMLS ID #MDHW2073286, Gregory Lewis, EXP Realty, LLC. Bright MLS
- $840,0004 bd5 ba5.3k sqftPatapsco Homeowners Assoc, Woodstock, MD 21163For SaleMLS ID #MDBC2170074, Ruth Anne Strauss, Hyatt & Company Real Estate, LLC. Bright MLS
- $875,0004 bd4 ba2.6k sqft10310 Winstead Ct, Woodstock, MD 21163For SaleMLS ID #MDHW2071162, Bob Lucido, Keller Williams Lucido Agency. Bright MLS
- $935,0005 bd4 ba3.3k sqft1646 Woodstock Rd, Woodstock, MD 21163For SaleMLS ID #MDHW2071276, Debbie Weymouth, Keller Williams Realty Centre. Bright MLS
- $799,9006 bd4 ba2.5k sqft2420 Stratton Dr, Marriottsville, MD 21104For SaleMLS ID #MDCR2036816, Juna Korreta, Monument Sotheby's International Realty. Bright MLS
- $750,0004 bd3 ba3.6k sqft805 Orchard Way, Silver Spring, MD 20904For SaleMLS ID #MDMC2239870, James Reid, Long & Foster Real Estate, Inc.. Bright MLS
- $849,9006 bd3 ba3.2k sqft15474 Roxbury Rd, Glenwood, MD 21738For SaleMLS ID #MDHW2060230, John Burgess, Samson Properties. Bright MLS
- $850,0004 bd3 ba3.6k sqft5580 Rhonda Rd, Sykesville, MD 21784For SaleMLS ID #MDCR2036896, Cheyenne Rice, Cummings & Co. Realtors. Bright MLS
