Distinctive contemporary architecture, dramatic interior spaces, and a remarkably versatile floor plan come together in this beautifully maintained and thoughtfully improved home in sought-after Hobbit’s Glen. Lovingly cared for and enhanced by each of its owners, the home offers a wonderful balance of architectural character, comfortable living, and flexibility. Soaring ceiling heights, expansive atrium windows, a striking spiral staircase, and a second-level balcony overlook create an impressive sense of volume, light, and openness throughout the main living areas. The thoughtfully designed floor plan adapts easily to changing needs, including a flexible main-level office that could also serve as a playroom, fitness or wellness space. Upstairs, the spacious primary suite is a true retreat of generous proportions, featuring a walk-in closet with built-in shelving and an impressive en-suite bath with soaking tub, separate shower with body sprays, heated floors, and the added convenience of a private laundry room. Three additional upper-level bedrooms share two full baths and open to the second-level balcony overlooking the sunroom, continuing the home’s distinctive open and airy design. Additional living space extends into the finished lower level, featuring a large recreation room, separate bedroom, additional laundry room, full bath, and convenient kitchenette—ideal for entertaining, extended stays, multi-generational living, hobbies, or everyday relaxation. Outside, mature trees create an established setting with even a glimpse of the golf course. One of the home’s greatest amenities, however, may be everything available within the neighborhood. The Turn House restaurant, tennis courts, Hobbit’s Glen Community Pool, Hobbit’s Glen Golf Course, Columbia Association trail system, and a neighborhood tot lot are all within walking distance. With its dramatic contemporary architecture, flexible living spaces, abundant neighborhood amenities, and history of attentive ownership, this special Hobbit’s Glen home offers something refreshingly different.
For sale
$938,000
11421 Barrow Downs, Columbia, MD 21044
5beds
4,530sqft
Single Family Residence
Built in 1981
7,375 Square Feet Lot
$924,400 Zestimate®
$207/sqft
$223/mo HOA
What's special
Finished lower levelStriking spiral staircaseSoaring ceiling heightsThree additional upper-level bedroomsFlexible main-level officeDramatic interior spacesDistinctive contemporary architecture
- 5 days
- 727
- 73
Likely to sell faster than
Zillow last checked:
Listing updated:
Listed by:
Kimberly Kepnes 443-250-4241,
Monument Sotheby's International Realty (443) 746-2090
Source: Bright MLS,MLS#: MDHW2073842
Facts & features
Interior
Bedrooms & bathrooms
- Bedrooms: 5
- Bathrooms: 5
- Full bathrooms: 4
- 1/2 bathrooms: 1
- Main level bathrooms: 1
Rooms
- Room types: Living Room, Primary Bedroom, Bedroom 2, Bedroom 3, Bedroom 4, Kitchen, Family Room, Office, Recreation Room, Efficiency (Additional), Primary Bathroom
Primary bedroom
- Level: Upper
Bedroom 2
- Level: Upper
Bedroom 3
- Level: Upper
Bedroom 4
- Level: Upper
Primary bathroom
- Level: Upper
Other
- Level: Lower
Family room
- Level: Main
Kitchen
- Level: Main
Living room
- Level: Main
Office
- Level: Main
Recreation room
- Level: Lower
Heating
- Forced Air, Natural Gas
Cooling
- Central Air, Ceiling Fan(s), Electric
Appliances
- Included: Electric Water Heater
Features
- Open Floorplan, Family Room Off Kitchen, Formal/Separate Dining Room, Recessed Lighting, 2 Story Ceilings, 9'+ Ceilings, High Ceilings, Dry Wall
- Flooring: Wood, Tile/Brick, Ceramic Tile, Carpet
- Doors: Insulated, Sliding Glass
- Windows: Double Hung, Casement, Atrium
- Basement: Finished,Partial,Windows
- Number of fireplaces: 1
Interior area
- Total structure area: 4,530
- Total interior livable area: 4,530 sqft
- Finished area above ground: 3,530
- Finished area below ground: 1,000
Property
Parking
- Total spaces: 2
- Parking features: Concrete, Driveway, Attached Carport, On Street
- Carport spaces: 2
- Has uncovered spaces: Yes
Accessibility
- Accessibility features: None
Features
- Levels: Three
- Stories: 3
- Pool features: Community
- Has view: Yes
- View description: Garden, Golf Course, Street
Lot
- Size: 7,375 Square Feet
- Features: Cul-De-Sac
Details
- Additional structures: Above Grade, Below Grade
- Parcel number: 1415053720
- Zoning: NEW TOWN
- Special conditions: Standard
Construction
Type & style
- Home type: SingleFamily
- Architectural style: Contemporary
- Property subtype: Single Family Residence
Materials
- Wood Siding, Cedar
- Foundation: Concrete Perimeter
- Roof: Architectural Shingle,Asphalt
Condition
- Good
- New construction: No
- Year built: 1981
Utilities & green energy
- Sewer: Public Sewer
- Water: Public
Community & HOA
Community
- Subdivision: Hobbits Glen
HOA
- Has HOA: Yes
- Services included: Management, Common Area Maintenance
- HOA fee: $2,674 annually
- HOA name: VILLAGE OF HARPERS CHOICE & TOOKS COMMUNITY ASSOC
Location
- Region: Columbia
Financial & listing details
- Price per square foot: $207/sqft
- Tax assessed value: $843,100
- Annual tax amount: $9,116
- Date on market: 10/1/2026
- Listing agreement: Exclusive Right To Sell
- Ownership: Fee Simple
Estimated market value
$924,400
$878,000 - $971,000
$4,788/mo
Price history
| Date | Event | Price |
|---|---|---|
| 10/1/2026 | Listed for sale | $938,000+6.6%$207/sqft |
Source:  Bright MLS #MDHW2073842 Report a problem Bright MLS #MDHW2073842 Report a problem | ||
| 11/15/2023 | Sold | $880,000+1.2%$194/sqft |
Source: Bright MLS #MDHW2033244 Report a problem | ||
| 10/24/2023 | Pending sale | $869,900$192/sqft |
Source: Bright MLS #MDHW2033244 Report a problem | ||
| 10/20/2023 | Listed for sale | $869,900+28.9%$192/sqft |
Source: Bright MLS #MDHW2033244 Report a problem | ||
| 4/13/2018 | Sold | $675,000$149/sqft |
Source: Public Record Report a problem | ||
| 2/23/2018 | Pending sale | $675,000$149/sqft |
Source: Greater Howard County #1000152818 Report a problem | ||
| 2/23/2018 | Listed for sale | $675,000$149/sqft |
Source: Greater Howard County #1000152818 Report a problem | ||
| 2/20/2018 | Pending sale | $675,000$149/sqft |
Source: Greater Howard County #1000152818 Report a problem | ||
| 2/20/2018 | Listed for sale | $675,000-10%$149/sqft |
Source: Keller Williams Realty Centre #1000152818 Report a problem | ||
| 4/27/2006 | Sold | $750,000+19%$166/sqft |
Source: Public Record Report a problem | ||
| 8/17/2004 | Sold | $630,000$139/sqft |
Source: Public Record Report a problem | ||
Public tax history
| Year | Property taxes | Tax assessment |
|---|---|---|
| 2025 | $11,878 +43.7% | $788,600 +7.4% |
| 2024 | $8,266 +3.1% | $734,100 +3.1% |
| 2023 | $8,018 +3.2% | $712,100 -3% |
| 2022 | $7,771 +3.3% | $734,100 +9.9% |
| 2021 | $7,523 +6.6% | $668,100 +6.6% |
| 2020 | $7,056 +7.1% | $626,667 -6.2% |
| 2019 | $6,590 -0.3% | $668,100 +22.9% |
| 2018 | $6,613 -15.6% | $543,800 |
| 2017 | $7,830 +310% | $543,800 |
| 2016 | $1,910 | $543,800 -3.2% |
| 2015 | $1,910 +0.9% | $561,700 +0.9% |
| 2014 | $1,893 | $556,800 +0.9% |
| 2013 | -- | $551,900 +0.9% |
| 2012 | -- | $547,000 |
| 2011 | -- | $547,000 |
| 2010 | -- | $547,000 -27.6% |
| 2009 | -- | $755,030 +14.9% |
| 2008 | -- | $657,336 +17.5% |
| 2007 | -- | $559,643 +21.1% |
| 2006 | -- | $461,950 +12.3% |
| 2005 | -- | $411,382 +14% |
| 2004 | -- | $360,816 +16.3% |
| 2003 | -- | $310,250 |
| 2002 | -- | $310,250 |
| 2001 | -- | $310,250 +139.1% |
| 2000 | -- | $129,780 |
Find assessor info on the county website
Monthly payment
Est. payment
Payment breakdown
Explore the cost of this home by adjusting the details. Changes won't be saved.Climate risks
Neighborhood: 21044
Nearby schools
Schools provided by the listing agent
- District: Howard County Public School System
Source: Bright MLS. This data may not be complete. We recommend contacting the local school district to confirm school assignments for this home.
Similar homes
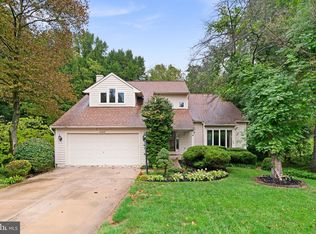
- $899,9005 bd4 ba4.3k sqft5425 Wooded Way, Columbia, MD 21044For Sale

 MLS ID #MDHW2073238, Kensi Rivera, RE/MAX Advantage Realty. Bright MLS
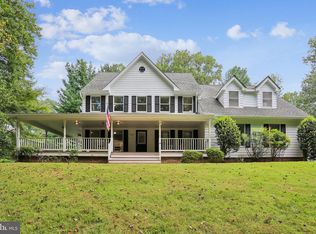
 - $849,0004 bd4 ba3k sqft6908 Annabel Ct, Columbia, MD 21044For Sale
 MLS ID #MDHW2073890, Wendy Slaughter, Samson Properties. Bright MLS
 - $995,0006 bd6 ba5.3k sqft8502 Dark Hawk Cir, Columbia, MD 21045For Sale
 MLS ID #MDHW2072686, Jason Sutton, Argonaut Property Group LLC. Bright MLS
 - $948,5006 bd5 ba4k sqft17034 Barn Ridge Dr, Silver Spring, MD 20906For Sale
 MLS ID #MDMC2252308, Kathleen Moore, Real Broker, LLC - Gaithersburg. Bright MLS
 - $850,0004 bd4 ba2.3k sqft10201 Little Brick House Ct, Ellicott City, MD 21042For SaleMLS ID #MDHW2071364, Marianne Gregory, Redfin Corp. Bright MLS
- $615,0005 bd3 ba2.3k sqft6445 Oaken Door, Columbia, MD 21045For SaleMLS ID #MDHW2073812, Kim Cavaliere, RE/MAX Advantage Realty. Bright MLS
- $1,200,0004 bd4 ba3.4k sqft11762 Carroll Mill Rd, Ellicott City, MD 21042For SaleMLS ID #MDHW2073516, Ken Milner, RE/MAX Advantage Realty. Bright MLS
- $889,0005 bd4 ba3.2k sqft608 Hoods Mill Rd, Woodbine, MD 21797For SaleMLS ID #MDCR2037682, Vicki Eisenhardt, ExecuHome Realty. Bright MLS
- $960,0005 bd4 ba3.3k sqft1050 Streaker Rd, Eldersburg, MD 21784For SaleMLS ID #MDCR2036676, Dawn Friend, Iron Valley Real Estate of Central MD. Bright MLS
- $899,0005 bd3 ba2.7k sqft205 Nelson St, Rockville, MD 20850For SaleMLS ID #MDMC2245378, Toni Cunningham, Samson Properties. Bright MLS
- $925,0006 bd3 ba5.3k sqft18015 Muncaster Rd, Rockville, MD 20855For SaleMLS ID #MDMC2241620, William Shaver, RE/MAX Realty Centre, Inc.. Bright MLS
- $750,0004 bd3 ba3.1k sqft9002 Manordale Rd, Ellicott City, MD 21042For SaleMLS ID #MDHW2073282, Greg Kinnear, RE/MAX Advantage Realty. Bright MLS
- $925,0004 bd3 ba2.5k sqft11820 Enid Dr, Rockville, MD 20854For SaleMLS ID #MDMC2258352, Ellie Hitt, RE/MAX Realty Centre, Inc.. Bright MLS
- $875,0004 bd4 ba4.2k sqft8105 Dry Ridge Rd, Montgomery Village, MD 20886For SaleMLS ID #MDMC2243396, Sharon Ledbetter, Weichert, REALTORS. Bright MLS
- $899,0004 bd4 ba5k sqft727 Weller Dr, Mount Airy, MD 21771For SaleMLS ID #MDHW2068426, Karen Hecht, Heritage Realty Services. Bright MLS
- $875,0005 bd5 ba3.6k sqft1024 Briggs Chaney Rd, Silver Spring, MD 20905For SaleMLS ID #MDMC2246150, Rima Tannous, Long & Foster Real Estate, Inc.. Bright MLS
- $1,199,9004 bd4 ba4.8k sqft10814 Timber Line Ln, Ellicott City, MD 21042For SaleMLS ID #MDHW2073976, Denis Guma, RE/MAX Advantage Realty. Bright MLS
- $975,0004 bd5 ba4.6k sqft10809 Avonlea Ridge Pl, Damascus, MD 20872For SaleMLS ID #MDMC2252356, Marco Novillo, Spring Hill Real Estate, LLC.. Bright MLS
