JUST REDUCED $25,000! NOW OFFERED AT $874,900! EXCEPTIONAL LIVING IN HICKORY RIDGE | YOUR PRIVATE RESORT AWAITS! Discover an incredible opportunity at 12114 Blue Flag Way in Columbia, MD! Offering approximately 4,355 sq. ft. of living space, this stunning residence combines timeless elegance, exceptional versatility, and resort-style living at an even more attractive price! Enjoy expansive, light-filled interiors, two elegant fireplaces, a flexible main-level office with potential for a sixth bedroom, and your very own PRIVATE SWIMMING POOL—a rare neighborhood luxury! Entertain on the spacious two-level deck, unwind in the seasonal room, and enjoy peaceful views of adjoining preserved land. MAJOR UPGRADES ALREADY COMPLETED! New roof and solar panels (2024), new HVAC units and bathroom renovations (2025), and fresh interior painting (2026). MORE SPACE. MORE LUXURY. NEW PRICE. EXCEPTIONAL OPPORTUNITY! Perfectly situated in Columbia’s desirable Village of Hickory Ridge, this home offers the ideal blend of privacy, convenience, and lifestyle. At $874,900, this is a home you need to experience in person! Schedule your private tour today and discover your own slice of paradise! Some photos have been virtually staged!
For sale
Price cut: $25K (11/5)
$874,900
12114 Blue Flag Way, Columbia, MD 21044
6beds
5,458sqft
Single Family Residence
Built in 1986
0.27 Acres Lot
$-- Zestimate®
$160/sqft
$187/mo HOA
What's special
Flexible main-level officeSeasonal roomExpansive light-filled interiorsTwo elegant fireplacesSpacious two-level deck
- 38 days
- 2,087
- 165
Likely to sell faster than
Zillow last checked:
Listing updated:
Listed by:
Cleaveland Smith 301-646-8283,
Compass (410) 220-5745
Source: Bright MLS,MLS#: MDHW2075044
Facts & features
Interior
Bedrooms & bathrooms
- Bedrooms: 6
- Bathrooms: 3
- Full bathrooms: 3
- Main level bathrooms: 1
- Main level bedrooms: 1
Rooms
- Room types: Dining Room, Primary Bedroom, Bedroom 2, Bedroom 3, Bedroom 4, Kitchen, Den, Basement, Library, Foyer, Breakfast Room, Bedroom 1, Great Room, In-Law/auPair/Suite, Recreation Room, Storage Room, Utility Room, Workshop, Bathroom 1, Primary Bathroom
Primary bedroom
- Level: Upper
Bedroom 1
- Level: Upper
Bedroom 2
- Level: Upper
Bedroom 3
- Level: Upper
Bedroom 4
- Level: Upper
Primary bathroom
- Level: Upper
Bathroom 1
- Level: Upper
Basement
- Level: Lower
Breakfast room
- Level: Main
Den
- Level: Main
Dining room
- Level: Main
Foyer
- Level: Main
Great room
- Level: Main
Other
- Level: Main
Kitchen
- Level: Main
Library
- Level: Main
Recreation room
- Level: Lower
Screened porch
- Level: Main
Storage room
- Level: Lower
Storage room
- Level: Upper
Storage room
- Level: Upper
Utility room
- Level: Lower
Workshop
- Level: Lower
Heating
- Heat Pump, Active Solar, Electric
Cooling
- Other, Electric, Solar Photovoltaic
Appliances
- Included: Microwave, Cooktop, Dishwasher, Disposal, Dryer, Energy Efficient Appliances, ENERGY STAR Qualified Washer, ENERGY STAR Qualified Dishwasher, Ice Maker, Self Cleaning Oven, Oven, Oven/Range - Electric, Refrigerator, Washer, Water Heater, Gas Water Heater
- Laundry: Main Level, Washer In Unit, Dryer In Unit, Laundry Chute
Features
- Additional Stairway, Air Filter System, Attic, Attic/House Fan, Bar, Soaking Tub, Bathroom - Stall Shower, Bathroom - Walk-In Shower, Breakfast Area, Built-in Features, Ceiling Fan(s), Combination Dining/Living, Combination Kitchen/Dining, Curved Staircase, Dining Area, Entry Level Bedroom, Family Room Off Kitchen, Floor Plan - Traditional, Eat-in Kitchen, Kitchen - Gourmet, Kitchen Island, Kitchenette, Pantry, Primary Bath(s), Recessed Lighting, Sound System, Upgraded Countertops, Walk-In Closet(s), Other, 9'+ Ceilings, Dry Wall, High Ceilings, 2 Story Ceilings
- Flooring: Hardwood, Carpet, Concrete, Laminate, Wood
- Doors: Double Entry, ENERGY STAR Qualified Doors, Insulated, Six Panel, Sliding Glass
- Windows: Double Hung, Double Pane Windows, Energy Efficient, ENERGY STAR Qualified Windows, Skylight(s), Sliding, Window Treatments
- Basement: Connecting Stairway,Full,Finished,Garage Access,Walk-Out Access,Side Entrance,Exterior Entry,Interior Entry,Improved,Combination
- Number of fireplaces: 2
- Fireplace features: Wood Burning, Other, Screen, Glass Doors
Interior area
- Total structure area: 6,108
- Total interior livable area: 5,458 sqft
- Finished area above ground: 4,355
- Finished area below ground: 1,103
Property
Parking
- Total spaces: 8
- Parking features: Basement, Built In, Covered, Garage Faces Front, Garage Door Opener, Inside Entrance, Storage, Attached, Driveway, On Street, Off Street, Other
- Attached garage spaces: 2
- Uncovered spaces: 4
Accessibility
- Accessibility features: >84" Garage Door, 2+ Access Exits, Accessible Doors, Doors - Lever Handle(s), Accessible Entrance, Low Bathroom Mirrors
Features
- Levels: Two and One Half
- Stories: 2.5
- Patio & porch: Screened Porch
- Exterior features: Chimney Cap(s), Extensive Hardscape, Lighting, Rain Gutters, Play Area, Water Falls, Other
- Has private pool: Yes
- Pool features: Private
- Fencing: Chain Link,Wood
Lot
- Size: 0.27 Acres
- Features: Corner Lot/Unit, Gravel, Mixed Soil Type
Details
- Additional structures: Above Grade, Below Grade
- Parcel number: 1415075449
- Zoning: NT
- Special conditions: Standard
Construction
Type & style
- Home type: SingleFamily
- Architectural style: A-Frame
- Property subtype: Single Family Residence
Materials
- Frame, Other, Tile, Stone, Vinyl Siding, Rough-In Plumbing, Rock, Masonry, Concrete
- Foundation: Brick/Mortar, Block, Concrete Perimeter, Permanent, Wood, Stone, Other
- Roof: Architectural Shingle
Condition
- New construction: No
- Year built: 1986
Utilities & green energy
- Sewer: Public Sewer
- Water: Public
- Utilities for property: Electricity Available, Cable Connected, Water Available, Fiber Optic, Fixed Wireless
Community & HOA
Community
- Security: Carbon Monoxide Detector(s), Smoke Detector(s)
- Subdivision: Village Of Hickory Ridge
HOA
- Has HOA: Yes
- Services included: Pool(s), Recreation Facility, Road Maintenance, Snow Removal, Trash
- HOA fee: $187 monthly
- HOA name: HICKORY RIDGE COMMUNITY ASSOCIATION
Location
- Region: Columbia
Financial & listing details
- Price per square foot: $160/sqft
- Tax assessed value: $818,967
- Annual tax amount: $12,426
- Date on market: 10/10/2026
- Listing agreement: Exclusive Right To Sell
- Listing terms: Cash,Contract,Conventional,FHA,VA Loan,Seller Financing,Negotiable
- Ownership: Fee Simple
- Road surface type: Concrete
Estimated market value
Not available
Estimated sales range
Not available
Not available
Price history
| Date | Event | Price |
|---|---|---|
| 11/5/2026 | Price change | $874,900-2.8%$160/sqft |
Source:  Bright MLS #MDHW2075044 Report a problem | ||
| 10/10/2026 | Listed for sale | $899,900+53.8%$165/sqft |
Source: Bright MLS #MDHW2075044 Report a problem | ||
| 10/8/2020 | Sold | $585,000-2.5%$107/sqft |
Source: Public Record Report a problem | ||
| 7/10/2020 | Pending sale | $599,900$110/sqft |
Source: Coldwell Banker Residential Brokerage #MDHW276976 Report a problem | ||
| 5/20/2020 | Price change | $599,900-4%$110/sqft |
Source: Coldwell Banker Residential Brokerage #MDHW276976 Report a problem | ||
| 3/21/2020 | Listed for sale | $624,900+0.8%$114/sqft |
Source: Coldwell Banker Residential Brokerage #MDHW276976 Report a problem | ||
| 9/5/2019 | Listing removed | $619,900$114/sqft |
Source: Coldwell Banker Residential Brokerage - Ellicott City Enchanted Forest #MDHW264338 Report a problem | ||
| 8/2/2019 | Price change | $619,900-2.4%$114/sqft |
Source: Coldwell Banker Residential Brokerage - Ellicott City Enchanted Forest #MDHW264338 Report a problem | ||
| 6/14/2019 | Listed for sale | $635,000+1.6%$116/sqft |
Source: Coldwell Banker Residential Brokerage #MDHW264338 Report a problem | ||
| 4/23/2011 | Listing removed | $624,900$114/sqft |
Source: RE/MAX ADVANTAGE REALTY #HW7572677 Report a problem | ||
| 4/10/2011 | Listed for sale | $624,900+5%$114/sqft |
Source: RE/MAX Advantage Realty #HW7572677 Report a problem | ||
| 6/4/2008 | Sold | $595,000-8.4%$109/sqft |
Source: Public Record Report a problem | ||
| 3/13/2008 | Price change | $649,900-4.4%$119/sqft |
Source: NCI #HW6355224 Report a problem | ||
| 2/1/2008 | Listed for sale | $679,900-16.3%$125/sqft |
Source: NCI #HW6355224 Report a problem | ||
| 4/13/2007 | Listed for sale | $812,000+105.6%$149/sqft |
Source: NCI #HW6355224 Report a problem | ||
| 9/4/2001 | Sold | $395,000+14694%$72/sqft |
Source: Public Record Report a problem | ||
| 6/26/1996 | Sold | $2,670 |
Source: Public Record Report a problem | ||
Public tax history
| Year | Property taxes | Tax assessment |
|---|---|---|
| 2026 | $12,426 +3.3% | $818,967 +3.5% |
| 2025 | $12,031 +39.8% | $791,633 +3.6% |
| 2024 | $8,606 +5.3% | $764,300 +5.3% |
| 2023 | $8,177 +5.5% | $726,167 -5% |
| 2022 | $7,747 +5.9% | $764,300 +17.6% |
| 2021 | $7,318 | $649,900 |
| 2020 | $7,318 | $649,900 |
| 2019 | $7,318 -8.6% | $649,900 -1.3% |
| 2018 | $8,009 -15% | $658,600 |
| 2017 | $9,417 +353.4% | $658,600 +2.3% |
| 2016 | $2,077 | $643,933 +1.2% |
| 2015 | $2,077 +2.5% | $636,600 +3.8% |
| 2014 | $2,026 | $613,467 +3.9% |
| 2013 | -- | $590,333 +4.1% |
| 2012 | -- | $567,200 |
| 2011 | -- | $567,200 |
| 2010 | -- | $567,200 -23.7% |
| 2009 | -- | $743,620 +9.3% |
| 2008 | -- | $680,092 +10.3% |
| 2007 | -- | $616,566 +11.5% |
| 2006 | -- | $553,040 +11.6% |
| 2005 | -- | $495,512 +13.1% |
| 2004 | -- | $437,986 +15.1% |
| 2003 | -- | $380,460 +2.9% |
| 2002 | -- | $369,666 +3% |
| 2001 | -- | $358,873 +157.8% |
| 2000 | -- | $139,230 |
Find assessor info on the county website
Monthly payment
Est. payment
Payment breakdown
Explore the cost of this home by adjusting the details. Changes won't be saved.Climate risks
Neighborhood: 21044
Nearby schools
Schools provided by the listing agent
- District: Howard County Public Schools
Source: Bright MLS. This data may not be complete. We recommend contacting the local school district to confirm school assignments for this home.
Similar homes
- $899,9005 bd5 ba4.5k sqft11421 Barrow Downs, Columbia, MD 21044For Sale
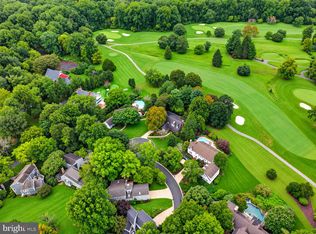
 MLS ID #MDHW2073842, Kimberly Kepnes, Monument Sotheby's International Realty. Bright MLS
- $875,0003 bd5 ba3.6k sqft11210 Shadowmere Mews, Columbia, MD 21044For Sale
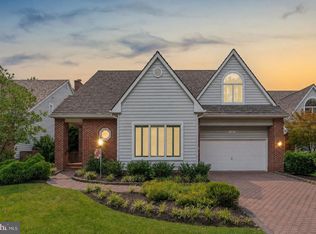 MLS ID #MDHW2072702, Lynn Ikle, Redfin Corp. Bright MLS
- $849,9904 bd4 ba4k sqft7142 Rivers Edge Rd, Columbia, MD 21044For Sale
 MLS ID #MDHW2068710, Gregory Osborn, Long & Foster Real Estate, Inc.. Bright MLS
- $725,0005 bd4 ba3.4k sqft10410 Green Mountain Cir, Columbia, MD 21044For Sale
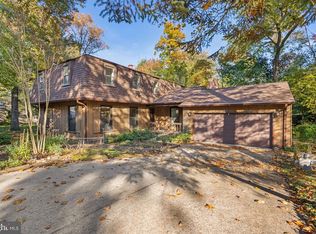 MLS ID #MDHW2073340, Bob Lucido, Keller Williams Lucido Agency. Bright MLS
- $999,9005 bd4 ba4.7k sqft12905 Byefield Dr, Highland, MD 20777For SaleMLS ID #MDHW2074790, Bryan Kerrigan, Redfin Corp. Bright MLS
- $840,0005 bd4 ba3.5k sqft8825 Cardinal Forest Cir, Laurel, MD 20723For SaleMLS ID #MDHW2072074, Erica O'Neill, RLAH @properties. Bright MLS
- $855,0004 bd4 ba3.2k sqft4500 Yorkshire Dr, Ellicott City, MD 21043For SaleMLS ID #MDHW2065160, Jackie Daley, Northrop Realty. Bright MLS
- $850,0005 bd4 ba3.7k sqft15118 Briarcliff Manor Way, Burtonsville, MD 20866For SaleMLS ID #MDMC2260644, Dena Conrad, TTR Sotheby's International Realty. Bright MLS
- $899,0005 bd5 ba5.1k sqft13608 Colefair Dr, Silver Spring, MD 20904For SaleMLS ID #MDMC2246698, Leela Singh, Keller Williams Fairfax Gateway. Bright MLS
- $1,160,0005 bd4 ba3.4k sqft12805 Folly Quarter Rd, Ellicott City, MD 21042For SaleMLS ID #MDHW2075734, Yue He, CENTURY 21 New Millennium. Bright MLS
- $775,0003 bd3 ba2.9k sqft13949 Brighton Dam Rd, Clarksville, MD 21029For SaleMLS ID #MDHW2073952, Rich Fox, RE/MAX Realty Centre, Inc.. Bright MLS
- $820,0005 bd4 ba3.4k sqft133 Farmgate Ln, Silver Spring, MD 20905For SaleMLS ID #MDMC2256440, Brandon Warner, Compass. Bright MLS
- $850,0005 bd6 ba4.3k sqft211 Greenspring Valley Rd, Owings Mills, MD 21117For SaleMLS ID #MDBC2176910, Missy Aldave, Northrop Realty. Bright MLS
- $850,0004 bd5 ba4.4k sqft12333 Loft Ln, Silver Spring, MD 20904For SaleMLS ID #MDMC2252288, Wendy Slaughter, Samson Properties. Bright MLS
- $1,000,0004 bd3 ba3.7k sqft11345 Barley Field Way, Marriottsville, MD 21104For SaleMLS ID #MDHW2075708, Patty Smallwood, Maryland Real Estate Network. Bright MLS
- $970,0004 bd3 ba4.8k sqft22340 Flintridge Dr, Brookeville, MD 20833For SaleMLS ID #MDMC2214264, Nadia Moreira, Samson Properties. Bright MLS
- $850,0006 bd3 ba3.6k sqft2308 Sugarcone Rd, Baltimore, MD 21209For SaleMLS ID #MDBC2180076, Jory Frankle, Northrop Realty. Bright MLS
- $919,0005 bd4 ba2.8k sqft15310 Lions Den Rd, Burtonsville, MD 20866For SaleMLS ID #MDMC2247600, Ashok Shah, Globex Realty Inc.. Bright MLS
- $849,0005 bd4 ba5k sqft7800 Mystic River Ter, Glenn Dale, MD 20769For SaleMLS ID #MDPG2207552, Melody Chen, UnionPlus Realty, Inc.. Bright MLS
- $898,9904 bd4 ba4.9k sqft23816 Echo Creek Ct, Gaithersburg, MD 20882For SaleMLS ID #MDMC2230088, Joe Bernardo, Trusst Residential, LLC. Bright MLS
