Beautifully maintained custom home nestled on a private, serene 2-acre lot in the desirable Flintridge Community of Brookeville. This exceptional property offers outstanding indoor and outdoor living spaces, perfect for entertaining and every day enjoyment, no HOA. The backyard is a true retreat, featuring a stunning in-ground concrete pool with an expansive concrete patio and the convenience of a full/new exterior pool bath. A large deck, with both covered and uncovered areas, provides ideal outdoor living. Inside, the home offers a thoughtfully designed layout, including a fully finished basement with a wet bar. The kitchen features granite countertops, and the home has been freshly painted, creating a bright and move-in-ready feel throughout. Home features a professionally installed radon mitigation system for added safety. Recent and valuable updates include a whole-house water filtration system, new tankless water heater, and a newly installed underground propane gas tank serving the water heater; the buyer to assume the existing solar loan (approx. $18,000- balance). Utility usage and solar details are provided in the disclosures. Additional highlights include a two-car garage recently painted, a roof less than 8 years old and meticulous upkeep reflecting pride of ownership.
For sale
Price cut: $10K (5/21)
$1,040,000
22340 Flintridge Dr, Brookeville, MD 20833
4beds
4,844sqft
Single Family Residence
Built in 1987
2 Acres Lot
$1,017,000 Zestimate®
$215/sqft
$-- HOA
What's special
Thoughtfully designed layoutBright and move-in-ready feelTwo-car garage recently painted
- 186 days |
- 952 |
- 52 |
Zillow last checked:
Listing updated:
Listed by:
Nadia Moreira 240-744-2558,
Samson Properties 2406308689
Source: Bright MLS,MLS#: MDMC2214264
Facts & features
Interior
Bedrooms & bathrooms
- Bedrooms: 4
- Bathrooms: 3
- Full bathrooms: 2
- 1/2 bathrooms: 1
- Main level bathrooms: 1
Basement
- Area: 1700
Heating
- Zoned, Heat Pump, Electric
Cooling
- Central Air, Electric
Appliances
- Included: Cooktop, Dishwasher, Disposal, Dryer, Microwave, Double Oven, Oven, Oven/Range - Electric, Refrigerator, Stainless Steel Appliance(s), Washer, Water Conditioner - Owned, Tankless Water Heater, Water Treat System, Electric Water Heater
- Laundry: Main Level, Has Laundry
Features
- Breakfast Area, Chair Railings, Crown Molding, Curved Staircase, Dining Area, Family Room Off Kitchen, Open Floorplan, Formal/Separate Dining Room, Kitchen Island, Primary Bath(s), Recessed Lighting, Soaking Tub, Walk-In Closet(s), Bar, Ceiling Fan(s), Eat-in Kitchen, Kitchen - Table Space, Pantry, 9'+ Ceilings, 2 Story Ceilings
- Flooring: Hardwood, Carpet, Ceramic Tile, Marble, Wood
- Windows: Double Hung, Skylight(s)
- Basement: Finished,Sump Pump,Connecting Stairway,Heated,Interior Entry,Exterior Entry,Walk-Out Access
- Number of fireplaces: 1
- Fireplace features: Stone
Interior area
- Total structure area: 5,244
- Total interior livable area: 4,844 sqft
- Finished area above ground: 3,544
- Finished area below ground: 1,300
Property
Parking
- Total spaces: 2
- Parking features: Garage Faces Front, Asphalt, Attached, Driveway
- Attached garage spaces: 2
- Has uncovered spaces: Yes
Accessibility
- Accessibility features: None
Features
- Levels: Three
- Stories: 3
- Patio & porch: Patio, Deck, Roof Deck
- Exterior features: Extensive Hardscape
- Has private pool: Yes
- Pool features: Fenced, In Ground, Private
- Fencing: Partial
- Has view: Yes
- View description: Garden, Scenic Vista
Lot
- Size: 2 Acres
- Features: Front Yard, Rear Yard, SideYard(s)
Details
- Additional structures: Above Grade, Below Grade
- Parcel number: 160101970257
- Zoning: AR
- Special conditions: Standard
Construction
Type & style
- Home type: SingleFamily
- Architectural style: Colonial
- Property subtype: Single Family Residence
Materials
- Brick
- Foundation: Block
- Roof: Architectural Shingle
Condition
- Excellent
- New construction: No
- Year built: 1987
Utilities & green energy
- Sewer: Private Sewer
- Water: Well
Community & HOA
Community
- Security: Carbon Monoxide Detector(s), Smoke Detector(s)
- Subdivision: Flintridge
HOA
- Has HOA: No
Location
- Region: Brookeville
Financial & listing details
- Price per square foot: $215/sqft
- Tax assessed value: $964,767
- Annual tax amount: $11,995
- Date on market: 2/12/2026
- Listing agreement: Exclusive Right To Sell
- Listing terms: Cash,Conventional,VA Loan,FHA
- Inclusions: Pool Equipment, Water Filtration System
- Ownership: Fee Simple
Estimated market value
$1,017,000
$966,000 - $1.07M
$4,526/mo
Price history
| Date | Event | Price |
|---|---|---|
| 5/21/2026 | Price change | $1,040,000-1%$215/sqft |
Source:  Bright MLS #MDMC2214264 Report a problem Bright MLS #MDMC2214264 Report a problem | ||
| 4/30/2026 | Listed for sale | $1,050,000$217/sqft |
Source: Bright MLS #MDMC2214264 Report a problem | ||
| 3/10/2026 | Listing removed | $1,050,000$217/sqft |
Source: Bright MLS #MDMC2214264 Report a problem | ||
| 2/12/2026 | Listed for sale | $1,050,000+39.1%$217/sqft |
Source: Bright MLS #MDMC2214264 Report a problem | ||
| 9/3/2020 | Sold | $755,000$156/sqft |
Source: Public Record Report a problem | ||
| 5/22/2020 | Sold | $755,000$156/sqft |
Source: Agent Provided Report a problem | ||
| 5/1/2020 | Pending sale | $755,000+0.7%$156/sqft |
Source: Coldwell Banker Residential Brokerage - Frederick #MDMC703982 Report a problem | ||
| 4/24/2020 | Listed for sale | $749,900+14.5%$155/sqft |
Source: Coldwell Banker Residential Brokerage #MDMC703982 Report a problem | ||
| 10/2/2011 | Listing removed | $655,000$135/sqft |
Source: Long & Foster Real Estate #MC7529912 Report a problem | ||
| 7/16/2011 | Price change | $655,000-3.7%$135/sqft |
Source: Long & Foster Real Estate #MC7529912 Report a problem | ||
| 5/4/2011 | Price change | $679,999-2.8%$140/sqft |
Source: Long & Foster Real Estate #MC7529912 Report a problem | ||
| 2/13/2011 | Listed for sale | $699,500-0.1%$144/sqft |
Source: Long & Foster Real Estate #MC7529912 Report a problem | ||
| 1/2/2011 | Listing removed | $699,999$145/sqft |
Source: Long & Foster Real Estate #MC7470926 Report a problem | ||
| 7/21/2010 | Price change | $699,999-3.4%$145/sqft |
Source: Long & Foster Real Estate #MC7355234 Report a problem | ||
| 6/6/2010 | Listed for sale | $725,000-5.2%$150/sqft |
Source: Long & Foster Real Estate, Inc. #MC7355234 Report a problem | ||
| 7/30/2004 | Sold | $765,000$158/sqft |
Source: Public Record Report a problem | ||
Public tax history
| Year | Property taxes | Tax assessment |
|---|---|---|
| 2025 | $11,995 +21.7% | $964,767 +12.7% |
| 2024 | $9,854 +14.5% | $855,933 +14.6% |
| 2023 | $8,608 +11.1% | $747,100 +6.4% |
| 2022 | $7,750 +6.9% | $702,267 +6.8% |
| 2021 | $7,248 +7.3% | $657,433 +7.3% |
| 2020 | $6,758 +0% | $612,600 |
| 2019 | $6,755 -0.2% | $612,600 |
| 2018 | $6,767 -10.6% | $612,600 -8.3% |
| 2017 | $7,572 -6.8% | $667,800 +2.1% |
| 2016 | $8,123 | $653,833 +2.2% |
| 2015 | $8,123 | $639,867 +2.2% |
| 2014 | $8,123 | $625,900 |
| 2013 | -- | $625,900 |
| 2012 | -- | $625,900 -21.1% |
| 2011 | -- | $793,760 |
| 2010 | -- | $793,760 |
| 2009 | -- | $793,760 -2% |
| 2008 | -- | $809,980 +15.9% |
| 2007 | -- | $698,860 +18.9% |
| 2006 | -- | $587,740 +23.3% |
| 2005 | -- | $476,620 +7.7% |
| 2004 | -- | $442,646 |
| 2003 | -- | $442,646 +18.1% |
| 2002 | -- | $374,700 |
| 2001 | -- | $374,700 |
Find assessor info on the county website
Monthly payment
Est. payment
Payment breakdown
Explore the cost of this home by adjusting the details. Changes won't be saved.Climate risks
Neighborhood: 20833
Nearby schools
GreatSchools rating
- 8/10Greenwood Elementary SchoolGrades: PK-5Distance: 4.1 mi
- 9/10Rosa M. Parks Middle SchoolGrades: 6-8Distance: 3.7 mi
- 6/10Sherwood High SchoolGrades: 9-12Distance: 6 mi
Schools provided by the listing agent
- Elementary: Greenwood
- Middle: Rosa M. Parks
- High: Sherwood
- District: Montgomery County Public Schools
Source: Bright MLS. This data may not be complete. We recommend contacting the local school district to confirm school assignments for this home.
- $1,040,0005 bd4 ba5.4k sqft22350 Flintridge Dr, Brookeville, MD 20833Sold
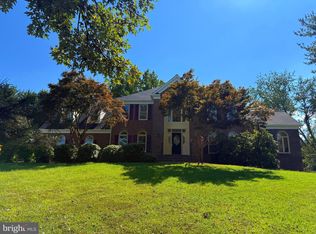
- $851,500-- bd2 ba3.5k sqft22330 Flintridge Dr, Brookeville, MD 20833Off Market
- $688,300-- bd3 ba1.2k sqft3600 Sundown Rd, Brookeville, MD 20833Off Market
- $1,068,5005 bd4 ba4.6k sqft22331 Flintridge Dr, Brookeville, MD 20833Off Market
- $961,800-- bd4 ba3.2k sqft22341 Flintridge Dr, Brookeville, MD 20833Off Market
- $408,400-- bd1 ba900 sqft3601 Sundown Rd, Brookeville, MD 20833Off Market
- $967,0005 bd5 ba3k sqft22320 Flintridge Dr, Brookeville, MD 20833Off Market
- $884,500-- bd2 ba3.1k sqft22351 Flintridge Dr, Brookeville, MD 20833Off Market
A local agent can set up tours, give advice and negotiate with sellers.
Similar homes
- $1,189,9005 bd4 ba4.9k sqft2112 Bordly Dr, Brookeville, MD 20833For Sale
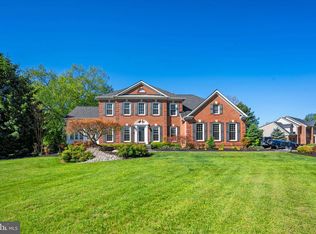
 MLS ID #MDMC2227218, Saad Jamil, Samson Properties. Bright MLS
 - $989,0004 bd4 ba3.6k sqft5820 Winegrove Ct, Derwood, MD 20855For Sale
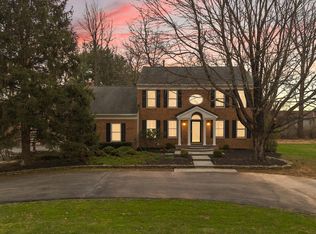 MLS ID #MDMC2248624, Chris Miller, Miller Realty Services, LLC. Bright MLS
 - $1,075,0004 bd3 ba4k sqft8 Winding Oak Ct, Olney, MD 20832For Sale
 MLS ID #MDMC2246144, Nicole Payton, RLAH @properties. Bright MLS
 - $949,9955 bd3 ba3.4k sqft11890 Triadelphia Rd, Ellicott City, MD 21042For Sale
 MLS ID #MDHW2071472, Jim Bim, Winning Edge. Bright MLS
 - $900,0005 bd4 ba4.7k sqft17713 Foxmoor Dr, Woodbine, MD 21797For SaleMLS ID #MDHW2070404, Scott Dunn, Redfin Corp. Bright MLS
- $899,0004 bd4 ba4.9k sqft23816 Echo Creek Ct, Gaithersburg, MD 20882For SaleMLS ID #MDMC2230088, Joe Bernardo, Trusst Residential, LLC. Bright MLS
- $1,200,0004 bd5 ba5.1k sqft3357 Danmark Dr, Glenwood, MD 21738For SaleMLS ID #MDHW2067168, Anthony Corrao, Long & Foster Real Estate, Inc.. Bright MLS
- $899,0003 bd4 ba2.4k sqft1837 Gum Rd, Woodbine, MD 21797For SaleMLS ID #MDCR2036882, Rich Fox, RE/MAX Realty Centre, Inc.. Bright MLS
- $824,9004 bd4 ba4k sqft21717 Glendalough Rd, Gaithersburg, MD 20882For SaleMLS ID #MDMC2246268, Drew Lowe, Long & Foster Real Estate, Inc.. Bright MLS
- $889,9004 bd3 ba4k sqft3184 Jupiter Island Ct, Mount Airy, MD 21771For SaleMLS ID #MDCR2036572, Carla Viviano, Viviano Realty. Bright MLS
- $1,125,0004 bd4 ba4.2k sqft5019 Tothill Dr, Olney, MD 20832For SaleMLS ID #MDMC2236884, Carolyn Simpkins, Weichert, REALTORS. Bright MLS
- $925,0007 bd4 ba4.1k sqft8701 Lochaven Dr, Gaithersburg, MD 20882For SaleMLS ID #MDMC2237966, Mercedes Fitzgerald, The Agency DC. Bright MLS
- $980,0004 bd4 ba3.8k sqft2874 Thornbrook Rd, Ellicott City, MD 21042For SaleMLS ID #MDHW2072704, Un McAdory, Realty 1 Maryland, LLC. Bright MLS
- $974,4194 bd3 ba4.1k sqft14617B Good Hope, Silver Spring, MD 20905New ConstructionMLS ID #MDMC2227960, Robert Brendel, RE/MAX Components. Bright MLS
- $799,9904 bd5 ba5.3k sqft12302 Hungerford Manor Ct, Monrovia, MD 21770For SaleMLS ID #MDFR2087172, Humaira Khalil, Keller Williams Preferred Properties. Bright MLS
- $1,250,0006 bd4 ba5.1k sqft15612 Bushy Park Rd, Woodbine, MD 21797For SaleMLS ID #MDHW2070602, Lynn Ikle, Redfin Corp. Bright MLS
- $875,0004 bd3 ba3.6k sqft5580 Rhonda Rd, Sykesville, MD 21784For SaleMLS ID #MDCR2036896, Cheyenne Rice, Cummings & Co. Realtors. Bright MLS
- $1,250,0005 bd6 ba4.9k sqft9632 Greenel Rd, Damascus, MD 20872New ConstructionMLS ID #MDMC2248486, LORENZO APPOLINAIRE, Smart Realty, LLC. Bright MLS
- $1,195,0004 bd5 ba5.1k sqft18522 Rushbrooke Dr, Olney, MD 20832For SaleMLS ID #MDMC2239374, Penny Chrissomallis, Samson Properties. Bright MLS
- $1,049,0005 bd4 ba4.5k sqft8409 Old Frederick Rd, Ellicott City, MD 21043For SaleMLS ID #MDHW2070662, Matt Spence, The KW Collective. Bright MLS
