Welcome to this beautifully maintained NV Homes Moreland model located on a picturesque 2-acre lot in the highly sought-after Brookeville Farms community in Brookeville. The main level features hardwood floors, extended crown molding, and thoughtfully designed living spaces ideal for both everyday living and entertaining. A formal dining room and powder room complement the spacious layout, while the gourmet eat-in kitchen offers a large center island, quartz countertops, custom tile backsplash, Wolf induction cooktop, KitchenAid stainless steel double ovens, GE Profile French door refrigerator and microwave, and KitchenAid dishwasher. The kitchen opens seamlessly to a dramatic two-story great room with a floor-to-ceiling stone fireplace and French doors leading to a large Brazilian hardwood deck overlooking the beautifully manicured backyard. A stunning two-story sunroom with French doors opens to an additional deck, creating even more space to relax and entertain, while a private office and a mudroom/laundry room with access to the two-car garage, equipped with EV charging capabilities, complete the main level.
Upstairs, the spacious primary suite features a cathedral ceiling, two walk-in closets, and a luxurious bathroom with soaking tub, separate shower, water closet, double vanity, and heated floors. Three additional generously sized bedrooms with large closets and a full hall bath provide comfortable accommodations for family and guests.
The finished lower level expands the home’s versatility with a spacious fifth bedroom, full bathroom, dedicated gym, recreation room, and multiple storage areas. Nine-foot ceilings on all three levels enhance the home’s open and airy feel throughout.
The property’s curb appeal is highlighted by its sprawling two-acre setting, meticulously landscaped front yard, flagstone walkway, and newly updated front porch. The backyard offers two decks and beautifully maintained gardens, creating a peaceful outdoor retreat perfect for gatherings or quiet enjoyment. Major improvements include a new roof and gutters (2019), all windows replaced (2013), updated kitchen finishes, renovated bathrooms, multiple HVAC system upgrades, a 75-gallon water heater (2021), sump pump (2018), replaced well pump, fresh interior paint throughout, and brick mailbox pillars with limestone slabs.
Homes in Brookeville Farms are set on two or more acres and feature wide sidewalks ideal for jogging, dog walking, or leisurely strolls through the neighborhood. The location offers convenient access to shopping, dining, and everyday amenities in nearby Olney, with easy connections to the Intercounty Connector (ICC/MD-200), I-95, and I-270 for commuting to Washington, DC, Baltimore, and surrounding employment centers. Lovingly maintained and thoughtfully updated, this exceptional property offers space, comfort, and timeless appeal in one of the area’s most desirable communities. Schedule your tour now!
For sale
Price cut: $39.9K (8/20)
$1,150,000
2112 Bordly Dr, Brookeville, MD 20833
5beds
4,963sqft
Single Family Residence
Built in 1999
2 Acres Lot
$-- Zestimate®
$232/sqft
$50/mo HOA
What's special
- 105 days |
- 2,262 |
- 112 |
Zillow last checked:
Listing updated:
Listed by:
Saad Jamil 703-508-1860,
Samson Properties 7033788810,
Listing Team: Jamil Brothers Realty Group, Co-Listing Agent: Arslan Jamil 571-242-0301,
Samson Properties
Source: Bright MLS,MLS#: MDMC2227218
Facts & features
Interior
Bedrooms & bathrooms
- Bedrooms: 5
- Bathrooms: 4
- Full bathrooms: 3
- 1/2 bathrooms: 1
- Main level bathrooms: 1
Rooms
- Room types: Living Room, Dining Room, Primary Bedroom, Bedroom 2, Bedroom 3, Bedroom 4, Bedroom 5, Kitchen, Game Room, Family Room, Basement, 2nd Stry Fam Ovrlk, 2nd Stry Fam Rm, Study, Sun/Florida Room, Exercise Room, Great Room, Laundry, Office, Recreation Room, Solarium, Storage Room, Bathroom 2, Bathroom 3, Primary Bathroom, Full Bath, Half Bath
Primary bedroom
- Features: Flooring - Carpet
- Level: Upper
- Area: 288 Square Feet
- Dimensions: 16 X 18
Bedroom 2
- Features: Flooring - Carpet
- Level: Upper
- Area: 169 Square Feet
- Dimensions: 13 X 13
Bedroom 3
- Features: Flooring - Carpet
- Level: Upper
- Area: 144 Square Feet
- Dimensions: 12 X 12
Bedroom 4
- Features: Flooring - Carpet
- Level: Upper
- Area: 182 Square Feet
- Dimensions: 13 X 14
Bedroom 5
- Level: Lower
Primary bathroom
- Level: Upper
Bathroom 2
- Level: Upper
Bathroom 3
- Level: Upper
Other
- Level: Unspecified
Other
- Level: Unspecified
Basement
- Level: Lower
Dining room
- Features: Flooring - HardWood
- Level: Main
- Area: 195 Square Feet
- Dimensions: 13 X 15
Exercise room
- Level: Lower
Family room
- Features: Flooring - HardWood, Fireplace - Gas
- Level: Main
- Area: 324 Square Feet
- Dimensions: 18 X 18
Other
- Level: Lower
Game room
- Level: Unspecified
Great room
- Level: Unspecified
Half bath
- Level: Main
Kitchen
- Features: Flooring - HardWood
- Level: Main
- Area: 308 Square Feet
- Dimensions: 14 X 22
Laundry
- Level: Unspecified
Living room
- Features: Flooring - HardWood
- Level: Main
- Area: 168 Square Feet
- Dimensions: 12 X 14
Mud room
- Level: Main
Office
- Level: Main
Recreation room
- Level: Lower
Other
- Level: Unspecified
Storage room
- Level: Lower
Study
- Level: Unspecified
Other
- Level: Main
Heating
- Forced Air, Propane
Cooling
- Other, Electric
Appliances
- Included: Cooktop, Dishwasher, Dryer, Exhaust Fan, Humidifier, Ice Maker, Intercom, Microwave, Double Oven, Self Cleaning Oven, Oven, Range Hood, Refrigerator, Washer, Water Heater
- Laundry: Has Laundry, Laundry Room, Mud Room
Features
- Breakfast Area, Kitchen Island, Dining Area, Primary Bath(s), Upgraded Countertops, Open Floorplan, Cedar Closet(s), Ceiling Fan(s), Crown Molding, Family Room Off Kitchen, Eat-in Kitchen, Kitchen - Gourmet, Kitchen - Table Space, Pantry, Recessed Lighting, Soaking Tub, Bathroom - Stall Shower, Store/Office, Walk-In Closet(s), Tray Ceiling(s), 9'+ Ceilings, 2 Story Ceilings, Vaulted Ceiling(s)
- Flooring: Carpet, Hardwood, Wood
- Doors: Six Panel, Storm Door(s)
- Windows: Double Pane Windows, Palladian, Screens, Energy Efficient, Window Treatments
- Basement: Full,Finished,Heated,Improved,Interior Entry,Rear Entrance,Shelving
- Number of fireplaces: 1
- Fireplace features: Heatilator, Screen
Interior area
- Total structure area: 5,736
- Total interior livable area: 4,963 sqft
- Finished area above ground: 3,663
- Finished area below ground: 1,300
Property
Parking
- Total spaces: 2
- Parking features: Garage Door Opener, Inside Entrance, Asphalt, Attached
- Attached garage spaces: 2
- Has uncovered spaces: Yes
Accessibility
- Accessibility features: None
Features
- Levels: Three
- Stories: 3
- Patio & porch: Deck, Porch
- Exterior features: Sidewalks, Lighting, Street Lights
- Pool features: None
- Fencing: Partial,Invisible
- Has view: Yes
- View description: Garden, Scenic Vista
Lot
- Size: 2 Acres
- Features: Corner Lot, Landscaped
Details
- Additional structures: Above Grade, Below Grade
- Parcel number: 160803106238
- Zoning: RC
- Zoning description: RESI
- Special conditions: Standard
- Other equipment: Intercom
Construction
Type & style
- Home type: SingleFamily
- Architectural style: Colonial
- Property subtype: Single Family Residence
Materials
- Combination, Brick
- Foundation: Slab
- Roof: Composition
Condition
- Very Good
- New construction: No
- Year built: 1999
Details
- Builder model: THE MORELAND
- Builder name: NV HOMES
Utilities & green energy
- Sewer: Public Sewer, On Site Septic
- Water: Well
Community & HOA
Community
- Security: Electric Alarm, Monitored, Motion Detectors
- Subdivision: Brookeville Farm
HOA
- Has HOA: Yes
- Amenities included: Other
- Services included: Common Area Maintenance, Insurance
- HOA fee: $600 annually
- HOA name: BROOKEVILLE FARMS HOA
Location
- Region: Brookeville
- Municipality: BROOKEVILLE
Financial & listing details
- Price per square foot: $232/sqft
- Tax assessed value: $1,030,800
- Annual tax amount: $11,430
- Date on market: 5/14/2026
- Listing agreement: Exclusive Right To Sell
- Listing terms: Cash,Contract,Conventional,FHA,VA Loan,VHDA
- Ownership: Fee Simple
Estimated market value
Not available
Estimated sales range
Not available
Not available
Price history
| Date | Event | Price |
|---|---|---|
| 8/20/2026 | Price change | $1,150,000-3.4%$232/sqft |
Source:  Bright MLS #MDMC2227218 Report a problem Bright MLS #MDMC2227218 Report a problem | ||
| 8/3/2026 | Price change | $1,189,900-4.4%$240/sqft |
Source: Bright MLS #MDMC2227218 Report a problem | ||
| 8/1/2026 | Listed for sale | $1,245,000$251/sqft |
Source: Bright MLS #MDMC2227218 Report a problem | ||
| 7/12/2026 | Listing removed | $1,245,000$251/sqft |
Source: Bright MLS #MDMC2227218 Report a problem | ||
| 6/18/2026 | Price change | $1,245,000-3.9%$251/sqft |
Source: Bright MLS #MDMC2227218 Report a problem | ||
| 5/15/2026 | Listed for sale | $1,295,000+21%$261/sqft |
Source: Bright MLS #MDMC2227218 Report a problem | ||
| 9/29/2022 | Sold | $1,070,000-2.3%$216/sqft |
Source: Bright MLS #MDMC2063370 Report a problem | ||
| 8/30/2022 | Pending sale | $1,095,000$221/sqft |
Source:  Weichert Pro #MDMC2063370 Report a problem Weichert Pro #MDMC2063370 Report a problem | ||
| 8/30/2022 | Contingent | $1,095,000$221/sqft |
Source: Bright MLS #MDMC2063370 Report a problem | ||
| 8/15/2022 | Listed for sale | $1,095,000+34.4%$221/sqft |
Source: Bright MLS #MDMC2063370 Report a problem | ||
| 6/21/2004 | Sold | $815,000+30.4%$164/sqft |
Source: Public Record Report a problem | ||
| 4/24/2002 | Sold | $625,000+38.1%$126/sqft |
Source: Public Record Report a problem | ||
| 10/12/1999 | Sold | $452,575+352.6%$91/sqft |
Source: Public Record Report a problem | ||
| 5/27/1999 | Sold | $100,000$20/sqft |
Source: Public Record Report a problem | ||
Public tax history
| Year | Property taxes | Tax assessment |
|---|---|---|
| 2025 | $10,511 +10.5% | $928,467 +12.4% |
| 2024 | $9,510 +14% | $826,133 +14.1% |
| 2023 | $8,340 +5.6% | $723,800 +1.2% |
| 2022 | $7,894 +1.3% | $715,367 +1.2% |
| 2021 | $7,794 +1.1% | $706,933 +1.2% |
| 2020 | $7,706 +5.4% | $698,500 |
| 2019 | $7,310 -0.2% | $698,500 +5.4% |
| 2018 | $7,323 +0.1% | $662,900 +2.8% |
| 2017 | $7,317 -7.1% | $645,100 |
| 2016 | $7,877 | $645,100 |
| 2015 | $7,877 | $645,100 -1.8% |
| 2014 | $7,877 | $656,600 |
| 2013 | -- | $656,600 |
| 2012 | -- | $656,600 -14.8% |
| 2011 | -- | $770,730 |
| 2010 | -- | $770,730 |
| 2009 | -- | $770,730 -15.5% |
| 2008 | -- | $912,530 +13.2% |
| 2007 | -- | $806,220 +15.2% |
| 2006 | -- | $699,910 +17.9% |
| 2005 | -- | $593,600 +9% |
| 2004 | -- | $544,536 |
| 2003 | -- | $544,536 +22% |
| 2002 | -- | $446,410 |
| 2001 | -- | $446,410 |
Find assessor info on the county website
Monthly payment
Est. payment
Payment breakdown
Explore the cost of this home by adjusting the details. Changes won't be saved.Climate risks
Neighborhood: 20833
Nearby schools
GreatSchools rating
- 9/10Greenwood Elementary SchoolGrades: PK-5Distance: 1.9 mi
- 9/10Rosa M. Parks Middle SchoolGrades: 6-8Distance: 2.1 mi
- 7/10Sherwood High SchoolGrades: 9-12Distance: 3.3 mi
Schools provided by the listing agent
- Elementary: Greenwood
- Middle: Rosa M. Parks
- High: Sherwood
- District: Montgomery County Public Schools
Source: Bright MLS. This data may not be complete. We recommend contacting the local school district to confirm school assignments for this home.
- $1,273,100-- bd3 ba5.2k sqft2116 Bordly Dr, Brookeville, MD 20833Off Market
- $1,898,500-- bd4 ba8.2k sqft20404 Powell Farm Pl, Brookeville, MD 20833Off Market
- $1,028,500-- bd2 ba3.1k sqft2117 Bordly Dr, Brookeville, MD 20833Off Market
- $10-- bd-- ba-- sqft2003 Brighton Dam Rd, Rockville, MD 20833Off Market
- $1,370,200-- bd5 ba5.4k sqft20400 Powell Farm Pl, Brookeville, MD 20833Off Market
- $989,000-- bd3 ba3.7k sqft2120 Bordly Dr, Brookeville, MD 20833Off Market
- $1,068,4005 bd3 ba4.5k sqft2113 Bordly Dr, Brookeville, MD 20833Off Market
- $1,188,2005 bd4 ba5.7k sqft20501 Riggs Hill Way, Brookeville, MD 20833Off Market
A local agent can set up tours, give advice and negotiate with sellers.
Similar homes
- $1,023,0004 bd3 ba4.8k sqft22340 Flintridge Dr, Brookeville, MD 20833For Sale

 MLS ID #MDMC2214264, Nadia Moreira, Samson Properties. Bright MLS
 - $1,499,0005 bd5 ba6.1k sqft2108 Gold Mine Rd, Brookeville, MD 20833For Sale
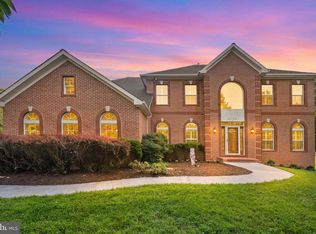 MLS ID #MDMC2237678, Mandy Kaur, Redfin Corp. Bright MLS
 - $1,175,0004 bd4 ba3.8k sqft7921 Goodhurst Dr, Gaithersburg, MD 20882For Sale
 MLS ID #MDMC2238236, Doc Keane, Washington Fine Properties, LLC. Bright MLS
 - $1,175,0004 bd4 ba3.5k sqft18611 Brooke Rd, Sandy Spring, MD 20860For Sale
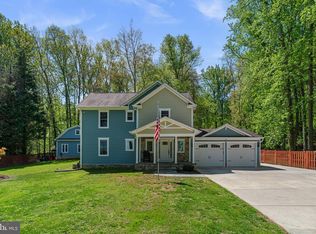 MLS ID #MDMC2251112, Angela Cunha, Long & Foster Real Estate, Inc.. Bright MLS
 - $1,275,0005 bd5 ba5.7k sqft9451 Brink Rd, Gaithersburg, MD 20882For SaleMLS ID #MDMC2250786, Debbie Roberts, Long & Foster Real Estate, Inc.. Bright MLS
- $1,200,0004 bd5 ba5.1k sqft3357 Danmark Dr, Glenwood, MD 21738For SaleMLS ID #MDHW2067168, Anthony Corrao, Long & Foster Real Estate, Inc.. Bright MLS
- $1,125,0004 bd4 ba4.2k sqft5019 Tothill Dr, Olney, MD 20832For SaleMLS ID #MDMC2236884, Carolyn Simpkins, Weichert, REALTORS. Bright MLS
- $989,0004 bd4 ba3.6k sqft5820 Winegrove Ct, Derwood, MD 20855For SaleMLS ID #MDMC2248624, Chris Miller, Miller Realty Services, LLC. Bright MLS
- $1,000,0004 bd5 ba5.2k sqft3505 John Carroll Dr, Olney, MD 20832For SaleMLS ID #MDMC2243556, Susan Romm, RE/MAX Realty Group. Bright MLS
- $1,195,0004 bd5 ba5.1k sqft18522 Rushbrooke Dr, Olney, MD 20832For SaleMLS ID #MDMC2239374, Penny Chrissomallis, Samson Properties. Bright MLS
- $1,175,0004 bd5 ba6.2k sqft7148 Collingwood Ct, Elkridge, MD 21075For SaleMLS ID #MDHW2063282, Veronica Sniscak, Compass. Bright MLS
- $1,250,0005 bd4 ba4.2k sqft11419 Ellington St, Fulton, MD 20759For SaleMLS ID #MDHW2072892, Tabitha Weinstein, Keller Williams Gateway LLC. Bright MLS
- $945,0005 bd5 ba4.4k sqft15212 Baileys Ln, Silver Spring, MD 20906For SaleMLS ID #MDMC2250818, Angela Goldstein, Northgate Realty, LLC. Bright MLS
- $1,150,0004 bd5 ba6.1k sqft11171 Willow Green Way W, Marriottsville, MD 21104For SaleMLS ID #MDHW2069200, Dianne Jensen, EXP Realty, LLC. Bright MLS
- $1,300,0005 bd5 ba5.4k sqft6351 Trout Stream Dr, Sykesville, MD 21784For SaleMLS ID #MDCR2036664, Kathy Dixon, Blue Crab Real Estate, LLC. Bright MLS
- $1,250,0006 bd4 ba5.1k sqft15612 Bushy Park Rd, Woodbine, MD 21797For SaleMLS ID #MDHW2070602, Lynn Ikle, Redfin Corp. Bright MLS
- $1,350,0004 bd5 ba5.5k sqft3807 Park Lake Dr, Rockville, MD 20853For SaleMLS ID #MDMC2246132, Laurie Lafferty, Samson Properties. Bright MLS
- $1,250,0005 bd4 ba3.2k sqft16262 Compromise Ct, Mount Airy, MD 21771For SaleMLS ID #MDHW2070710, Kathy Dixon, Blue Crab Real Estate, LLC. Bright MLS
- $1,300,0005 bd4 ba4.9k sqft6111 Rippling Tides Ter, Clarksville, MD 21029For SaleMLS ID #MDHW2066626, Nicole Miller, Northrop Realty. Bright MLS
- $998,0004 bd3 ba4k sqft8 Winding Oak Ct, Olney, MD 20832For SaleMLS ID #MDMC2246144, Nicole Payton, RLAH @properties. Bright MLS
