Welcome to this stunning brick-front Abbey model by Trinity Homes, featuring a desirable 2-foot front extension and located in the highly sought-after Woodfords Grant community. Offering an impressive 6,186 square feet of finished living space, this exceptional Colonial combines elegance, functionality, and comfort throughout. Step inside to discover a grand two-story foyer accented by dual staircases and beautiful hardwood flooring. The refreshed gourmet kitchen is a chef's dream, showcasing quartz countertops, center island, custom tile backsplash, brand new cooktop, new dishwasher and abundant cabinetry. The kitchen opens seamlessly to the dramatic two-story family room, highlighted by a cozy propane gas fireplace and walls of windows that fill the space with natural light. Designed for both entertaining and everyday living, the main level also features formal living and dining rooms, a private first-floor office, spacious laundry room with cabinetry, and a sun-filled morning room with sliding glass doors leading to the deck. The luxurious primary suite serves as a private retreat, complete with tray ceilings, dual walk-in closets, and an expansive spa-inspired bath featuring a Jacuzzi soaking tub, separate shower, dual vanities, tile flooring, and linen closet. Three additional generously sized upper-level bedrooms provide ample space, including two bedrooms with their own private full bathrooms. The fully finished lower level expands your living space even further and includes a dedicated theater room, recreation room, fifth bedroom/flex room, and full bathroom—perfect for guests, extended family, or entertaining. Recent updates include furnace, A/C, fresh paint and new carpeting, making this home truly move-in ready. Ideally located within a top-rated school district and just minutes from shopping, dining, and major commuter routes, this exceptional Woodfords Grant residence offers the perfect blend of luxury, convenience, and timeless appeal.
Under contract
Price cut: $50K (7/21)
$1,150,000
11171 Willow Green Way W, Marriottsville, MD 21104
4beds
6,186sqft
Single Family Residence
Built in 2000
1.12 Acres Lot
$1,139,000 Zestimate®
$186/sqft
$63/mo HOA
What's special
Cozy propane gas fireplaceDual staircasesStunning brick-front abbey modelLinen closetDramatic two-story family roomSeparate showerGrand two-story foyer
- 69 days
- 1,770
- 52
Zillow last checked:
Listing updated:
Listed by:
Dianne Jensen 443-745-4680,
EXP Realty, LLC 8888607369
Source: Bright MLS,MLS#: MDHW2069200
Facts & features
Interior
Bedrooms & bathrooms
- Bedrooms: 4
- Bathrooms: 5
- Full bathrooms: 4
- 1/2 bathrooms: 1
- Main level bathrooms: 1
Rooms
- Room types: Living Room, Dining Room, Primary Bedroom, Bedroom 2, Bedroom 3, Kitchen, Game Room, Family Room, Library, Foyer, Breakfast Room, Bedroom 1, Sun/Florida Room, Media Room, Bonus Room, Primary Bathroom, Full Bath
Primary bedroom
- Features: Flooring - Carpet, Soaking Tub, Bathroom - Stall Shower, Walk-In Closet(s), Window Treatments, Attached Bathroom
- Level: Upper
Bedroom 1
- Features: Flooring - Carpet
- Level: Upper
Bedroom 2
- Features: Flooring - Carpet, Bathroom - Tub Shower, Double Sink, Attic - Pull-Down Stairs, Walk-In Closet(s)
- Level: Upper
Bedroom 3
- Features: Flooring - Carpet
- Level: Upper
Primary bathroom
- Features: Flooring - Ceramic Tile, Double Sink, Bathroom - Jetted Tub, Soaking Tub, Bathroom - Stall Shower
- Level: Upper
Bonus room
- Features: Flooring - Carpet
- Level: Lower
Breakfast room
- Features: Flooring - Ceramic Tile
- Level: Main
Dining room
- Features: Flooring - HardWood
- Level: Main
Family room
- Features: Flooring - Carpet
- Level: Main
Family room
- Features: Flooring - Ceramic Tile
- Level: Lower
Foyer
- Features: Flooring - HardWood
- Level: Main
Other
- Features: Flooring - Ceramic Tile, Bathroom - Tub Shower
- Level: Upper
Other
- Features: Flooring - Ceramic Tile
- Level: Lower
Game room
- Features: Flooring - Carpet
- Level: Lower
Kitchen
- Features: Flooring - Ceramic Tile
- Level: Main
Library
- Features: Flooring - Carpet
- Level: Main
Living room
- Features: Flooring - HardWood
- Level: Main
Media room
- Features: Flooring - Carpet
- Level: Lower
Other
- Features: Flooring - Carpet
- Level: Main
Heating
- Forced Air, Electric, Natural Gas, Other
Cooling
- Ceiling Fan(s), Central Air, Electric
Appliances
- Included: Cooktop, Dishwasher, Disposal, Dryer, Microwave, Oven, Refrigerator, Washer, Electric Water Heater
- Laundry: Laundry Chute
Features
- Kitchen Island, Dining Area, Chair Railings, Crown Molding, Double/Dual Staircase, Upgraded Countertops, Primary Bath(s), Kitchen - Gourmet, Attic, Bathroom - Stall Shower, Bathroom - Tub Shower, Ceiling Fan(s), Family Room Off Kitchen, Formal/Separate Dining Room, Kitchen - Table Space, Pantry, Recessed Lighting, Walk-In Closet(s), Dry Wall, Tray Ceiling(s)
- Flooring: Carpet, Ceramic Tile, Hardwood, Wood
- Doors: Sliding Glass, Six Panel
- Windows: Window Treatments
- Basement: Exterior Entry,Connecting Stairway,Rear Entrance,Sump Pump,Full,Finished,Walk-Out Access,Heated,Improved,Interior Entry
- Number of fireplaces: 1
- Fireplace features: Glass Doors, Gas/Propane, Mantel(s)
Interior area
- Total structure area: 6,186
- Total interior livable area: 6,186 sqft
- Finished area above ground: 4,184
- Finished area below ground: 2,002
Video & virtual tour
Property
Parking
- Total spaces: 5
- Parking features: Garage Door Opener, Asphalt, Attached, Off Street
- Attached garage spaces: 2
- Has uncovered spaces: Yes
Accessibility
- Accessibility features: None
Features
- Levels: Three
- Stories: 3
- Patio & porch: Deck
- Pool features: None
- Has spa: Yes
- Spa features: Bath
Lot
- Size: 1.12 Acres
Details
- Additional structures: Above Grade, Below Grade
- Parcel number: 1403331695
- Zoning: RCDEO
- Special conditions: Standard
Construction
Type & style
- Home type: SingleFamily
- Architectural style: Colonial
- Property subtype: Single Family Residence
Materials
- Brick, Combination
- Foundation: Concrete Perimeter
- Roof: Asphalt
Condition
- Excellent,Very Good
- New construction: No
- Year built: 2000
Details
- Builder model: ABBEY W/2FEET EXTENTION FRONT
- Builder name: TRINITY
Utilities & green energy
- Sewer: Septic Exists
- Water: Public
- Utilities for property: Propane
Community & HOA
Community
- Security: Electric Alarm, Smoke Detector(s)
- Subdivision: Woodfords Grant
HOA
- Has HOA: Yes
- Services included: Common Area Maintenance, Reserve Funds
- HOA fee: $750 annually
- HOA name: WOODFORDS GRANT III HOME OWNERS ASSOCIATION, INC.
Location
- Region: Marriottsville
Financial & listing details
- Price per square foot: $186/sqft
- Tax assessed value: $967,100
- Annual tax amount: $12,966
- Date on market: 6/24/2026
- Listing agreement: Exclusive Right To Sell
- Exclusions: Surround Sound In Theatre Room.
- Ownership: Fee Simple
Estimated market value
$1,139,000
$1.08M - $1.20M
$5,274/mo
Price history
| Date | Event | Price |
|---|---|---|
| 8/31/2026 | Contingent | $1,150,000$186/sqft |
Source:  Bright MLS #MDHW2069200 Report a problem Bright MLS #MDHW2069200 Report a problem | ||
| 7/21/2026 | Price change | $1,150,000-4.2%$186/sqft |
Source: Bright MLS #MDHW2069200 Report a problem | ||
| 6/24/2026 | Listed for sale | $1,200,000$194/sqft |
Source: Bright MLS #MDHW2069200 Report a problem | ||
Public tax history
Tax history is unavailable.
Monthly payment
Est. payment
Payment breakdown
Explore the cost of this home by adjusting the details. Changes won't be saved.Climate risks
Neighborhood: 21104
Nearby schools
Schools provided by the listing agent
- Middle: Mount View
- High: Marriotts Ridge
- District: Howard County Public Schools
Source: Bright MLS. This data may not be complete. We recommend contacting the local school district to confirm school assignments for this home.
- $1,086,8005 bd4 ba4.1k sqft11171 Willow Green Way, Marriottsville, MD 21104Off Market
- $1,179,2005 bd5 ba3.7k sqft11159 Willow Green Way, Marriottsville, MD 21104Off Market
- $1,254,900-- bd5 ba4.3k sqft11175 Willow Green Way, Marriottsville, MD 21104Off Market
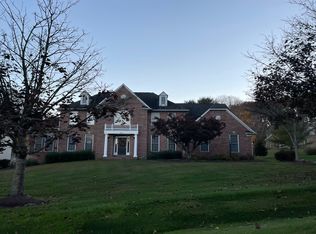
- $964,400-- bd2 ba2.5k sqft11155 Willow Green Way, Marriottsville, MD 21104Off Market
Similar homes
- $935,0005 bd4 ba3.3k sqft1646 Woodstock Rd, Woodstock, MD 21163For Sale
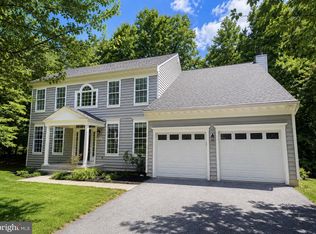
 MLS ID #MDHW2071276, Debbie Weymouth, Keller Williams Realty Centre. Bright MLS
 - $1,175,0004 bd5 ba6.2k sqft7148 Collingwood Ct, Elkridge, MD 21075For Sale
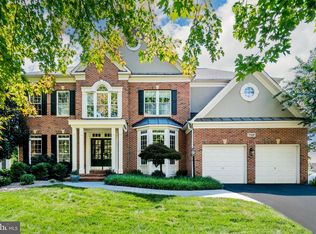 MLS ID #MDHW2063282, Veronica Sniscak, Compass. Bright MLS
 - $1,225,0005 bd5 ba5.3k sqft1650 Village Green Dr, Woodbine, MD 21797For Sale
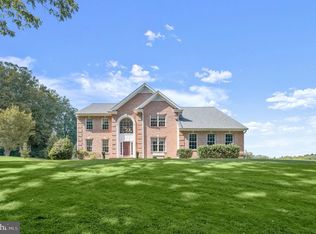 MLS ID #MDCR2037366, Anthony Corrao, Long & Foster Real Estate, Inc.. Bright MLS
 - $1,200,0005 bd5 ba5.7k sqft13903 Mitchell Ct, Mount Airy, MD 21771For Sale
 MLS ID #MDFR2088636, Blake Haegele, Charis Realty Group. Bright MLS
 - $1,200,0005 bd5 ba5.4k sqft15528 Cattail Oaks, Glenwood, MD 21738For SaleMLS ID #MDHW2070438, Pat Dornan, The KW Collective. Bright MLS
- $925,0003 bd3 ba5.3k sqft2415 Anderson Hill St, Marriottsville, MD 21104For SaleMLS ID #MDHW2071784, Veronica Sniscak, Compass. Bright MLS
- $850,0004 bd5 ba5.3k sqftPatapsco Homeowners Assoc, Woodstock, MD 21163For SaleMLS ID #MDBC2170074, Ruth Anne Strauss, Hyatt & Company Real Estate, LLC. Bright MLS
- $1,150,0005 bd5 ba4k sqft1789 Brookshire Ct, Finksburg, MD 21048For SaleMLS ID #MDCR2035066, Christine Ciccarelli, Berkshire Hathaway HomeServices Homesale Realty. Bright MLS
- $1,200,0004 bd5 ba6.6k sqft2400 Summer Field Dr, Finksburg, MD 21048For SaleMLS ID #MDCR2034734, Marc Fisher, Northrop Realty. Bright MLS
- $1,200,0004 bd5 ba7.4k sqft5530 Jim Pickett Rd, Sykesville, MD 21784For SaleMLS ID #MDCR2034264, Megan Graybeal, Northrop Realty. Bright MLS
- $1,150,0005 bd4 ba4.9k sqft2112 Bordly Dr, Brookeville, MD 20833For SaleMLS ID #MDMC2227218, Saad Jamil, Samson Properties. Bright MLS
- $1,350,0006 bd6 ba5.7k sqft12502 Triadelphia Rd, Ellicott City, MD 21042For SaleMLS ID #MDHW2068568, Stefan Holtz, Northrop Realty. Bright MLS
- $1,099,0005 bd7 ba4.5k sqft2516 Daisy Rd, Woodbine, MD 21797For SaleMLS ID #MDHW2069790, Rachel Smith, The Agency DC. Bright MLS
- $1,250,0006 bd4 ba5.1k sqft15612 Bushy Park Rd, Woodbine, MD 21797For SaleMLS ID #MDHW2070602, Lynn Ikle, Redfin Corp. Bright MLS
- $1,349,9004 bd4 ba4.8k sqft4325 Buckskin Wood Dr, Ellicott City, MD 21042For SaleMLS ID #MDHW2069318, Janet Rohner, Cummings & Co. Realtors. Bright MLS
- $1,175,0004 bd4 ba3.5k sqft18611 Brooke Rd, Sandy Spring, MD 20860For SaleMLS ID #MDMC2251112, Angela Cunha, Long & Foster Real Estate, Inc.. Bright MLS
- $1,299,0006 bd5 ba6.2k sqft1316 W Seminary Ave, Lutherville Timonium, MD 21093For SaleMLS ID #MDBC2174144, Anchaleeya Thompson, Keller Williams Realty Centre. Bright MLS
- $1,049,0005 bd5 ba5.6k sqft1969 Turnberry Ct, Finksburg, MD 21048For SaleMLS ID #MDCR2034472, Dawn Kane, Redfin Corp. Bright MLS
- $1,175,0004 bd4 ba3.8k sqft7921 Goodhurst Dr, Gaithersburg, MD 20882For SaleMLS ID #MDMC2238236, Doc Keane, Washington Fine Properties, LLC. Bright MLS
- $1,250,0005 bd4 ba3.2k sqft16262 Compromise Ct, Mount Airy, MD 21771For SaleMLS ID #MDHW2070710, Kathy Dixon, Blue Crab Real Estate, LLC. Bright MLS
