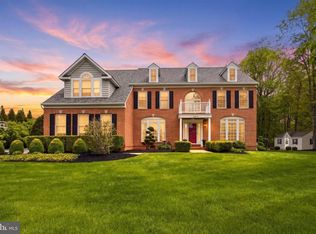
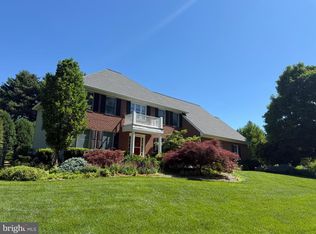
Welcome to 1789 Brookshire Court, an extraordinary custom-built estate encompassing more than 6,100 square feet of refined living space on a breathtaking 1.7-acre homesite. Perfectly positioned amid meticulously manicured grounds, this exceptional residence blends timeless craftsmanship, elegant architectural details, and luxurious modern amenities to create an unparalleled living experience. From the moment you enter, rich hardwood flooring, soaring ceilings, and exquisite millwork set the tone for the home's sophisticated design. The formal dining room impresses with its dramatic tray ceiling, while the inviting living room provides an elegant space for entertaining. At the heart of the home, the gourmet kitchen is a true showpiece, featuring stainless steel appliances, double ovens, display cabinetry, a breakfast bar, and a stunning marble island with seating for four. A sun-drenched breakfast room surrounded by windows opens seamlessly to a composite deck overlooking the spectacular gardens beyond. The adjacent great room is designed to impress, showcasing a magnificent coffered ceiling, a floor-to-ceiling stone fireplace with a handsome wood mantel, and soaring Palladian-topped windows that fill the space with natural light. A private library powder room, laundry room, and access to the attached three-car garage complete the thoughtfully designed main level. Upstairs, the luxurious primary suite serves as a private retreat, offering a spacious sitting room, dedicated dressing area, dual walk-in closets, and a spa-inspired bath featuring a soaking tub, glass-enclosed shower, dual vanities, and private water closet. Additional accommodations include a secondary bedroom with en-suite bath, two generously sized bedrooms connected by a Jack-and-Jill bath, and an elegant loft overlooking the grand staircase below. The fully finished lower level extends the home's versatility with a fifth bedroom, full bath, modest kitchen with breakfast bar, and a spacious recreation room that opens to a covered slate-floored patio—perfect for guests, multi-generational living, or entertaining. Outside, the professionally landscaped grounds are nothing short of spectacular. Expansive lawns, mature trees, vibrant flowering gardens, and a dedicated enclosed vegetable and herb garden create a private oasis that is as beautiful as it is functional. This remarkable estate offers the perfect balance of luxury, comfort, and tranquility in an unforgettable setting.
For sale
Price cut: $145K (7/18)
$1,150,000
1789 Brookshire Ct, Finksburg, MD 21048
5beds
4,072sqft
Single Family Residence
Built in 2006
1.7 Acres Lot
$1,114,900 Zestimate®
$282/sqft
$31/mo HOA
What's special
Expansive lawnsTimeless craftsmanshipVibrant flowering gardensCovered slate-floored patioExquisite millworkLuxurious modern amenitiesMature trees
- 37 days |
- 791 |
- 19 |
Zillow last checked:
Listing updated:
Listed by:
Christine Ciccarelli 609-558-6437,
Berkshire Hathaway HomeServices Homesale Realty (800) 383-3535
Source: Bright MLS,MLS#: MDCR2035066
Facts & features
Interior
Bedrooms & bathrooms
- Bedrooms: 5
- Bathrooms: 5
- Full bathrooms: 4
- 1/2 bathrooms: 1
- Main level bathrooms: 1
Rooms
- Room types: Living Room, Dining Room, Primary Bedroom, Sitting Room, Bedroom 2, Bedroom 3, Bedroom 5, Kitchen, Game Room, Library, Foyer, Breakfast Room, Bedroom 1, Great Room, Laundry, Loft, Storage Room, Bathroom 1, Bathroom 2, Primary Bathroom, Full Bath
Primary bedroom
- Features: Flooring - HardWood, Attached Bathroom, Primary Bedroom - Dressing Area, Chair Rail, Ceiling Fan(s), Crown Molding
- Level: Upper
- Area: 247 Square Feet
- Dimensions: 13 X 19
Bedroom 1
- Features: Flooring - Carpet, Attached Bathroom
- Level: Upper
- Area: 168 Square Feet
- Dimensions: 12 X 14
Bedroom 2
- Features: Flooring - Carpet, Jack and Jill Bathroom
- Level: Upper
- Area: 196 Square Feet
- Dimensions: 14 X 14
Bedroom 3
- Features: Flooring - Carpet, Jack and Jill Bathroom
- Level: Upper
- Area: 180 Square Feet
- Dimensions: 12 X 15
Bedroom 5
- Features: Flooring - Carpet
- Level: Lower
- Area: 234 Square Feet
- Dimensions: 13 X 18
Primary bathroom
- Features: Soaking Tub, Bathroom - Walk-In Shower
- Level: Upper
Bathroom 1
- Level: Upper
Bathroom 2
- Level: Upper
Breakfast room
- Features: Flooring - HardWood, Window Treatments
- Level: Main
- Area: 228 Square Feet
- Dimensions: 12 X 19
Dining room
- Features: Flooring - HardWood, Crown Molding, Chair Rail, Recessed Lighting
- Level: Main
- Area: 224 Square Feet
- Dimensions: 14 X 16
Foyer
- Features: Flooring - HardWood
- Level: Main
- Area: 187 Square Feet
- Dimensions: 11 X 17
Other
- Level: Lower
Game room
- Features: Flooring - Luxury Vinyl Plank
- Level: Lower
- Area: 374 Square Feet
- Dimensions: 17 X 22
Great room
- Features: Flooring - Carpet, Crown Molding, Fireplace - Gas
- Level: Main
- Area: 342 Square Feet
- Dimensions: 18 X 19
Great room
- Features: Flooring - Carpet, Recessed Lighting
- Level: Lower
- Area: 308 Square Feet
- Dimensions: 14 X 22
Kitchen
- Features: Flooring - HardWood, Breakfast Bar, Eat-in Kitchen, Lighting - Pendants, Pantry, Kitchen Island
- Level: Main
- Area: 345 Square Feet
- Dimensions: 15 X 23
Laundry
- Features: Flooring - HardWood
- Level: Main
- Area: 120 Square Feet
- Dimensions: 10 X 12
Library
- Features: Flooring - HardWood
- Level: Main
- Area: 154 Square Feet
- Dimensions: 11 X 14
Living room
- Features: Flooring - HardWood, Crown Molding
- Level: Main
- Area: 224 Square Feet
- Dimensions: 14 X 16
Loft
- Features: Flooring - HardWood, Crown Molding
- Level: Upper
- Area: 72 Square Feet
- Dimensions: 12 X 6
Sitting room
- Features: Flooring - HardWood, Chair Rail, Crown Molding
- Level: Upper
- Area: 110 Square Feet
- Dimensions: 10 X 11
Storage room
- Features: Basement - Unfinished
- Level: Lower
- Area: 448 Square Feet
- Dimensions: 14 X 32
Heating
- Forced Air, Propane
Cooling
- Central Air, Electric
Appliances
- Included: Cooktop, Dishwasher, Disposal, Microwave, Double Oven, Range Hood, Stainless Steel Appliance(s), Water Treat System, Electric Water Heater
- Laundry: Main Level, Laundry Room
Features
- Crown Molding, Double/Dual Staircase, Open Floorplan, Formal/Separate Dining Room, Kitchen - Gourmet, Kitchen Island, Pantry, Recessed Lighting, Upgraded Countertops
- Flooring: Wood
- Basement: Full,Finished
- Number of fireplaces: 1
- Fireplace features: Stone
Interior area
- Total structure area: 6,156
- Total interior livable area: 4,072 sqft
- Finished area above ground: 4,072
Property
Parking
- Total spaces: 3
- Parking features: Garage Faces Side, Driveway, Attached
- Attached garage spaces: 3
- Has uncovered spaces: Yes
Accessibility
- Accessibility features: None
Features
- Levels: Three
- Stories: 3
- Exterior features: Rain Gutters
- Pool features: None
- Has view: Yes
- View description: Garden, Panoramic, Scenic Vista
Lot
- Size: 1.7 Acres
Details
- Additional structures: Above Grade
- Parcel number: 0704079876
- Zoning: R-400
- Special conditions: Standard
Construction
Type & style
- Home type: SingleFamily
- Architectural style: Cape Cod
- Property subtype: Single Family Residence
Materials
- Vinyl Siding, Stone
- Foundation: Concrete Perimeter
Condition
- Excellent
- New construction: No
- Year built: 2006
Utilities & green energy
- Sewer: On Site Septic
- Water: Private
- Utilities for property: Underground Utilities
Community & HOA
Community
- Subdivision: Brookshire
HOA
- Has HOA: Yes
- HOA fee: $375 annually
- HOA name: BROOKSHIRE HOMEOWNERS ASSOC.
Location
- Region: Finksburg
Financial & listing details
- Price per square foot: $282/sqft
- Tax assessed value: $748,000
- Annual tax amount: $8,415
- Date on market: 6/15/2026
- Listing agreement: Exclusive Right To Sell
- Ownership: Fee Simple
Estimated market value
$1,114,900
$1.06M - $1.17M
$4,723/mo
Price history
| Date | Event | Price |
|---|---|---|
| 7/18/2026 | Price change | $1,150,000-11.2%$282/sqft |
Source:  Bright MLS #MDCR2035066 Report a problem Bright MLS #MDCR2035066 Report a problem | ||
| 6/15/2026 | Listed for sale | $1,295,000+44.6%$318/sqft |
Source: Bright MLS #MDCR2035066 Report a problem | ||
| 1/29/2007 | Sold | $895,600$220/sqft |
Source: Public Record Report a problem | ||
Public tax history
| Year | Property taxes | Tax assessment |
|---|---|---|
| 2025 | $8,415 +8.6% | $739,400 +7.8% |
| 2024 | $7,750 +8.5% | $685,867 +8.5% |
| 2023 | $7,145 +9.2% | $632,333 +9.2% |
| 2022 | $6,540 +2.4% | $578,800 +2.4% |
| 2021 | $6,388 +2.4% | $565,300 +2.4% |
| 2020 | $6,235 +2.5% | $551,800 +2.5% |
| 2019 | $6,083 +2.1% | $538,300 +2.1% |
| 2018 | $5,958 +2.1% | $527,267 +2.1% |
| 2017 | $5,833 | $516,233 +2.2% |
| 2016 | -- | $505,200 |
| 2015 | -- | $505,200 |
| 2014 | -- | $505,200 -4.4% |
| 2013 | -- | $528,300 |
| 2012 | -- | $528,300 |
| 2011 | -- | $528,300 -30.3% |
| 2010 | -- | $758,370 +7.6% |
| 2009 | -- | $705,022 +8.2% |
| 2008 | -- | $651,676 +8.9% |
| 2007 | -- | $598,330 +523.8% |
| 2006 | -- | $95,916 +41.4% |
| 2005 | -- | $67,833 |
Find assessor info on the county website
Monthly payment
Est. payment
Payment breakdown
Explore the cost of this home by adjusting the details. Changes won't be saved.Climate risks
Neighborhood: 21048
Nearby schools
GreatSchools rating
- 5/10Sandymount Elementary SchoolGrades: PK-5Distance: 0.8 mi
- 7/10Shiloh Middle SchoolGrades: 6-8Distance: 5.5 mi
- 8/10Westminster High SchoolGrades: 9-12Distance: 4.7 mi
Schools provided by the listing agent
- Elementary: Sandymount
- Middle: Shiloh
- High: Westminster
- District: Carroll County Public Schools
Source: Bright MLS. This data may not be complete. We recommend contacting the local school district to confirm school assignments for this home.
- $730,6004 bd3 ba2.7k sqft2419 Shawnee Dr, Finksburg, MD 21048Off Market
- $1,021,3004 bd5 ba4.3k sqft1787 Brookshire Ct, Finksburg, MD 21048Off Market
- $1,005,8004 bd3 ba4.7k sqft1793 Brookshire Ct, Finksburg, MD 21048Off Market

- $1,200,0004 bd5 ba5k sqft1786 Brookshire Ct, Finksburg, MD 21048Sold
- $1,167,700-- bd3 ba4.7k sqft1791 Brookshire Ct, Finksburg, MD 21048Off Market
- $1,032,6004 bd5 ba6k sqft1795 Brookshire Ct, Finksburg, MD 21048Off Market
- $1,044,8005 bd4 ba4.4k sqft2525 Alderbrook Dr, Finksburg, MD 21048Off Market
- $780,0004 bd4 ba4.5k sqft2415 Shawnee Dr, Finksburg, MD 21048Sold
A local agent can set up tours, give advice and negotiate with sellers.
Similar homes
- $1,149,0005 bd5 ba5.6k sqft1969 Turnberry Ct, Finksburg, MD 21048For Sale
 MLS ID #MDCR2034472, Dawn Kane, Redfin Corp. Bright MLS
 - $824,9004 bd5 ba4.5k sqft3088 Fenwick Dr, Finksburg, MD 21048For Sale
 MLS ID #MDCR2036282, Dawn Kane, Redfin Corp. Bright MLS
 - $849,9004 bd4 ba4.8k sqft3070 Hughes Rd, Finksburg, MD 21048For Sale
 MLS ID #MDCR2033938, Nancy Hulsman, Coldwell Banker Realty. Bright MLS
 - $699,0004 bd3 ba2.8k sqftNone Available, Finksburg, MD 21048For Sale
 MLS ID #MDCR2035974, David Straitman, EXP Realty, LLC. Bright MLS
 - $1,199,0005 bd4 ba4.7k sqft2 Arden Valley Ct, Sparks Glencoe, MD 21152For SaleMLS ID #MDBC2168228, Kelley Dunn-Feliz, Long & Foster Real Estate, Inc.. Bright MLS
- $950,0005 bd4 ba2.3k sqft2546 Hollingsworth Rd, Reisterstown, MD 21136For SaleMLS ID #MDCR2035622, Dave Black, Samson Properties. Bright MLS
- $1,075,0005 bd4 ba3.7k sqft1225 Crows Foot Rd, Marriottsville, MD 21104For SaleMLS ID #MDHW2070526, Maribelle Dizon, Redfin Corp. Bright MLS
- $1,099,9994 bd4 ba4.2k sqft14501 Old Frederick Rd, Woodbine, MD 21797For SaleMLS ID #MDHW2071134, Jen Goroff, RLAH @properties. Bright MLS
- $774,9005 bd5 ba3.1k sqft2736 Paper Mill Rd, Phoenix, MD 21131For SaleMLS ID #MDBC2170498, Bethanie Fincato, Cummings & Co. Realtors. Bright MLS
- $1,200,0006 bd5 ba3.4k sqft3835 Rinehart Rd, Westminster, MD 21158For SaleMLS ID #MDCR2036378, Eric Black, Northrop Realty. Bright MLS
- $950,0005 bd4 ba4.4k sqft13215 Falls Rd, Cockeysville, MD 21030For SaleMLS ID #MDBC2169656, Sarah Reynolds, Keller Williams Realty. Bright MLS
- $1,199,0005 bd7 ba4.5k sqft2516 Daisy Rd, Woodbine, MD 21797For SaleMLS ID #MDHW2069790, Rachel Smith, The Agency DC. Bright MLS
- $794,9006 bd4 ba3.8k sqft20 Brian Daniel Ct, Reisterstown, MD 21136For SaleMLS ID #MDBC2165592, Terri Gutcher, RE/MAX Solutions. Bright MLS
- $1,099,0005 bd4 ba2.5k sqft3808 Yellowstone Ct, Ellicott City, MD 21042For SaleMLS ID #MDHW2070598, Carolyn Leuba, Hyatt & Company Real Estate, LLC. Bright MLS
- $849,9005 bd5 ba3k sqft25 Thomas Shilling Ct, Upperco, MD 21155For SaleMLS ID #MDBC2162038, Debra Barrett, Long & Foster Real Estate, Inc.. Bright MLS
- $870,0004 bd4 ba3.9k sqft5115 Hodges Rd, Eldersburg, MD 21784For SaleMLS ID #MDCR2034432, Cassandra DeLeon, Compass. Bright MLS
- $1,185,0006 bd4 ba4.8k sqft1613 Kurtz Ave, Lutherville Timonium, MD 21093For SaleMLS ID #MDBC2165046, Ashley Richardson, Monument Sotheby's International Realty. Bright MLS
- $850,0004 bd3 ba3.1k sqft1310 Hook Rd, Westminster, MD 21157For SaleMLS ID #MDCR2034464, Bob Chew, Samson Properties. Bright MLS
- $1,200,0004 bd5 ba5.1k sqft3357 Danmark Dr, Glenwood, MD 21738For SaleMLS ID #MDHW2067168, Anthony Corrao, Long & Foster Real Estate, Inc.. Bright MLS
- $1,325,0005 bd4 ba4.6k sqft11 Hickory Meadow Rd, Cockeysville, MD 21030For SaleMLS ID #MDBC2167686, Sara W. Gormley, Berkshire Hathaway HomeServices Homesale Realty. Bright MLS
