Upgrade your life and move into your dream home! Experience refined luxury, sophistication, and privacy in this exceptional three-level estate built by renowned custom home builder Grayson Homes, located in the prestigious River Downs community and ideally positioned to enjoy the newly renovated and reopened golf course and pickle ball courts! Set on a beautifully manicured, expansive flat homesite, this remarkable residence offers a serene and elevated lifestyle with breathtaking surroundings and exceptional privacy. Thoughtfully updated with major recent improvements, the home features a new roof (2023), new upstairs HVAC system (2023), new hot water heater (2025), new well pump (2025), new double ovens (2025), and a new refrigerator (2026). Soaring ceilings, abundant natural light, and grand living spaces create an immediate sense of timeless elegance, while the formal dining room seamlessly flows into a gourmet kitchen appointed with stainless steel appliances, double ovens, a large center island, and extensive cabinetry. The inviting family room is anchored by a striking wood-burning fireplace, creating the perfect gathering space for both intimate evenings and large-scale entertaining. The upper level offers a luxurious private retreat highlighted by an expansive primary suite featuring a spa-inspired bath, oversized custom walk-in closet, and a versatile sitting room ideal for a private lounge, executive office, or fitness space. A secondary en-suite bedroom, two additional generously sized bedrooms, and an updated full bath complete the upper level with exceptional comfort and functionality. Designed for resort-style living, the walkout lower level showcases a spacious lounge and theater area, elegant wet bar, full bath, and a private guest suite ideal for extended stays or multigenerational living. Outdoors, the breathtaking backyard sanctuary offers sweeping open views and exceptional privacy, creating an extraordinary backdrop for entertaining or peaceful everyday living. This remarkable home presents a rare opportunity to experience luxury living in one of the area’s most coveted communities.
For sale
Price cut: $40K (9/14)
$999,900
1969 Turnberry Ct, Finksburg, MD 21048
5beds
5,669sqft
Single Family Residence
Built in 2000
2 Acres Lot
$981,900 Zestimate®
$176/sqft
$52/mo HOA
What's special
Striking wood-burning fireplaceWalkout lower levelPrivate guest suiteElegant wet barBreathtaking backyard sanctuaryOversized custom walk-in closetExceptional privacy
- 167 days
- 710
- 30
Zillow last checked:
Listing updated:
Listed by:
Dawn Kane 843-323-9597,
Redfin Corp 3016586186
Source: Bright MLS,MLS#: MDCR2034472
Facts & features
Interior
Bedrooms & bathrooms
- Bedrooms: 5
- Bathrooms: 5
- Full bathrooms: 4
- 1/2 bathrooms: 1
- Main level bathrooms: 1
Rooms
- Room types: Living Room, Dining Room, Bedroom 2, Bedroom 3, Bedroom 4, Bedroom 5, Kitchen, Family Room, Bedroom 1, Exercise Room, Laundry, Office, Storage Room, Bathroom 3, Half Bath
Bedroom 1
- Features: Walk-In Closet(s), Attached Bathroom
- Level: Upper
- Area: 456 Square Feet
- Dimensions: 19 X 24
Bedroom 2
- Level: Upper
- Area: 100 Square Feet
- Dimensions: 10 X 10
Bedroom 3
- Features: Attached Bathroom
- Level: Upper
- Area: 196 Square Feet
- Dimensions: 14 X 14
Bedroom 4
- Level: Upper
- Area: 154 Square Feet
- Dimensions: 11 X 14
Bedroom 5
- Features: Attached Bathroom
- Level: Lower
- Area: 144 Square Feet
- Dimensions: 12 X 12
Bathroom 3
- Level: Upper
- Area: 72 Square Feet
- Dimensions: 9 X 8
Dining room
- Level: Main
- Area: 234 Square Feet
- Dimensions: 18 X 13
Dining room
- Level: Main
- Area: 224 Square Feet
- Dimensions: 14 X 16
Exercise room
- Level: Lower
- Area: 140 Square Feet
- Dimensions: 10 X 14
Family room
- Level: Lower
- Area: 480 Square Feet
- Dimensions: 15 X 32
Family room
- Level: Main
- Area: 288 Square Feet
- Dimensions: 18 X 16
Family room
- Level: Main
- Area: 210 Square Feet
- Dimensions: 14 X 15
Half bath
- Level: Main
- Area: 30 Square Feet
- Dimensions: 6 X 5
Kitchen
- Level: Lower
- Area: 180 Square Feet
- Dimensions: 15 X 12
Kitchen
- Features: Pantry, Double Sink, Kitchen Island
- Level: Main
- Area: 368 Square Feet
- Dimensions: 23 X 16
Laundry
- Level: Main
- Area: 54 Square Feet
- Dimensions: 6 X 9
Living room
- Level: Lower
- Area: 360 Square Feet
- Dimensions: 15 X 24
Office
- Level: Main
- Area: 168 Square Feet
- Dimensions: 12 X 14
Storage room
- Level: Lower
Storage room
- Level: Lower
Storage room
- Level: Lower
Heating
- Heat Pump, Propane
Cooling
- Central Air, Electric
Appliances
- Included: Microwave, Dishwasher, Double Oven, Oven/Range - Electric, Refrigerator, Stainless Steel Appliance(s), Washer, Dryer, Water Heater
- Laundry: Main Level, Has Laundry, Laundry Room
Features
- 2nd Kitchen, Built-in Features, Eat-in Kitchen, Kitchen Island, Kitchen - Gourmet, Pantry, Recessed Lighting, Store/Office, Walk-In Closet(s)
- Basement: Interior Entry,Finished,Exterior Entry,Walk-Out Access
- Number of fireplaces: 1
- Fireplace features: Wood Burning
Interior area
- Total structure area: 5,851
- Total interior livable area: 5,669 sqft
- Finished area above ground: 4,013
- Finished area below ground: 1,656
Property
Parking
- Total spaces: 2
- Parking features: Garage Faces Side, Driveway, Attached
- Attached garage spaces: 2
- Has uncovered spaces: Yes
Accessibility
- Accessibility features: None
Features
- Levels: Three
- Stories: 3
- Pool features: None
Lot
- Size: 2 Acres
Details
- Additional structures: Above Grade, Below Grade
- Parcel number: 0704073177
- Zoning: R
- Special conditions: Standard
Construction
Type & style
- Home type: SingleFamily
- Architectural style: Traditional
- Property subtype: Single Family Residence
Materials
- Brick
- Foundation: Other
Condition
- Very Good
- New construction: No
- Year built: 2000
Utilities & green energy
- Sewer: Private Septic Tank
- Water: Well, Private
Community & HOA
Community
- Subdivision: River Downs
HOA
- Has HOA: Yes
- Services included: Common Area Maintenance
- HOA fee: $52 monthly
Location
- Region: Finksburg
Financial & listing details
- Price per square foot: $176/sqft
- Tax assessed value: $779,300
- Annual tax amount: $8,357
- Date on market: 4/27/2026
- Listing agreement: Exclusive Right To Sell
- Ownership: Fee Simple
Estimated market value
$981,900
$933,000 - $1.03M
$6,567/mo
Price history
| Date | Event | Price |
|---|---|---|
| 9/14/2026 | Price change | $999,900-3.8%$176/sqft |
Source:  Bright MLS #MDCR2034472 Report a problem Bright MLS #MDCR2034472 Report a problem | ||
| 9/8/2026 | Price change | $1,039,900-0.9%$183/sqft |
Source: Bright MLS #MDCR2034472 Report a problem | ||
| 8/10/2026 | Price change | $1,049,000-2.4%$185/sqft |
Source: Bright MLS #MDCR2034472 Report a problem | ||
| 7/27/2026 | Price change | $1,074,900-6.4%$190/sqft |
Source: Bright MLS #MDCR2034472 Report a problem | ||
| 7/1/2026 | Price change | $1,149,000-4.2%$203/sqft |
Source: Bright MLS #MDCR2034472 Report a problem | ||
| 5/20/2026 | Price change | $1,199,000-2.1%$212/sqft |
Source: Bright MLS #MDCR2034472 Report a problem | ||
| 4/27/2026 | Listed for sale | $1,224,900-4.2%$216/sqft |
Source: Bright MLS #MDCR2034472 Report a problem | ||
| 4/22/2026 | Listing removed | $1,279,000$226/sqft |
Source: Bright MLS #MDCR2029832 Report a problem | ||
| 3/22/2026 | Price change | $1,279,000-1.6%$226/sqft |
Source: Bright MLS #MDCR2029832 Report a problem | ||
| 11/12/2025 | Price change | $1,299,900-5.5%$229/sqft |
Source: Bright MLS #MDCR2029832 Report a problem | ||
| 10/16/2025 | Listed for sale | $1,375,000+233.1%$243/sqft |
Source: Bright MLS #MDCR2029832 Report a problem | ||
| 10/30/2000 | Sold | $412,835$73/sqft |
Source: Public Record Report a problem | ||
Public tax history
| Year | Property taxes | Tax assessment |
|---|---|---|
| 2026 | $8,979 +5.3% | $847,100 +8.7% |
| 2025 | $8,523 +2.7% | $779,300 +6.1% |
| 2024 | $8,297 +6.5% | $734,233 +6.5% |
| 2023 | $7,788 +7% | $689,167 +7% |
| 2022 | $7,278 +2.3% | $644,100 +2.3% |
| 2021 | $7,113 +2.4% | $629,500 +2.4% |
| 2020 | $6,948 +2.4% | $614,900 +2.4% |
| 2019 | $6,783 +1.6% | $600,300 +1.6% |
| 2018 | $6,679 +1.6% | $591,067 +1.6% |
| 2017 | $6,575 | $581,833 +1.6% |
| 2016 | -- | $572,600 +4.3% |
| 2015 | -- | $549,067 +4.5% |
| 2014 | -- | $525,533 +4.7% |
| 2013 | -- | $502,000 |
| 2012 | -- | $502,000 |
| 2011 | -- | $502,000 -30% |
| 2010 | -- | $717,430 +5.5% |
| 2009 | -- | $680,176 +5.8% |
| 2008 | -- | $642,923 +6.2% |
| 2007 | -- | $605,670 +11.8% |
| 2006 | -- | $541,786 +13.4% |
| 2005 | -- | $477,903 +15.4% |
| 2004 | -- | $414,020 +2.1% |
| 2003 | -- | $405,622 +2.1% |
| 2002 | -- | $397,226 +2.2% |
| 2001 | -- | $388,830 |
Find assessor info on the county website
Monthly payment
Est. payment
Payment breakdown
Explore the cost of this home by adjusting the details. Changes won't be saved.Climate risks
Neighborhood: 21048
Nearby schools
Schools provided by the listing agent
- Elementary: Sandymount
- Middle: Shiloh
- High: Westminster
- District: Carroll County Public Schools
Source: Bright MLS. This data may not be complete. We recommend contacting the local school district to confirm school assignments for this home.
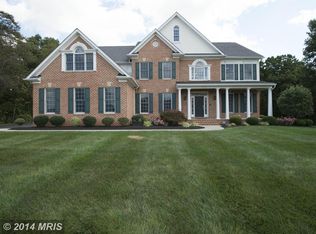
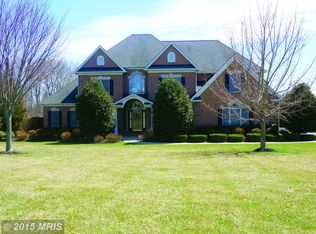
Similar homes
- $850,0004 bd4 ba3.7k sqft1920 Turnberry Ct, Finksburg, MD 21048For Sale

 MLS ID #MDCR2034992, Anthony Friedman, Northrop Realty. Bright MLS
 - $1,150,0005 bd5 ba4k sqft1789 Brookshire Ct, Finksburg, MD 21048For Sale
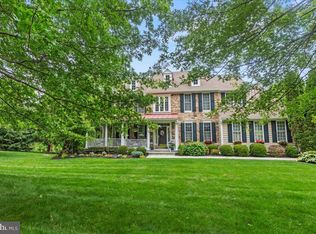 MLS ID #MDCR2035066, Christine Ciccarelli, Berkshire Hathaway HomeServices Homesale Realty. Bright MLS
 - $919,0004 bd5 ba7.1k sqft2098 Lavinda Dr, Westminster, MD 21157For Sale
 MLS ID #MDCR2036658, Dan Borowy, Redfin Corp. Bright MLS
 - $899,8995 bd4 ba4.4k sqft7012 Wellington Dr, Marriottsville, MD 21104For Sale
 MLS ID #MDCR2037046, Rob Carter, Douglas Realty, LLC. Bright MLS
 - $899,9504 bd4 ba4.7k sqft13608 Royal Crest Rd, Phoenix, MD 21131For SaleMLS ID #MDBC2178236, Mr. Ed Hottle, Cana Realtors. Bright MLS
- $899,9004 bd4 ba3k sqft1630 Worthington Heights Pkwy, Cockeysville, MD 21030For SaleMLS ID #MDBC2177066, Tracy Csontos, American Premier Realty, LLC. Bright MLS
- $1,075,0005 bd5 ba4.9k sqft12 Windflower Ct, Reisterstown, MD 21136For SaleMLS ID #MDBC2169720, Dylan Miller, Cummings & Co. Realtors. Bright MLS
- $835,0004 bd4 ba3.4k sqft1131 Arnold Rd, Westminster, MD 21157For SaleMLS ID #MDCR2033918, Dan Borowy, Redfin Corp. Bright MLS
- $795,0004 bd4 ba3.2k sqft926 Nicodemus Rd, Reisterstown, MD 21136For SaleMLS ID #MDBC2176134, Krissy Doherty, Northrop Realty. Bright MLS
- $849,0005 bd4 ba4k sqft1926 Broadway Rd, Lutherville Timonium, MD 21093For SaleMLS ID #MDBC2168202, Amanda Mitchell, Monument Sotheby's International Realty. Bright MLS
- $870,0004 bd4 ba3.9k sqft5115 Hodges Rd, Eldersburg, MD 21784For SaleMLS ID #MDCR2034432, Cassandra DeLeon, Compass. Bright MLS
- $950,0005 bd5 ba5.4k sqft915 Zenith Dr, Freeland, MD 21053For SaleMLS ID #MDBC2170224, Steven D Brennan, Long & Foster Real Estate, Inc.. Bright MLS
- $775,0004 bd5 ba5.9k sqft1136 Saffell Rd, Reisterstown, MD 21136For SaleMLS ID #MDBC2174364, Marc Cormier, Berkshire Hathaway HomeServices PenFed Realty. Bright MLS
- $1,050,0005 bd4 ba3.1k sqft14788 Carriage Mill Rd, Woodbine, MD 21797For SaleMLS ID #MDHW2073708, Susan Romm, RE/MAX Realty Group. Bright MLS
- $1,099,0005 bd4 ba4.2k sqft13111 Beaver Dam Rd, Cockeysville, MD 21030For SaleMLS ID #MDBC2173906, Lorraine Treger, Cummings & Co. Realtors. Bright MLS
- $1,100,0005 bd4 ba4.5k sqft11269 Old Frederick Rd, Marriottsville, MD 21104For SaleMLS ID #MDHW2071244, Lynn Ikle, Redfin Corp. Bright MLS
- $675,0003 bd3 ba2.9k sqft2708 Nicodemus Rd, Westminster, MD 21157For SaleMLS ID #MDCR2038130, Chris Hardsock, RE/MAX Advantage Realty. Bright MLS
- $869,9004 bd4 ba4k sqft9787 Diversified Ln, Ellicott City, MD 21042For SaleMLS ID #MDHW2067942, Stephanie Maric, Long & Foster Real Estate, Inc.. Bright MLS
- $1,199,0005 bd5 ba6.9k sqft10 Sparks Farm Rd, Sparks Glencoe, MD 21152For SaleMLS ID #MDBC2161402, Paul Molino, EXP Realty, LLC. Bright MLS
- $699,9005 bd4 ba3.5k sqft43 Stocksdale Ave, Reisterstown, MD 21136For SaleMLS ID #MDBC2178386, Wayne Davis, United Real Estate Executives. Bright MLS
