Experience exceptional space and timeless elegance in this impressive 4-bedroom, 4.5-bath Colonial offering over 7,000 square feet on a beautifully landscaped 1.5-acre lot. A grand entry welcomes you to hardwood floors, classic chair railing, a stone-front fireplace, and panoramic architectural windows that fill the home with natural light. The spacious kitchen is designed for everyday living and entertaining, featuring a large island with seating and a walk-in pantry. Two expansive decks measuring 16' x 20' and 12' x 15' provide generous outdoor living space with views of the beautifully landscaped grounds and the in-ground pool. The luxurious primary suite includes a fireplace, walk-in closet, and spa-inspired bath with a soaking tub. The finished walkout lower level offers a dedicated gym and opens to a private poolside patio. A 10' x 30' detached shed provides excellent storage and added versatility.. Conveniently located near Route 140 and Route 795, providing easy access to Baltimore, Hunt Valley, and beyond.
For sale
$949,900
2098 Lavinda Dr, Westminster, MD 21157
4beds
7,176sqft
Single Family Residence
Built in 2007
1.49 Acres Lot
$926,800 Zestimate®
$132/sqft
$-- HOA
What's special
Private poolside patioFinished walkout lower levelWalk-in closetIn-ground poolClassic chair railingHardwood floorsDedicated gym
- 12 days |
- 964 |
- 61 |
Zillow last checked:
Listing updated:
Listed by:
Dan Borowy 410-936-9164,
Redfin Corp 4102028454
Source: Bright MLS,MLS#: MDCR2036658
Facts & features
Interior
Bedrooms & bathrooms
- Bedrooms: 4
- Bathrooms: 5
- Full bathrooms: 4
- 1/2 bathrooms: 1
- Main level bathrooms: 1
Basement
- Area: 2432
Heating
- Central, Electric, Other, Propane
Cooling
- Central Air, Electric
Appliances
- Included: Electric Water Heater
Features
- Basement: Finished
- Number of fireplaces: 2
- Fireplace features: Gas/Propane
Interior area
- Total structure area: 7,176
- Total interior livable area: 7,176 sqft
- Finished area above ground: 4,744
- Finished area below ground: 2,432
Property
Parking
- Total spaces: 3
- Parking features: Garage Faces Side, Attached
- Attached garage spaces: 3
Accessibility
- Accessibility features: None
Features
- Levels: Three
- Stories: 3
- Has private pool: Yes
- Pool features: Private
Lot
- Size: 1.49 Acres
Details
- Additional structures: Above Grade, Below Grade
- Parcel number: 0704079264
- Zoning: AGRIC
- Special conditions: Standard
Construction
Type & style
- Home type: SingleFamily
- Architectural style: Colonial
- Property subtype: Single Family Residence
Materials
- Mixed
- Foundation: Permanent
Condition
- New construction: No
- Year built: 2007
Utilities & green energy
- Sewer: Private Septic Tank
- Water: Well
Community & HOA
Community
- Subdivision: Drechsler Estates
HOA
- Has HOA: No
Location
- Region: Westminster
Financial & listing details
- Price per square foot: $132/sqft
- Tax assessed value: $890,200
- Annual tax amount: $8,498
- Date on market: 8/6/2026
- Listing agreement: Exclusive Right To Sell
- Ownership: Fee Simple
Estimated market value
$926,800
$880,000 - $973,000
$5,397/mo
Price history
| Date | Event | Price |
|---|---|---|
| 8/6/2026 | Listed for sale | $949,900+84.4%$132/sqft |
Source:  Bright MLS #MDCR2036658 Report a problem Bright MLS #MDCR2036658 Report a problem | ||
| 12/30/2009 | Sold | $515,000-14.2%$72/sqft |
Source: Public Record Report a problem | ||
| 7/25/2009 | Listing removed | $599,990$84/sqft |
Source: Re/Max Advantage Realty #CR7042943 Report a problem | ||
| 5/29/2009 | Listed for sale | $599,990-27.7%$84/sqft |
Source: Re/Max Advantage Realty #CR7042943 Report a problem | ||
| 12/24/2008 | Listing removed | $830,084$116/sqft |
Source: Homes & Land Report a problem | ||
| 9/29/2008 | Listed for sale | $830,084$116/sqft |
Source: Homes & Land Report a problem | ||
Public tax history
| Year | Property taxes | Tax assessment |
|---|---|---|
| 2025 | $7,973 +0.8% | $746,700 +6.7% |
| 2024 | $7,910 +7.1% | $700,000 +7.1% |
| 2023 | $7,382 +7.7% | $653,300 +7.7% |
| 2022 | $6,855 +2.4% | $606,600 +2.4% |
| 2021 | $6,691 +2.5% | $592,167 +2.5% |
| 2020 | $6,528 +2.6% | $577,733 +2.6% |
| 2019 | $6,365 | $563,300 |
| 2018 | $6,365 | $563,300 |
| 2017 | $6,365 | $563,300 -2.2% |
| 2016 | -- | $575,700 +3.5% |
| 2015 | -- | $556,400 +3.6% |
| 2014 | -- | $537,100 +3.7% |
| 2013 | -- | $517,800 |
| 2012 | -- | $517,800 |
| 2011 | -- | $517,800 -33% |
| 2010 | -- | $772,710 +3% |
| 2009 | -- | $750,366 +2.9% |
| 2008 | -- | $729,393 +396.5% |
| 2007 | -- | $146,900 +21.7% |
| 2006 | -- | $120,750 +27.6% |
| 2005 | -- | $94,600 |
Find assessor info on the county website
Monthly payment
Est. payment
Payment breakdown
Explore the cost of this home by adjusting the details. Changes won't be saved.Climate risks
Neighborhood: 21157
Nearby schools
GreatSchools rating
- 5/10Sandymount Elementary SchoolGrades: PK-5Distance: 2.5 mi
- 7/10Shiloh Middle SchoolGrades: 6-8Distance: 4.5 mi
- 8/10Westminster High SchoolGrades: 9-12Distance: 3.7 mi
Schools provided by the listing agent
- Elementary: Sandymount
- Middle: Shiloh
- High: Westminster
- District: Carroll County Public Schools
Source: Bright MLS. This data may not be complete. We recommend contacting the local school district to confirm school assignments for this home.
- $564,6003 bd3 ba1.7k sqft2114 Reese Rd, Westminster, MD 21157Off Market
- $877,3004 bd3 ba4.7k sqft2096 Lavinda Dr, Westminster, MD 21157Off Market
- $478,8004 bd3 ba1.8k sqft2100 Reese Rd, Westminster, MD 21157Off Market
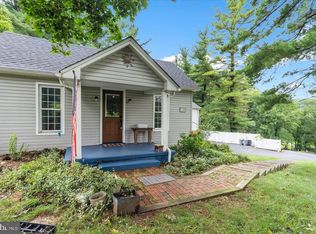
- $912,8005 bd4 ba4.8k sqft2095 Lavinda Dr, Westminster, MD 21157Off Market
- $581,0004 bd3 ba2.7k sqft2120 Reese Rd, Westminster, MD 21157Off Market
- $928,3004 bd4 ba4.2k sqft783 Nadines Ct, Westminster, MD 21157Off Market
- $929,7005 bd5 ba5.6k sqft775 Nadines Ct, Westminster, MD 21157Off Market
- $423,400-- bd2 ba1.7k sqft2128 Reese Rd, Westminster, MD 21157Off Market
A local agent can set up tours, give advice and negotiate with sellers.
Similar homes
- $749,5004 bd4 ba4k sqft659 Downhill Dr, Westminster, MD 21157For Sale

 MLS ID #MDCR2036580, Mark Ruby, RE/MAX Advantage Realty. Bright MLS
 - $625,0004 bd5 ba3.7k sqft1030 Hook Rd, Westminster, MD 21157For Sale
 MLS ID #MDCR2036760, Chris Buscher, CENTURY 21 New Millennium. Bright MLS
 - $775,0006 bd4 ba4.4k sqft749 Scarlet Sky Dr, Westminster, MD 21157For Sale
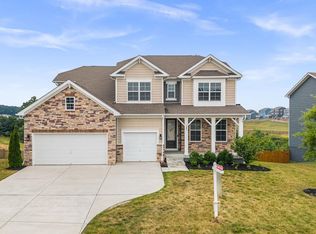 MLS ID #MDCR2036510, Bob Lucido, Keller Williams Lucido Agency. Bright MLS
 - $1,350,0007 bd4 ba6.1k sqft1900 Tea Mint Dr, Westminster, MD 21157For Sale
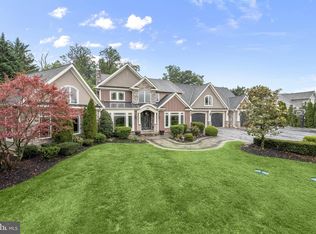 MLS ID #MDCR2035302, Jake Northrop, Northrop Realty. Bright MLS
 - $889,9005 bd4 ba3.6k sqft112 Whirlaway Ct, Westminster, MD 21157For SaleMLS ID #MDCR2036708, Adam Katzenell, Keller Williams Realty Centre. Bright MLS
- $1,049,0005 bd5 ba5.6k sqft1969 Turnberry Ct, Finksburg, MD 21048For SaleMLS ID #MDCR2034472, Dawn Kane, Redfin Corp. Bright MLS
- $875,0004 bd3 ba3.6k sqft5580 Rhonda Rd, Sykesville, MD 21784For SaleMLS ID #MDCR2036896, Cheyenne Rice, Cummings & Co. Realtors. Bright MLS
- $799,9004 bd5 ba4.5k sqft3088 Fenwick Dr, Finksburg, MD 21048For SaleMLS ID #MDCR2036282, Dawn Kane, Redfin Corp. Bright MLS
- $779,0006 bd5 ba4.2k sqft785 Starry Night Dr, Westminster, MD 21157For SaleMLS ID #MDCR2033032, Jake Northrop, Northrop Realty. Bright MLS
- $889,9004 bd3 ba4k sqft3184 Jupiter Island Ct, Mount Airy, MD 21771For SaleMLS ID #MDCR2036572, Carla Viviano, Viviano Realty. Bright MLS
- $1,200,0004 bd5 ba6.6k sqft2400 Summer Field Dr, Finksburg, MD 21048For SaleMLS ID #MDCR2034734, Marc Fisher, Northrop Realty. Bright MLS
- $749,9006 bd4 ba4.5k sqft721 Starry Night Dr, Westminster, MD 21157For SaleMLS ID #MDCR2036112, Tiara Bailey, Weichert, Realtors - Integrity Home Team. Bright MLS
- $749,9995 bd4 ba3.6k sqft238 Clear Ridge Rd, Union Bridge, MD 21791For SaleMLS ID #MDCR2037018, Stacie Miller, Century 21 Redwood Realty. Bright MLS
- $799,9995 bd4 ba3.8k sqft696 Wilford Dr, Westminster, MD 21158For SaleMLS ID #MDCR2036662, Bob Lucido, Keller Williams Lucido Agency. Bright MLS
- $1,150,0005 bd5 ba4k sqft1789 Brookshire Ct, Finksburg, MD 21048For SaleMLS ID #MDCR2035066, Christine Ciccarelli, Berkshire Hathaway HomeServices Homesale Realty. Bright MLS
- $870,0004 bd4 ba3.9k sqft5115 Hodges Rd, Eldersburg, MD 21784For SaleMLS ID #MDCR2034432, Cassandra DeLeon, Compass. Bright MLS
- $980,0004 bd4 ba3.8k sqft2874 Thornbrook Rd, Ellicott City, MD 21042For SaleMLS ID #MDHW2072704, Un McAdory, Realty 1 Maryland, LLC. Bright MLS
- $850,0004 bd5 ba5.3k sqftPatapsco Homeowners Assoc, Woodstock, MD 21163For SaleMLS ID #MDBC2170074, Ruth Anne Strauss, Hyatt & Company Real Estate, LLC. Bright MLS
- $850,0004 bd4 ba4.3k sqft1058 Caren Dr, Sykesville, MD 21784For SaleMLS ID #MDCR2036956, Lori Witmer-Kluge, Blue Crab Real Estate, LLC. Bright MLS
- $625,0005 bd5 ba3.9k sqft508 Old Westminster Pike, Westminster, MD 21157For SaleMLS ID #MDCR2036086, Julianne Poindexter, Valkenet Brokerage, LLC.. Bright MLS
