An extraordinary natural sanctuary by award-winning Forty West Builders. Set on the community's premier lot backing to a private, densely wooded backdrop and a gentle stream, this brand-new 5-bedroom, 4-bath Colonial offers over 3,600 sq. ft. of luxury. The main floor features wide-plank hardwoods, 9’ ceilings, a fireplaced family room with coffered ceilings, and a chef’s kitchen with quartz countertops, double ovens, and a massive island. Relax in the primary spa suite or host guests in the fully finished lower level complete with a wet bar, 5th bedroom, and full bath. Outdoor living is elevated by stone-terraced grounds, two private porches, and an oversized 2-car garage with a 6-foot workshop extension.
For sale
$889,900
112 Whirlaway Ct, Westminster, MD 21157
5beds
3,667sqft
Single Family Residence
Built in 2026
0.47 Acres Lot
$888,200 Zestimate®
$243/sqft
$-- HOA
What's special
Fireplaced family roomWide-plank hardwoodsGentle streamTwo private porchesCoffered ceilingsQuartz countertopsDouble ovens
- 16 days |
- 251 |
- 9 |
Zillow last checked:
Listing updated:
Listed by:
Adam Katzenell 301-569-1825,
Keller Williams Realty Centre 240-309-6000
Source: Bright MLS,MLS#: MDCR2036708
Facts & features
Interior
Bedrooms & bathrooms
- Bedrooms: 5
- Bathrooms: 4
- Full bathrooms: 3
- 1/2 bathrooms: 1
- Main level bathrooms: 1
Basement
- Area: 850
Heating
- Forced Air, Natural Gas
Cooling
- Central Air, Electric
Appliances
- Included: Microwave, Built-In Range, Cooktop, Dishwasher, Disposal, Double Oven, Stainless Steel Appliance(s), Gas Water Heater
- Laundry: Upper Level
Features
- Bar, Soaking Tub, Bathroom - Walk-In Shower, Breakfast Area, Ceiling Fan(s), Chair Railings, Crown Molding, Floor Plan - Traditional, Formal/Separate Dining Room, Kitchen - Country, Eat-in Kitchen, Kitchen - Gourmet, Kitchen Island, Kitchen - Table Space, Recessed Lighting, Upgraded Countertops, Walk-In Closet(s), 9'+ Ceilings
- Flooring: Carpet, Ceramic Tile, Engineered Wood, Hardwood, Wood
- Basement: Concrete,Unfinished
- Number of fireplaces: 1
- Fireplace features: Gas/Propane
Interior area
- Total structure area: 3,667
- Total interior livable area: 3,667 sqft
- Finished area above ground: 2,817
- Finished area below ground: 850
Property
Parking
- Total spaces: 2
- Parking features: Garage Faces Front, Garage Door Opener, Asphalt, Attached, Driveway
- Attached garage spaces: 2
- Has uncovered spaces: Yes
Accessibility
- Accessibility features: Accessible Entrance
Features
- Levels: Three
- Stories: 3
- Pool features: None
- Has view: Yes
- View description: Creek/Stream, Trees/Woods, Garden
- Has water view: Yes
- Water view: Creek/Stream
Lot
- Size: 0.47 Acres
- Features: Corner Lot, Front Yard, Landscaped, No Thru Street, Rear Yard, SideYard(s)
Details
- Additional structures: Above Grade, Below Grade
- Parcel number: 0707434085
- Zoning: RESIDENTIAL
- Special conditions: Standard
Construction
Type & style
- Home type: SingleFamily
- Architectural style: Traditional,Craftsman
- Property subtype: Single Family Residence
Materials
- Combination, Concrete, Frame, Stick Built, Vinyl Siding, Stone
- Foundation: Slab
- Roof: Architectural Shingle
Condition
- Excellent
- New construction: No
- Year built: 2026
Details
- Builder model: Madison
Utilities & green energy
- Sewer: Public Sewer
- Water: Public
- Utilities for property: Cable Connected, Cable
Community & HOA
Community
- Security: Fire Sprinkler System
- Subdivision: Legacy Farms
HOA
- Has HOA: No
Location
- Region: Westminster
Financial & listing details
- Price per square foot: $243/sqft
- Tax assessed value: $72,200
- Annual tax amount: $815
- Date on market: 7/30/2026
- Listing agreement: Exclusive Right To Sell
- Ownership: Fee Simple
Estimated market value
$888,200
$844,000 - $933,000
$3,656/mo
Price history
| Date | Event | Price |
|---|---|---|
| 7/30/2026 | Listed for sale | $889,900-0.6%$243/sqft |
Source:  Bright MLS #MDCR2036708 Report a problem Bright MLS #MDCR2036708 Report a problem | ||
| 7/30/2026 | Listing removed | $894,900$244/sqft |
Source: Bright MLS #MDCR2034636 Report a problem | ||
| 7/20/2026 | Price change | $894,900-0.6%$244/sqft |
Source: Bright MLS #MDCR2034636 Report a problem | ||
| 6/2/2026 | Price change | $899,900-1.6%$245/sqft |
Source: Bright MLS #MDCR2034636 Report a problem | ||
| 4/30/2026 | Listed for sale | $914,900$249/sqft |
Source: Bright MLS #MDCR2034636 Report a problem | ||
Public tax history
| Year | Property taxes | Tax assessment |
|---|---|---|
| 2025 | $816 | $72,200 |
| 2024 | $816 | $72,200 |
Find assessor info on the county website
Monthly payment
Est. payment
Payment breakdown
Explore the cost of this home by adjusting the details. Changes won't be saved.Climate risks
Neighborhood: 21157
Nearby schools
GreatSchools rating
- 7/10William Winchester Elementary SchoolGrades: PK-5Distance: 1.3 mi
- 5/10Westminster East Middle SchoolGrades: 6-8Distance: 1.6 mi
- 8/10Winters Mill High SchoolGrades: 9-12Distance: 1.7 mi
Schools provided by the listing agent
- Elementary: William Winchester
- Middle: East
- High: Winters Mill
- District: Carroll County Public Schools
Source: Bright MLS. This data may not be complete. We recommend contacting the local school district to confirm school assignments for this home.
- $513,800-- bd2 ba2.1k sqft506 Nile Ct, Westminster, MD 21157Off Market
- $578,4004 bd2 ba2.5k sqft508 Nile Ct, Westminster, MD 21157Off Market
- $604,300-- bd2 ba3k sqft504 Nile Ct, Westminster, MD 21157Off Market
- $585,0004 bd4 ba3k sqft756 Eden Farm Cir, Westminster, MD 21157Sold
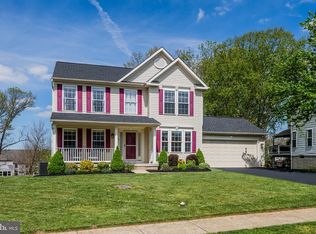
- $601,400-- bd2 ba2.5k sqft754 Eden Farm Cir, Westminster, MD 21157Off Market
- $895,000-- bd3 ba2.9k sqft465 Orange Tree Ln, Westminster, MD 21157Sold
- $894,9005 bd4 ba3.6k sqft465 Orange Tree Ln, Westminster, MD 21157Sold
- $561,600-- bd2 ba2.4k sqft758 Eden Farm Cir, Westminster, MD 21157Off Market
A local agent can set up tours, give advice and negotiate with sellers.
Similar homes
- $775,0006 bd4 ba4.4k sqft749 Scarlet Sky Dr, Westminster, MD 21157For Sale
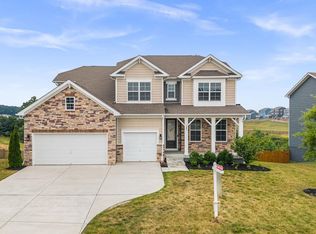
 MLS ID #MDCR2036510, Bob Lucido, Keller Williams Lucido Agency. Bright MLS
 - $850,0004 bd3 ba3.1k sqft1310 Hook Rd, Westminster, MD 21157For Sale
 MLS ID #MDCR2034464, Bob Chew, Samson Properties. Bright MLS
 - $799,9995 bd4 ba3.8k sqft696 Wilford Dr, Westminster, MD 21158For Sale
 MLS ID #MDCR2036662, Bob Lucido, Keller Williams Lucido Agency. Bright MLS
 - $749,5004 bd4 ba4k sqft659 Downhill Dr, Westminster, MD 21157For Sale
 MLS ID #MDCR2036580, Mark Ruby, RE/MAX Advantage Realty. Bright MLS
 - from $814,7514 bd3 ba2.7k sqftSavannah Plan, Enclave at Legacy Farms, Westminster, MD 21157New ConstructionKeystone Custom Homes
- from $890,7074 bd3 ba2.7k sqftSavannah Plan, Sanctuary at Fox Meadow, Westminster, MD 21157New ConstructionKeystone Custom Homes
- $779,0006 bd5 ba4.2k sqft785 Starry Night Dr, Westminster, MD 21157For SaleMLS ID #MDCR2033032, Jake Northrop, Northrop Realty. Bright MLS
- $710,0004 bd3 ba2.4k sqft2025 Snydersburg Rd, Westminster, MD 21157For SaleMLS ID #MDCR2036700, LUKE SCHLABACH, Keller Williams Flagship. Bright MLS
- $719,0004 bd3 ba2.7k sqft2521 Karen Way, Westminster, MD 21157For SaleMLS ID #MDCR2036606, Eric Black, Northrop Realty. Bright MLS
- $749,9006 bd4 ba4.5k sqft721 Starry Night Dr, Westminster, MD 21157For SaleMLS ID #MDCR2036112, Tiara Bailey, Weichert, Realtors - Integrity Home Team. Bright MLS
- $963,9154 bd3 ba2.9k sqftLOT 2 Snydersburg Rd, Westminster, MD 21157New ConstructionMLS ID #MDCR2032632, Creig Northrop, Northrop Realty. Bright MLS
- from $862,1554 bd3 ba2.7k sqftSavannah Plan, Haven at Fox Meadow, Westminster, MD 21157New ConstructionKeystone Custom Homes
- $674,9004 bd4 ba3.4k sqft2055 Manchester Rd, Westminster, MD 21157For SaleMLS ID #MDCR2034808, Angela Card, RE/MAX Components. Bright MLS
- $849,9005 bd5 ba3k sqft25 Thomas Shilling Ct, Upperco, MD 21155For SaleMLS ID #MDBC2162038, Debra Barrett, Long & Foster Real Estate, Inc.. Bright MLS
- $750,0004 bd3 ba2.7k sqft3270 Pipe Creek View Dr, Westminster, MD 21158For SaleMLS ID #MDCR2035898, Veronica Sniscak, Compass. Bright MLS
- $850,0004 bd3 ba2.8k sqft4724 Old Germany Ct, Manchester, MD 21102For SaleMLS ID #MDCR2036154, Michelle Donovan, Long & Foster Real Estate, Inc.. Bright MLS
- $925,0005 bd4 ba2.2k sqft2056 Brown Rd, Finksburg, MD 21048For SaleMLS ID #MDCR2034726, Steven Lane, LPT Realty, LLC. Bright MLS
- $885,0005 bd5 ba4.6k sqft945 Kayley Dr, Eldersburg, MD 21784For SaleMLS ID #MDCR2036660, Bob Lucido, Keller Williams Lucido Agency. Bright MLS
- $795,0005 bd3 ba2.8k sqft2055 Misty Meadow Rd, Finksburg, MD 21048For SaleMLS ID #MDCR2036500, Daniel Motz, Berkshire Hathaway HomeServices Homesale Realty. Bright MLS
- $850,0004 bd3 ba3.3k sqft6452 Knight Dr, Eldersburg, MD 21784For SaleMLS ID #MDCR2036734, Anthony Friedman, Northrop Realty. Bright MLS
